
53234 Brista Way, Callahan, FL 32011
Local realty services provided by:Better Homes and Gardens Real Estate Lifestyles Realty
53234 Brista Way,Callahan, FL 32011
$495,000
- 3 Beds
- 2 Baths
- 1,892 sq. ft.
- Single family
- Pending
Listed by: ellen sayers, dianne drinkwater
Office: berkshire hathaway homeservices florida network realty
MLS#:2147604
Source:JV
Price summary
- Price:$495,000
- Price per sq. ft.:$169.64
- Monthly HOA dues:$17.17
About this home
Dreaming of a peaceful haven where you have room to breathe and unwind? Look no further! Welcome to this beautifully maintained split floor plan home, perfectly situated on a serene 1+ acre parcel backing to a peaceful pond. Recently painted in a warm neutral palette, the interior feels light, bright, and inviting with abundant natural light flowing throughout the home. The living room is highlighted by a stunning shiplap feature wall complete with an electric fireplace, creating a stylish focal point and cozy gathering space. The thoughtfully designed floor plan offers both comfort and privacy, while the backyard presents endless possibilities to create your own outdoor retreat and entertainment area overlooking the tranquil water views. This home has been lovingly updated with numerous recent improvements, including a new water heater (2025), new kitchen sink and garbage disposal, new microwave oven, and new luxury vinyl plank flooring throughout the main living areas NOTE: This home has a video and audio doorbell....
Contact an agent
Home facts
- Year built:2012
- Subdivision & Development:Clear Lake Area
- Listing ID #:2147604
- Added:75 day(s) ago
- Updated:August 04, 2026 at 07:47 AM
Rooms and interior
- Bedrooms:3
- Total bathrooms:2
- Full bathrooms:2
- Rooms Total:11
- Flooring:carpet
- Bathrooms Description:Primary Bathroom -Tub with Separate Shower
- Kitchen Description:Dishwasher, Disposal, Electric Range, Microwave, Pantry, Refrigerator, Water Softener Owned
- Living area:1,892 sq. ft.
Heating and cooling
- Cooling:Central Air
- Heating:Central
- Central air:Yes
Structure and exterior
- Roof:Shingle
- Year built:2012
- Building area:1,892 sq. ft.
- Lot area:1.03 Acres
- Architectural Style:Ranch
- Construction Materials:Brick Veneer
- Exterior Features:Porch
Schools
- High school:West Nassau
- Middle school:Callahan
- Elementary school:Callahan
Utilities
- Water:Water Connected, Well
- Sewer:Septic Tank, Sewer Connected
Finances and disclosures
- Price:$495,000
- Price per sq. ft.:$169.64
- Tax amount:$3,493 (2025)
Features and amenities
- Amenities:Entrance Foyer, Vaulted Ceiling(s), Walk-In Closet(s)
Parking
- Parking description:Additional Parking, Garage, Garage Door Opener, On Street
- Garage:Yes
- Garage spaces:2
New listings near 53234 Brista Way
- New
 $385,000Active3 beds 2 baths1,600 sq. ft.
44016 Breezy Lane, Callahan, FL 32011
MLS# 2159696Listed by: MOMENTUM REALTY - New
 $249,900Active4 beds 2 baths1,809 sq. ft.
55520 Jewel Thomas Road, Callahan, FL 32011
MLS# 2159358Listed by: SUPREME PATH BROKERAGE LLC - New
 $230,000Active2 beds 1 baths1,248 sq. ft.
45180 Booth Street, Callahan, FL 32011
MLS# 2159337Listed by: SHOE REALTY INC - New
 $550,000Active4 beds 2 baths2,370 sq. ft.
54156 Shenandoah Lane, Callahan, FL 32011
MLS# 116958Listed by: KELLER WILLIAMS REALTY / FB OFFICE - New
 $489,900Active3 beds 3 baths2,658 sq. ft.
55534 Deer Run Road, Callahan, FL 32011
MLS# 116939Listed by: ERA FERNANDINA BEACH REALTY CALLAHAN OFC - New
 $150,000Active2 beds 1 baths832 sq. ft.
450058 Old Dixie Highway, CALLAHAN, FL 32011
MLS# O6430819Listed by: LPT REALTY, LLC - New
 $145,900Active2.88 Acres
Lot 6 Woods Lane, Callahan, FL 32011
MLS# 116960Listed by: PRISTINE PROPERTIES OF NASSAU, LLC - New
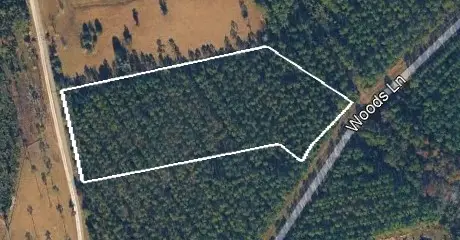 $199,900Active6.54 Acres
Lot 2 Woods Lane, Callahan, FL 32011
MLS# 116954Listed by: PRISTINE PROPERTIES OF NASSAU, LLC - New
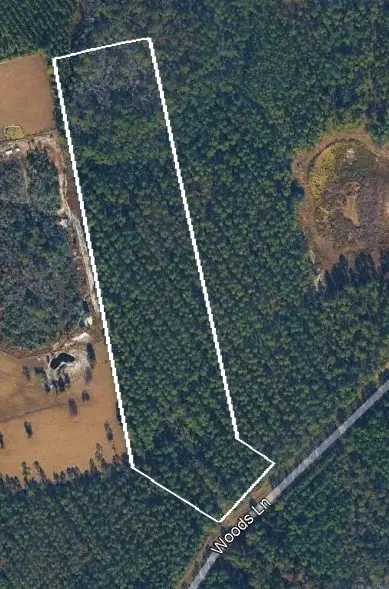 $279,900Active12.52 Acres
Lot 3 Woods Lane, Callahan, FL 32011
MLS# 116955Listed by: PRISTINE PROPERTIES OF NASSAU, LLC - New
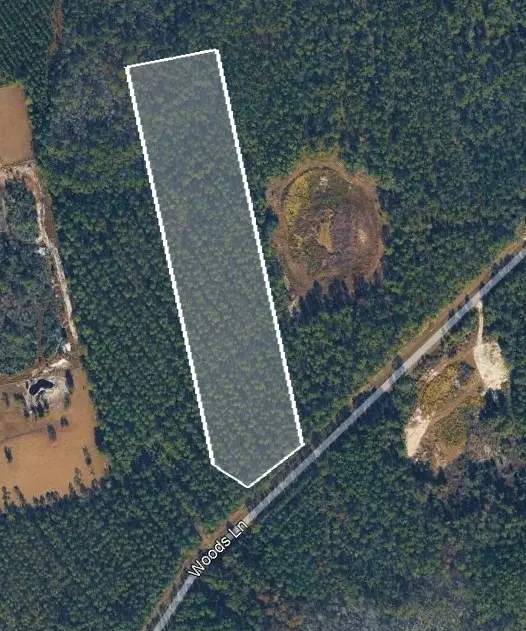 $229,900Active9.9 Acres
Lot 4 Woods Lane, Callahan, FL 32011
MLS# 116957Listed by: PRISTINE PROPERTIES OF NASSAU, LLC


Protect your home and budget from life's surprises with an Assurant Home Warranty, backed by a partner that supports you through every step of homeownership. Explore Plans.
© 2026 Better Homes and Gardens Real Estate LLC. An Anywhere Real Estate company. All rights reserved. Better Homes and Gardens® Real Estate is a registered trademark owned by Meredith Operations Corporation, licensed to Better Homes and Gardens Real Estate LLC and used with permission. Better Homes and Gardens Real Estate LLC fully supports the principles of the Fair Housing Act and the Equal Opportunity Act. Listing information is deemed reliable but is not guaranteed accurate.
Each office is independently owned and operated.
Any services or products provided by third parties are not provided by, affiliated with or related to Better Homes and Gardens Real Estate LLC, or its affiliated companies.