
54312 Dornbush Road, Callahan, FL 32011
Local realty services provided by:Better Homes and Gardens Real Estate Lifestyles Realty
54312 Dornbush Road,Callahan, FL 32011
$349,900
- 2 Beds
- 2 Baths
- 1,650 sq. ft.
- Single family
- Active
Listed by: vera koon
Office: reciprocal listings
MLS#:117730
Source:FL_AINCAR
Price summary
- Price:$349,900
- Price per sq. ft.:$212.06
About this home
Welcome to country living with room to breathe! Situated on approximately one acre, one-owner, ALL BRICK POOL Home offers a wonderful combination of privacy, substantial recent improvements, generous living spaces, and outdoor Florida living. Built in 1991, the home features 2 spacious bedrooms and 2 baths, including two oversized walk-in closets offering exceptional storage. The comfortable floor plan provides a living room, family room and separate dining room, giving you plenty of space for everyday living and entertaining. At the heart of the home is an open kitchen with a breakfast bar, creating an easy connection to the surrounding living areas. Major improvements provide added peace of mind, including a BRAND NEW ROOF, BRAND NEW SEPTIC SYSTEM, BRAND NEW HVAC, newer / replaced HVAC ductwork, NEW INTERIOR PAINT and other refresher updates, and NEW LIGHTING and NEW CEILING FANS. The well and hot water heater are approximately 1½ years old, and the home also features knockdown-textured ceilings and a transferable termite bond. Step outside and discover one of this property's biggest highlights--a screened-in swimming pool and covered outdoor living area, perfect for relaxing, entertaining, or enjoying Florida's warm weather. The property also offers front and back porches, an extended concrete patio, a storage shed, two carports, one could cover an RV or Boat, and a one-car garage. The laundry room even provides convenient direct access to the rear of the home. With approximately one acre, there's plenty of outdoor space while still enjoying the comfort of a move-in-ready home. Living room may be easily converted to a 3rd bedroom as custom builder's original floorplan....
Contact an agent
Home facts
- Year built:1991
- Subdivision & Development:Sheffield Village Sub
- Listing ID #:117730
- Added:1 day(s) ago
- Updated:October 24, 2026 at 04:44 AM
Rooms and interior
- Bedrooms:2
- Total bathrooms:2
- Full bathrooms:2
- Rooms Total:6
- Kitchen Description:Dishwasher, Oven, Stove
- Living area:1,650 sq. ft.
Heating and cooling
- Cooling:Central Air, Electric
- Heating:Central, Electric
Structure and exterior
- Roof:Shingle
- Year built:1991
- Building area:1,650 sq. ft.
- Lot area:0.95 Acres
- Architectural Style:Ranch
- Construction Materials:Brick, Frame
- Exterior Features:Fence, Front Porch, Rear Porch
- Levels:1 Story
Utilities
- Water:Private, Well
- Sewer:Septic Tank
Finances and disclosures
- Price:$349,900
- Price per sq. ft.:$212.06
Features and amenities
- Amenities:Aluminum Frames Windows, Ceiling Fan(s), Window Blinds, Window Screens, Window Treatments
- Pool features:In Ground, Screen Enclosure
Parking
- Parking description:Carport, Garage Door Opener, One Car Garage
- Garage:Yes
- Garage spaces:1
New listings near 54312 Dornbush Road
- New
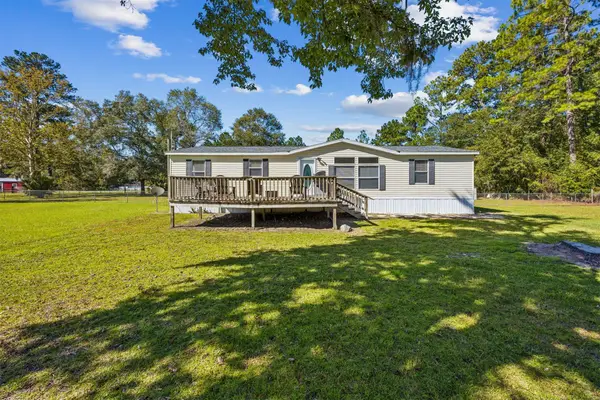 $285,000Active3 beds 2 baths1,512 sq. ft.
34055 America Lane, Callahan, FL 32011
MLS# 117728Listed by: COLDWELL BANKER THE AMELIA GROUP - New
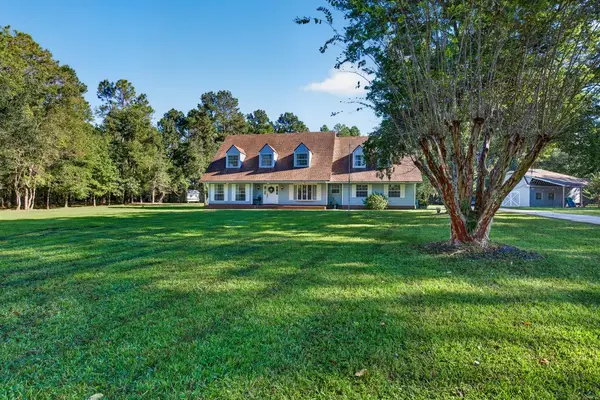 $650,000Active4 beds 3 baths2,753 sq. ft.
54941 Ogilvie Road, Callahan, FL 32011
MLS# 117664Listed by: ERA FERNANDINA BEACH REALTY CALLAHAN OFC - New
 $279,000Active3 beds 2 baths1,300 sq. ft.
45485 Ingleham Circle, Callahan, FL 32011
MLS# 2170026Listed by: FLORIDA HOMES REALTY & MTG LLC - New
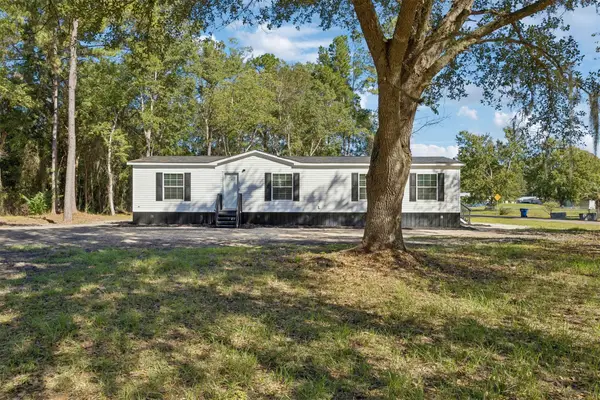 $315,000Active3 beds 2 baths1,600 sq. ft.
54075 Roy Booth Road, Callahan, FL 32011
MLS# 117665Listed by: COASTAL HOMES AND LAND, LLC - Open Sat, 1 to 3pmNew
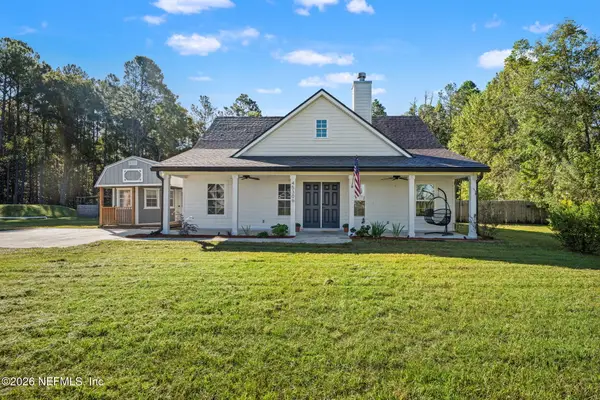 $399,000Active3 beds 2 baths1,515 sq. ft.
45306 Bismark Road, Callahan, FL 32011
MLS# 2169601Listed by: REAL BROKER LLC - New
 $275,000Active3 beds 2 baths1,512 sq. ft.
54195 Church Road, Callahan, FL 32011
MLS# 2169556Listed by: BERKSHIRE HATHAWAY HOMESERVICES FLORIDA NETWORK REALTY - New
 $442,000Active4 beds 2 baths1,903 sq. ft.
54516 Church Road, Callahan, FL 32011
MLS# 2169569Listed by: REMI REALTY, LLC - New
 $425,000Active4 beds 3 baths2,145 sq. ft.
45103 Amhurst Oaks Drive, Callahan, FL 32011
MLS# 2169523Listed by: JPAR CITY AND BEACH - Open Sun, 12 to 2pmNew
 $475,000Active4 beds 2 baths2,746 sq. ft.
44259 Artesian Boulevard, Callahan, FL 32011
MLS# 2169273Listed by: FLORIDA HOMES REALTY & MTG LLC


Protect your home and budget from life's surprises with an Assurant Home Warranty, backed by a partner that supports you through every step of homeownership. Explore Plans.
© 2026 Better Homes and Gardens Real Estate LLC. An Anywhere Real Estate company. All rights reserved. Better Homes and Gardens® Real Estate is a registered trademark owned by Meredith Operations Corporation, licensed to Better Homes and Gardens Real Estate LLC and used with permission. Better Homes and Gardens Real Estate LLC fully supports the principles of the Fair Housing Act and the Equal Opportunity Act. Listing information is deemed reliable but is not guaranteed accurate.
Each office is independently owned and operated.
Any services or products provided by third parties are not provided by, affiliated with or related to Better Homes and Gardens Real Estate LLC, or its affiliated companies.