
1315 Ballistic Tip Ct, Cantonment, FL 32533
Local realty services provided by:Better Homes and Gardens Real Estate Emerald Coast
1315 Ballistic Tip Ct,Cantonment, FL 32533
$389,900
- 4 Beds
- 3 Baths
- 2,538 sq. ft.
- Single family
- Active
Upcoming open houses
- Sun, Sep 2711:00 am - 02:00 pm
Listed by: gregg costin
Office: levin rinke realty
MLS#:689419
Source:FL_PMLS
Price summary
- Price:$389,900
- Price per sq. ft.:$153.62
- Monthly HOA dues:$10
About this home
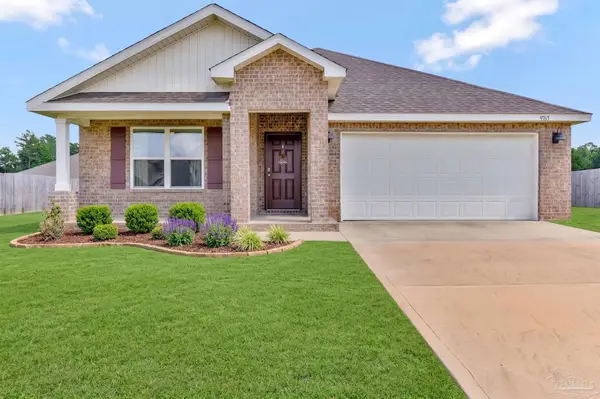
A remarkable 2.25% VA loan assumption opportunity meets a beautifully updated home with room to live, work, and recharge. Nestled on a quiet cul-de-sac, this property sits on nearly half an acre and backs up to tranquil woods for as far as the eye can currently see. Built in 2015, this all-brick Huntington home pairs four spacious bedrooms and three full baths with a three-car garage and fresh new paint throughout. High ceilings and architectural arched openings welcome you into a generous great room designed for gathering. The smart triple-split layout provides excellent privacy and welcome separation for everyone. You can host dinner in the dedicated formal dining room, then put the separate flex room to work as a home office, reading room, or everyday retreat. It is the perfect way to secure a dedicated workspace without giving up a single bedroom. In the kitchen, granite counters, a premium gas range, and a dedicated pantry easily support everyday cooking and holiday entertaining. The home has also been upgraded with a tankless hot water heater for endless efficiency. An adjacent breakfast nook gives you a casual, bright spot for your morning coffee. The primary suite serves as a true private getaway featuring two closets, dual vanities, a relaxing soaking tub, and a separate shower. Three additional bedrooms and two full guest baths make it incredibly easy to welcome overnight guests and keep busy weekday mornings moving. Outdoor living is just as impressive. Step onto the covered patio for an evening unwind while looking out over your expansive wooded backdrop. The massive yard invites outdoor games and gardening, while an additional storage shed sitting securely on a solid concrete slab keeps tools and seasonal gear perfectly organized. With three full oversized garage bays, and extra high ceilings for additional ceiling storage racks, there is complete flexibility for vehicles, extra storage, or a dedicated hobby area....
Contact an agent
Home facts
- Year built:2015
- Subdivision & Development:Huntington
- Listing ID #:689419
- Added:1 day(s) ago
- Updated:September 25, 2026 at 04:10 PM
Rooms and interior
- Bedrooms:4
- Total bathrooms:3
- Full bathrooms:3
- Flooring:Simulated Wood, Tile
- Dining Description:Breakfast Room/Nook, Formal Dining Room
- Kitchen Description:Built In Microwave, Dishwasher, Gas Water Heater
- Living area:2,538 sq. ft.
Heating and cooling
- Cooling:Ceiling Fan(s), Central Air
- Heating:Natural Gas
- Central air:Yes
Structure and exterior
- Roof:Shingle
- Year built:2015
- Building area:2,538 sq. ft.
- Lot area:0.49 Acres
- Lot Features:Cul-De-Sac
- Architectural Style:Craftsman, Single Family Residence
- Construction Materials:Brick, Frame
- Exterior Features:Covered, Rain Gutters, Sprinkler, Yard Building
- Foundation Description:Slab
- Levels:1 Story
Schools
- High school:Tate
- Middle school:RANSOM
- Elementary school:Jim Allen
Utilities
- Water:Public Water
- Sewer:Septic Tank
Finances and disclosures
- Price:$389,900
- Price per sq. ft.:$153.62
Features and amenities
- Amenities:Bonus Room, Gas Water Heater, High Ceilings, Rain Gutters, Sprinkler
Parking
- Total parking spaces:3
- Parking description:3 Car Garage
- Garage:Yes
- Garage spaces:3
New listings near 1315 Ballistic Tip Ct
- Coming Soon
 $775,000Coming Soon4 beds 5 baths3,545 sq. ft.
2070 E Roberts Rd, Pensacola, FL 32534
MLS# 689460Listed by: KELLER WILLIAMS REALTY GULF COAST - Coming Soon
 Listed by BHGRE$359,300Coming Soon4 beds 2 baths1,816 sq. ft.
3539 Whitetail Ln, Pensacola, FL 32526
MLS# 689437Listed by: BETTER HOMES AND GARDENS REAL ESTATE MAIN STREET PROPERTIES - Coming Soon
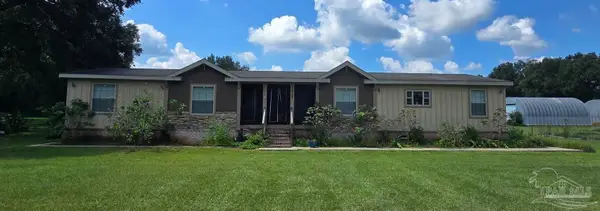 $525,000Coming Soon6 beds 4 baths3,116 sq. ft.
10127 Holsberry Rd, Pensacola, FL 32534
MLS# 689293Listed by: LEVIN RINKE REALTY - Coming Soon
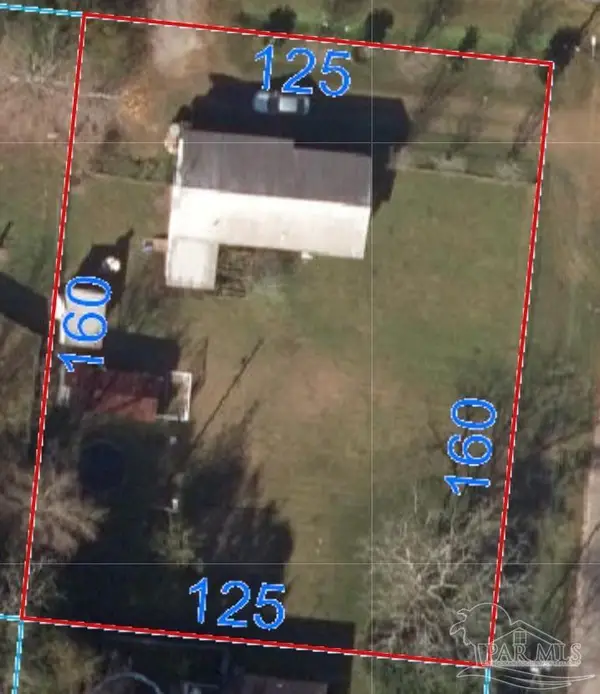 $195,000Coming Soon3 beds 1 baths1,200 sq. ft.
1693 Old Chemstrand Rd, Cantonment, FL 32533
MLS# 689257Listed by: VOYAGE REAL ESTATE LLC - Coming Soon
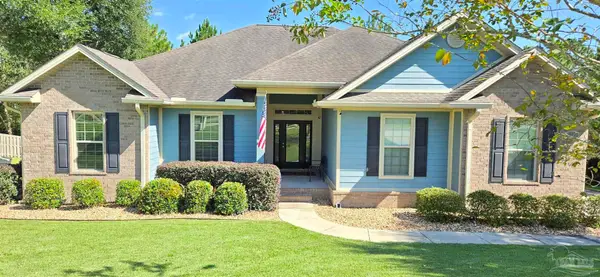 $650,000Coming Soon4 beds 3 baths2,601 sq. ft.
8470 Rose Mallow Way, Pensacola, FL 32526
MLS# 689215Listed by: KELLER WILLIAMS REALTY GULF COAST - Coming Soon
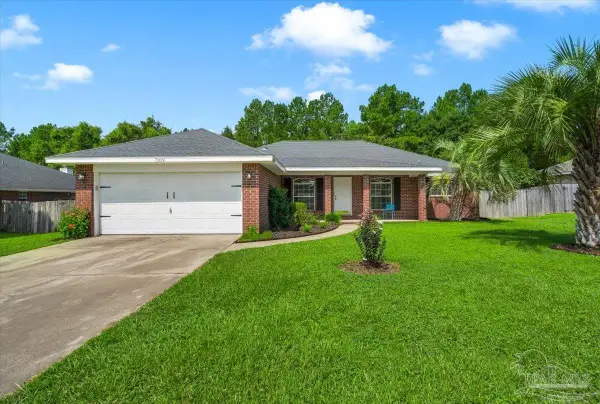 $349,900Coming Soon3 beds 2 baths2,016 sq. ft.
7109 Woodside Rd, Pensacola, FL 32526
MLS# 687880Listed by: KELLER WILLIAMS REALTY GULF COAST - New
 $150,000Active3 beds 2 baths1,452 sq. ft.
9509 Barranger Drive, Pensacola, FL 32514
MLS# 10853231Listed by: Federa
- Open Sat, 11am to 1pmNew
 $349,000Active4 beds 2 baths1,830 sq. ft.
9763 Millee Loop, Pensacola, FL 32526
MLS# 689473Listed by: LEVIN RINKE REALTY  $427,838Active4 beds 2 baths1,986 sq. ft.
2774 W Kingsfield Rd #LOT 7-3, Cantonment, FL 32533
MLS# 686950Listed by: DSLD HOMES FLORIDA LLC- New
 $240,000Active3 beds 2 baths1,353 sq. ft.
938 Aurelias Pl, Pensacola, FL 32514
MLS# 689453Listed by: FLIGHTLINE REALTY AND PROPERTY MANAGEMENT, LLC


Protect your home and budget from life's surprises with an Assurant Home Warranty, backed by a partner that supports you through every step of homeownership. Explore Plans.
© 2026 Better Homes and Gardens Real Estate LLC. An Anywhere Real Estate company. All rights reserved. Better Homes and Gardens® Real Estate is a registered trademark owned by Meredith Operations Corporation, licensed to Better Homes and Gardens Real Estate LLC and used with permission. Better Homes and Gardens Real Estate LLC fully supports the principles of the Fair Housing Act and the Equal Opportunity Act. Listing information is deemed reliable but is not guaranteed accurate.
Each office is independently owned and operated.
Any services or products provided by third parties are not provided by, affiliated with or related to Better Homes and Gardens Real Estate LLC, or its affiliated companies.