
1347 Wishbone Road, Cantonment, FL 32533
Local realty services provided by:Better Homes and Gardens Real Estate Thomas Group
1347 Wishbone Road,Cantonment, FL 32533
$529,000
- 4 Beds
- 3 Baths
- 2,200 sq. ft.
- Single family
- Active
Listed by: roman navarrete
Office: on tv realty, llc.
MLS#:OM727824
Source:MFRMLS
Price summary
- Price:$529,000
- Price per sq. ft.:$240.45
About this home
***Seller financing with flexible terms, as well as VA mortgage assumable interest rate available*** This captivating estate offers the perfect blend of peaceful living and urban convenience, situated in Cantonment, just minutes from Pensacola. Sitting in nearly 4 acres of land with a stocked pond, the home features 4 comfortable bedrooms, a spacious family and dining area, and a functional kitchen with abundant cabinetry and a custom walk-in pantry. A versatile bonus room provides the ideal space for a home office or an additional bedroom. A covered front porch, a side deck with a gazebo, and an additional open deck in the yard offer excellent spaces for relaxation and entertainment. In addition to the side garage, there is a massive 1,000 + square foot detached garage/workshop. The private stocked pond has a beautiful fountain which anchors the landscape. Enjoy a private fishing pier where you can catch catfish, crappie, bass, and bluegill, against the backdrop of stunning sunsets. Perfect place for homesteading, gardening, or off-grid living. Don't miss the opportunity to turn this hidden gem into your dream home. HUGE BONUS! SELLER WILL PROVIDE $5,000 TOWARD BUYER CLOSING COSTS WITH A FULL-PRICE OFFER!!!...
Contact an agent
Home facts
- Year built:1977
- Subdivision & Development:COTTAGE HILL ESTATES
- Listing ID #:OM727824
- Added:74 day(s) ago
- Updated:September 21, 2026 at 07:38 PM
Rooms and interior
- Bedrooms:4
- Total bathrooms:3
- Full bathrooms:2
- Half bathrooms:1
- Flooring:Carpet, Ceramic Tile, Laminate
- Dining Description:Eat In Kitchen, Living Room/Dining Room Combo
- Kitchen Description:Cooktop, Dishwasher, Eat-in Kitchen, Microwave, Refrigerator, Solid Wood Cabinets
- Basement:Yes
- Basement Description:Brick/Mortar, Crawlspace
- Living area:2,200 sq. ft.
Heating and cooling
- Cooling:Central Air, Mini-Split Unit(s)
- Heating:Central, Electric, Exhaust Fan
- Central air:Yes
Structure and exterior
- Roof:Shingle
- Year built:1977
- Building area:2,200 sq. ft.
- Lot area:3.48 Acres
- Lot Features:Cleared, Landscaped, Paved, Sloped
- Construction Materials:Brick
- Exterior Features:Deck, Front Porch, Garden, Patio, Rain Gutters
- Foundation Description:Brick/Mortar, Slab
- Levels:1 Story
Utilities
- Water:Public, Water Connected
- Sewer:Septic Tank
Finances and disclosures
- Price:$529,000
- Price per sq. ft.:$240.45
- Tax amount:$227 (2025)
Features and amenities
- Appliances:Cooktop, Dishwasher, Dryer, Electric Water Heater, Microwave, Refrigerator, Tankless Water Heater, Washer
- Laundry features:Dryer, Electric Dryer Hookup, In Garage, Laundry Room, Washer, Washer Hookup
- Amenities:Cable Available, Ceiling Fans(s), Eat-in Kitchen, Living Room/Dining Room Combo, Solid Wood Cabinets
- Pool features:Public Pool
Parking
- Parking description:Attached Garage, Circular Driveway, Driveway, Garage Door Opener, Garage Faces Side, Workshop in Garage
- Garage:Yes
- Garage spaces:1
 The information being provided by Stellar Mls is for the consumer's personal, non-commercial use and may not be used for any purpose other than to identify prospective properties consumer may be interested in purchasing. Any information relating to real estate for sale referenced on this web site comes from the Internet Data Exchange (IDX) program of the Stellar Mls. Better Homes and Gardens Real Estate Thomas Group is not a Multiple Listing Service (MLS), nor does it offer MLS access. This website is a service of Better Homes and Gardens Real Estate Thomas Group, a broker participant of Stellar Mls. This web site may reference real estate listing(s) held by a brokerage firm other than the broker and/or agent who owns this web site.
The accuracy of all information, regardless of source, including but not limited to open house information, square footages and lot sizes, is deemed reliable but not guaranteed and should be personally verified through personal inspection by and/or with the appropriate professionals. The data contained herein is copyrighted by Stellar Mls and is protected by all applicable copyright laws. Any unauthorized dissemination of this information is in violation of copyright laws and is strictly prohibited.
Properties in listings may have been sold or may no longer be available.
Copyright 2026 Stellar Mls. All rights reserved.
The information being provided by Stellar Mls is for the consumer's personal, non-commercial use and may not be used for any purpose other than to identify prospective properties consumer may be interested in purchasing. Any information relating to real estate for sale referenced on this web site comes from the Internet Data Exchange (IDX) program of the Stellar Mls. Better Homes and Gardens Real Estate Thomas Group is not a Multiple Listing Service (MLS), nor does it offer MLS access. This website is a service of Better Homes and Gardens Real Estate Thomas Group, a broker participant of Stellar Mls. This web site may reference real estate listing(s) held by a brokerage firm other than the broker and/or agent who owns this web site.
The accuracy of all information, regardless of source, including but not limited to open house information, square footages and lot sizes, is deemed reliable but not guaranteed and should be personally verified through personal inspection by and/or with the appropriate professionals. The data contained herein is copyrighted by Stellar Mls and is protected by all applicable copyright laws. Any unauthorized dissemination of this information is in violation of copyright laws and is strictly prohibited.
Properties in listings may have been sold or may no longer be available.
Copyright 2026 Stellar Mls. All rights reserved.New listings near 1347 Wishbone Road
- Coming Soon
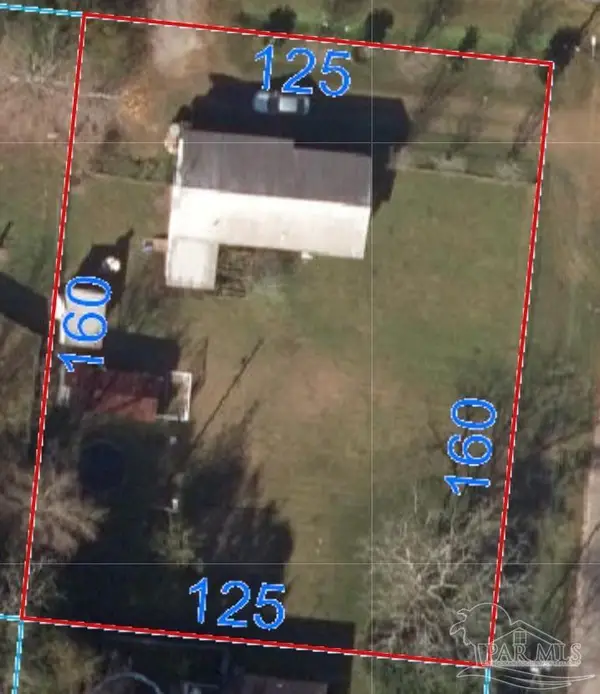 $195,000Coming Soon3 beds 1 baths1,200 sq. ft.
1693 Old Chemstrand Rd, Cantonment, FL 32533
MLS# 689257Listed by: VOYAGE REAL ESTATE LLC - Coming Soon
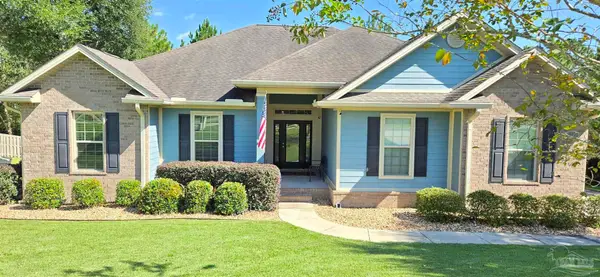 $650,000Coming Soon4 beds 3 baths2,601 sq. ft.
8470 Rose Mallow Way, Pensacola, FL 32526
MLS# 689215Listed by: KELLER WILLIAMS REALTY GULF COAST - Coming Soon
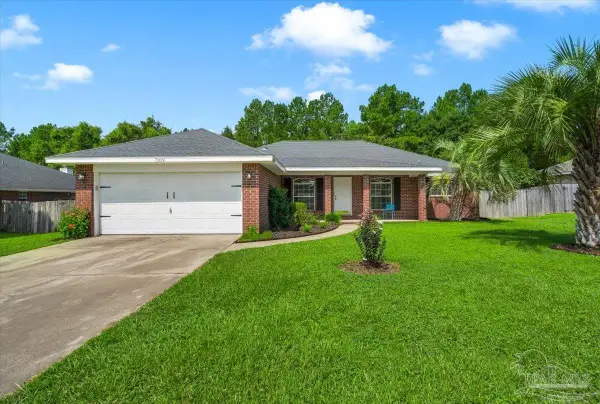 $349,900Coming Soon3 beds 2 baths2,016 sq. ft.
7109 Woodside Rd, Pensacola, FL 32526
MLS# 687880Listed by: KELLER WILLIAMS REALTY GULF COAST - New
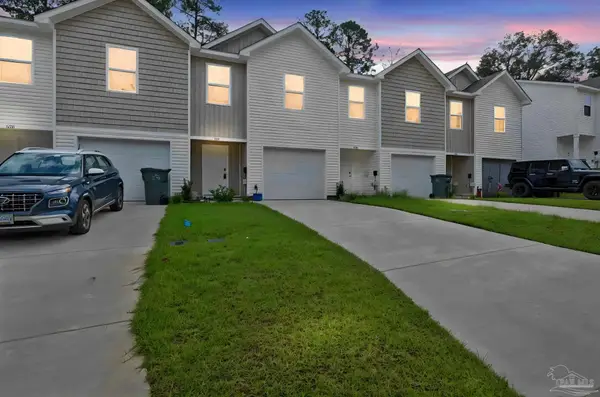 $195,000Active3 beds 3 baths1,600 sq. ft.
1104 Coniferous Ave, Cantonment, FL 32533
MLS# 689267Listed by: KELLER WILLIAMS REALTY GULF COAST - New
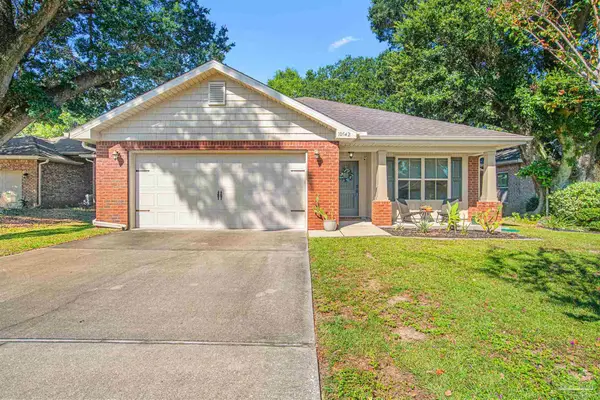 $280,000Active3 beds 2 baths1,711 sq. ft.
10542 Millbrook Dr, Pensacola, FL 32534
MLS# 689103Listed by: KELLER WILLIAMS REALTY GULF COAST - New
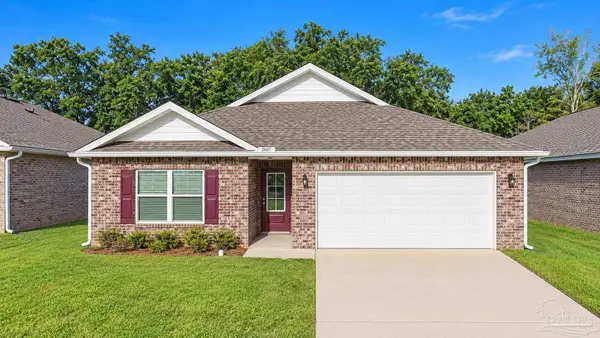 $335,000Active3 beds 2 baths1,706 sq. ft.
2667 Avalon St, Cantonment, FL 32533
MLS# 689249Listed by: MITCHELL RESIDENTIAL - New
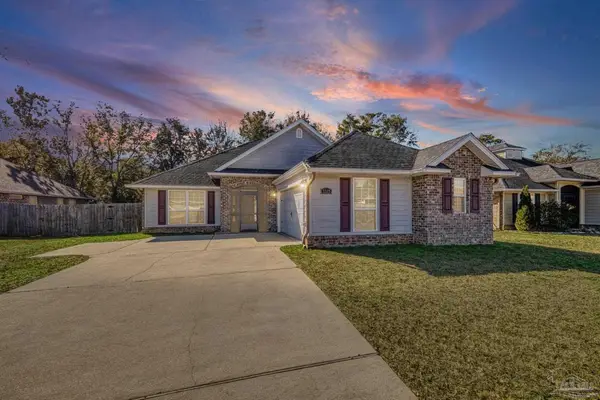 $365,000Active3 beds 2 baths1,974 sq. ft.
7329 Farmers Rd, Pensacola, FL 32526
MLS# 689245Listed by: LEVIN RINKE REALTY - New
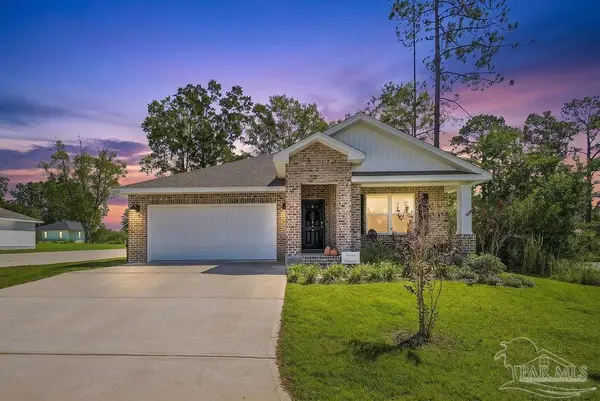 $334,900Active4 beds 2 baths1,791 sq. ft.
1902 Caracara St, Cantonment, FL 32533
MLS# 689236Listed by: KELLER WILLIAMS REALTY GULF COAST - New
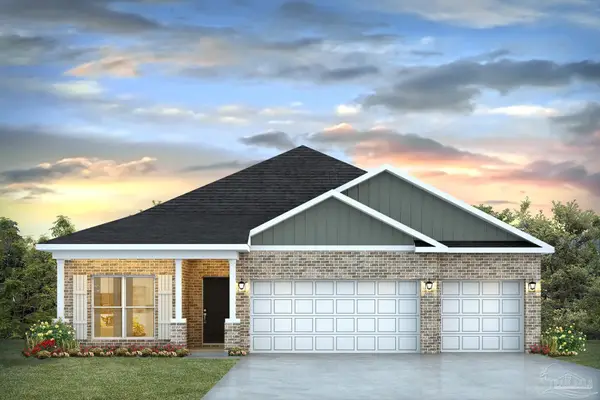 $414,900Active4 beds 3 baths1,968 sq. ft.
2727 Grayson Dr, Cantonment, FL 32533
MLS# 689230Listed by: D R HORTON REALTY OF NW FLORIDA, LLC - New
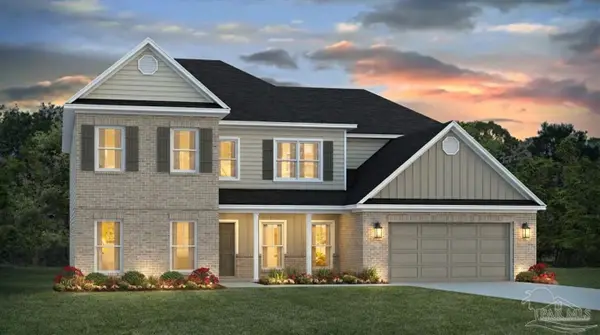 $594,900Active5 beds 4 baths4,425 sq. ft.
2731 Grayson Dr, Cantonment, FL 32533
MLS# 689232Listed by: D R HORTON REALTY OF NW FLORIDA, LLC


Protect your home and budget from life's surprises with an Assurant Home Warranty, backed by a partner that supports you through every step of homeownership. Explore Plans.
© 2026 Better Homes and Gardens Real Estate LLC. An Anywhere Real Estate company. All rights reserved. Better Homes and Gardens® Real Estate is a registered trademark owned by Meredith Operations Corporation, licensed to Better Homes and Gardens Real Estate LLC and used with permission. Better Homes and Gardens Real Estate LLC fully supports the principles of the Fair Housing Act and the Equal Opportunity Act. Listing information is deemed reliable but is not guaranteed accurate.
Each office is independently owned and operated.
Any services or products provided by third parties are not provided by, affiliated with or related to Better Homes and Gardens Real Estate LLC, or its affiliated companies.