
2426 Meeting St, Cantonment, FL 32533
Local realty services provided by:Better Homes and Gardens Real Estate Emerald Coast
2426 Meeting St,Cantonment, FL 32533
$929,900
- 5 Beds
- 5 Baths
- 3,786 sq. ft.
- Single family
- Active
Listed by: tracy lynn
Office: thomas home corporation
MLS#:683674
Source:FL_PMLS
Price summary
- Price:$929,900
- Price per sq. ft.:$245.62
- Monthly HOA dues:$100
About this home
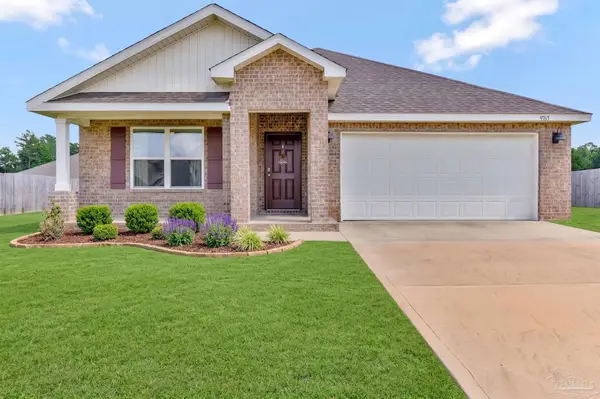
Welcome to Carrington~Private Gated Community! Come see this beautiful 3719 sq. ft. 5 bed 4.5 bath two story home will WOW you with every feature, inside and out. Stunning double 8' entry doors, double 8' doors from foyer to study. Open floor plan with island kitchen. The kitchen features custom cabinetry that goes all the way to the ceiling, large walk-in butler’s pantry with custom built in shelving, upgraded appliances- wall oven, 5 Burner gas cooktop, built-in microwave, tiled backsplash, custom vent hood and stainless farm sink. The great room, dining room, and master suite feature tray-ceiling and dimmable LED lighting. The great room has a shiplap accent wall with a natural gas fireplace centered between cabinets on either side with quartz tops. Master Bedroom on main floor, mater bath has free-standing soaking tub, quartz, and a 7' tiled shower with 4 body jets, standard shower head, and a 10" rainhead. Opposite the soaking tub is the shiplap accent wall with a double sink, a separate vanity on the adjacent wall. Large custom walk in closet. Guest Suite on main floor with its own full bathroom. 3 additional bedrooms and 2 full baths on second floor. The rear covered porch is accessible from the master suite, great room, and dining room. The rear porch features a Gas Fireplace. There is a half bath located in close proximity to the rear porch. Additional features include- cabinets and sink in laundry, 2 gas tankless water heaters, 17 SEER HVAC unit, hurricane impact glass in all windows, 10' (2"X6") Exterior walls, 9' (2"X6") second floor exterior walls, custom trim, Quartz in kitchen and baths, ceramic tile in all bathrooms and Wood look ceramic tile flooring in all commons areas, Upgraded carpet pad in bedrooms, rear entry garage, LED exterior accent lighting in soffits, fully sodded lawn with irrigation, switched soffit outlets and much more! Amenities–Tennis and Pickleball courts, Club house and Pool are under construction. Est completion 7/2026...
Contact an agent
Home facts
- Year built:2026
- Subdivision & Development:Carrington
- Listing ID #:683674
- Added:113 day(s) ago
- Updated:September 25, 2026 at 03:16 PM
Rooms and interior
- Bedrooms:5
- Total bathrooms:5
- Full bathrooms:4
- Half bathrooms:1
- Flooring:Carpet, Simulated Wood, Tile
- Dining Description:Breakfast Bar, Formal Dining Room
- Kitchen Description:Built In Microwave, Dishwasher, Disposal, Oven, Tankless Water Heater/Gas, Wine Cooler
- Living area:3,786 sq. ft.
Heating and cooling
- Cooling:Ceiling Fan(s), Central Air
- Heating:Central
- Central air:Yes
Structure and exterior
- Roof:Shingle
- Year built:2026
- Building area:3,786 sq. ft.
- Lot Features:Central Access
- Architectural Style:Craftsman, Single Family Residence
- Construction Materials:Brick
- Exterior Features:Lanai, Porch, Sprinkler
- Foundation Description:Slab
- Levels:2 Story
Schools
- High school:Pine Forest
- Middle school:RANSOM
- Elementary school:Jim Allen
Utilities
- Water:Public Water
- Sewer:Public Sewer
Finances and disclosures
- Price:$929,900
- Price per sq. ft.:$245.62
Features and amenities
- Laundry features:Laundry Inside, Laundry Room, Washer/Dryer Hook Up
- Amenities:Baseboards, Bookcases, Ceiling Fan(s), Community Room, Crown Molding, Disposal, Double Pane Windows, Gated, High Ceilings, High Speed Internet, Impact Resistant Windows, Office/Study, Pool, Recessed Lighting, Security System, Sidewalks, Smoke Detector(s), Sound System, Sprinkler, Tankless Water Heater/Gas, Tennis Court(s), Underground Utilities
- Pool features:Community Pool
Parking
- Total parking spaces:2
- Parking description:2 Car Garage, Garage Door Opener, Rear Entrance
- Garage:Yes
- Garage spaces:2
New listings near 2426 Meeting St
- Coming Soon
 $775,000Coming Soon4 beds 5 baths3,545 sq. ft.
2070 E Roberts Rd, Pensacola, FL 32534
MLS# 689460Listed by: KELLER WILLIAMS REALTY GULF COAST - Coming Soon
 Listed by BHGRE$359,300Coming Soon4 beds 2 baths1,816 sq. ft.
3539 Whitetail Ln, Pensacola, FL 32526
MLS# 689437Listed by: BETTER HOMES AND GARDENS REAL ESTATE MAIN STREET PROPERTIES - Coming Soon
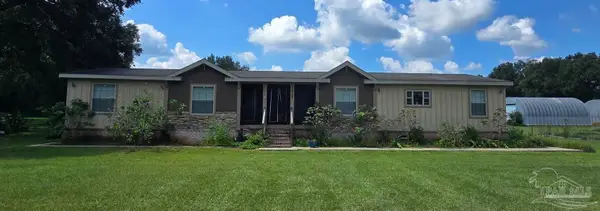 $525,000Coming Soon6 beds 4 baths3,116 sq. ft.
10127 Holsberry Rd, Pensacola, FL 32534
MLS# 689293Listed by: LEVIN RINKE REALTY - Coming Soon
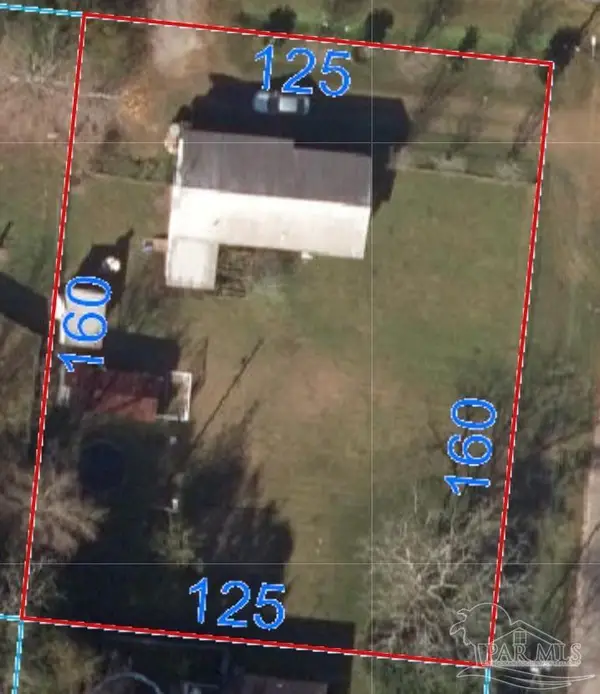 $195,000Coming Soon3 beds 1 baths1,200 sq. ft.
1693 Old Chemstrand Rd, Cantonment, FL 32533
MLS# 689257Listed by: VOYAGE REAL ESTATE LLC - Coming Soon
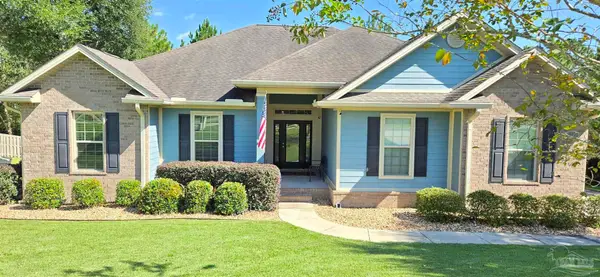 $650,000Coming Soon4 beds 3 baths2,601 sq. ft.
8470 Rose Mallow Way, Pensacola, FL 32526
MLS# 689215Listed by: KELLER WILLIAMS REALTY GULF COAST - Coming Soon
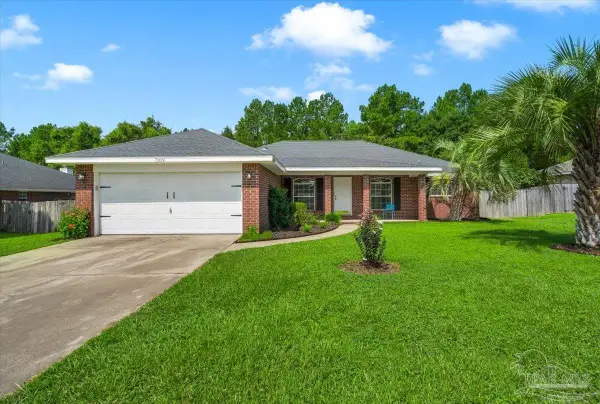 $349,900Coming Soon3 beds 2 baths2,016 sq. ft.
7109 Woodside Rd, Pensacola, FL 32526
MLS# 687880Listed by: KELLER WILLIAMS REALTY GULF COAST - New
 $150,000Active3 beds 2 baths1,452 sq. ft.
9509 Barranger Drive, Pensacola, FL 32514
MLS# 10853231Listed by: Federa
- Open Sat, 11am to 1pmNew
 $349,000Active4 beds 2 baths1,830 sq. ft.
9763 Millee Loop, Pensacola, FL 32526
MLS# 689473Listed by: LEVIN RINKE REALTY  $427,838Active4 beds 2 baths1,986 sq. ft.
2774 W Kingsfield Rd #LOT 7-3, Cantonment, FL 32533
MLS# 686950Listed by: DSLD HOMES FLORIDA LLC- New
 $240,000Active3 beds 2 baths1,353 sq. ft.
938 Aurelias Pl, Pensacola, FL 32514
MLS# 689453Listed by: FLIGHTLINE REALTY AND PROPERTY MANAGEMENT, LLC


Protect your home and budget from life's surprises with an Assurant Home Warranty, backed by a partner that supports you through every step of homeownership. Explore Plans.
© 2026 Better Homes and Gardens Real Estate LLC. An Anywhere Real Estate company. All rights reserved. Better Homes and Gardens® Real Estate is a registered trademark owned by Meredith Operations Corporation, licensed to Better Homes and Gardens Real Estate LLC and used with permission. Better Homes and Gardens Real Estate LLC fully supports the principles of the Fair Housing Act and the Equal Opportunity Act. Listing information is deemed reliable but is not guaranteed accurate.
Each office is independently owned and operated.
Any services or products provided by third parties are not provided by, affiliated with or related to Better Homes and Gardens Real Estate LLC, or its affiliated companies.