
2501 Meeting St, Cantonment, FL 32533
Local realty services provided by:Better Homes and Gardens Real Estate Main Street Properties
Listed by:
 Holly Lovett(850) 554 - 0694Better Homes and Gardens Real Estate Main Street Properties
Office: better homes and gardens real estate main street properties
MLS#:686988
Source:FL_PMLS
Price summary
- Price:$1,094,000
- Price per sq. ft.:$293.61
- Monthly HOA dues:$100
About this home
Luxury isn't what you show the world. Luxury is a lifetime of living well. Meet your 2026 Pensacola Parade of Homes 'Dream Home.' Commandingly positioned on a prominent corner homesite in the upscale gated community of Carrington, this fully custom showcase residence offers 6,179 square feet under roof and 3,726 square feet of thoughtfully designed living space. Feel the luxury in 7.5" wide plank pecan hardwood floors designed to be enjoyed for generations, IvoriTaj veined quartz countertops engineered to be spotless for a lifetime, Italian porcelain harlequin tile, twin mahogany entry doors, professional-grade SKS appliances built to perform as beautifully as they look, a soaring great room with custom massive iron chandelier, three car garage with epoxy-coated floors, copper natural gas lanterns, handcrafted tile and custom ironwork that will never go out of style, an expandable security and smart home system for endless peace of mind, and bespoke custom storage solutions that make everyday life, effortlessly organized. Dip into luxury in a custom gunite pool with sleek full length steps, water feature wall and lounging ledge - sparkling with a glass bead and abalone crush plaster and water purified with a state-of-the-art ozone system - virtually chlorine and care free - all enveloped with a custom paver stone apron. An expansive covered lanai with a custom brick outdoor kitchen and gas fireplace overlook the pool and create a true resort and entertaining experience - just steps from your living room - while the luxurious solace of a spa-inspired primary suite with custom-tiled glassed wet room and pedestal soaking tub awaits just inside the suite's private lanai entrance. An extensive features list is available. This is more than a remarkable residence—it is a showcase of timeless craftsmanship, enduring quality, and luxury defined by the extraordinary life you'll enjoy living here. Some homes were built to impress. This one was built to be remembered....
Contact an agent
Home facts
- Year built:2026
- Subdivision & Development:Carrington
- Listing ID #:686988
- Added:50 day(s) ago
- Updated:September 24, 2026 at 06:54 PM
Rooms and interior
- Bedrooms:5
- Total bathrooms:4
- Full bathrooms:3
- Half bathrooms:1
- Flooring:Carpet, Hardwood, Tile
- Dining Description:Formal Dining Room
- Kitchen Description:Built In Microwave, Dishwasher, Gas Water Heater, Refrigerator, Tankless Water Heater/Gas
- Living area:3,726 sq. ft.
Heating and cooling
- Cooling:Ceiling Fan(s), Multi Units
- Heating:Heat - Multi-Unit, Heat Pump
Structure and exterior
- Roof:Metal, Shingle
- Year built:2026
- Building area:3,726 sq. ft.
- Lot area:0.39 Acres
- Lot Features:Corner Lot
- Architectural Style:Craftsman, Single Family Residence
- Construction Materials:Frame
- Exterior Features:Back Yard Fence, Barbecue, Covered, Lanai, Outdoor Kitchen, Rain Gutters, Sprinkler
- Foundation Description:Slab
- Levels:2 Story
Schools
- High school:Tate
- Middle school:RANSOM
- Elementary school:Jim Allen
Utilities
- Water:Public Water
- Sewer:Public Sewer
Finances and disclosures
- Price:$1,094,000
- Price per sq. ft.:$293.61
Features and amenities
- Laundry features:Dryer, Laundry Inside, Washer, Washer/Dryer Hook Up
- Amenities:Barbecue, Baseboards, Bonus Room, Bookcases, Cable Available, Cathedral Ceiling(s), Ceiling Fan(s), Community Room, Crown Molding, Game Room, Gas Water Heater, Gated, High Ceilings, Impact Resistant Windows, Media Room, Outdoor Kitchen, Pool, Rain Gutters, Recessed Lighting, Security System, Sprinkler, Storage, Tankless Water Heater/Gas, Underground Utilities, Wet Bar
- Pool features:Community Pool, Gunite, In Ground Pool
- Smart home:Yes
Parking
- Total parking spaces:3
- Parking description:3 Car Garage, Rear Entrance
- Garage:Yes
- Garage spaces:3
New listings near 2501 Meeting St
- Coming Soon
 Listed by BHGRE$359,300Coming Soon3 beds 2 baths1,816 sq. ft.
3539 Whitetail Ln, Pensacola, FL 32526
MLS# 689437Listed by: BETTER HOMES AND GARDENS REAL ESTATE MAIN STREET PROPERTIES - Coming Soon
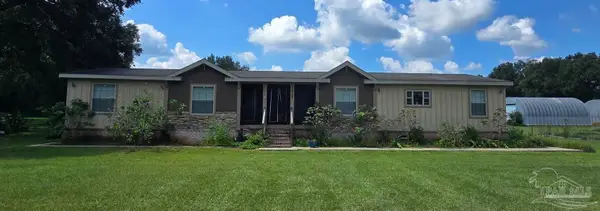 $525,000Coming Soon6 beds 4 baths3,116 sq. ft.
10127 Holsberry Rd, Pensacola, FL 32534
MLS# 689293Listed by: LEVIN RINKE REALTY - Coming Soon
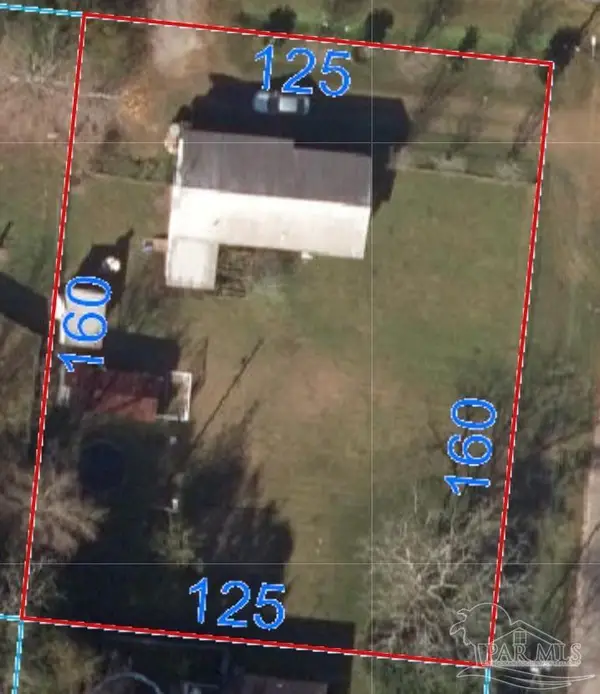 $195,000Coming Soon3 beds 1 baths1,200 sq. ft.
1693 Old Chemstrand Rd, Cantonment, FL 32533
MLS# 689257Listed by: VOYAGE REAL ESTATE LLC - Coming Soon
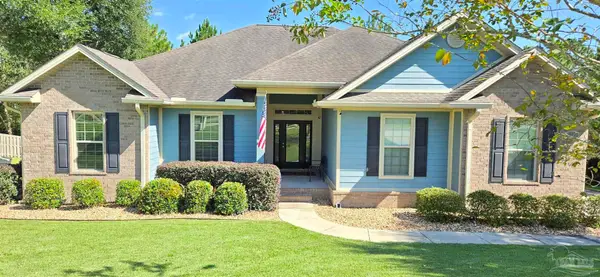 $650,000Coming Soon4 beds 3 baths2,601 sq. ft.
8470 Rose Mallow Way, Pensacola, FL 32526
MLS# 689215Listed by: KELLER WILLIAMS REALTY GULF COAST - Coming Soon
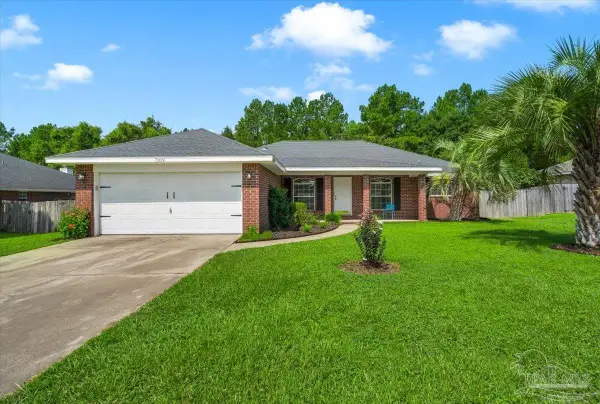 $349,900Coming Soon3 beds 2 baths2,016 sq. ft.
7109 Woodside Rd, Pensacola, FL 32526
MLS# 687880Listed by: KELLER WILLIAMS REALTY GULF COAST - New
 $240,000Active3 beds 2 baths1,353 sq. ft.
938 Aurelias Pl, Pensacola, FL 32514
MLS# 689453Listed by: FLIGHTLINE REALTY AND PROPERTY MANAGEMENT, LLC - New
 $299,000Active3 beds 2 baths1,841 sq. ft.
873 Valley Ridge Cir, Pensacola, FL 32514
MLS# 689430Listed by: LEVIN RINKE REALTY - Open Sat, 11am to 2pmNew
 $389,900Active4 beds 3 baths2,538 sq. ft.
1315 Ballistic Tip Ct, Cantonment, FL 32533
MLS# 689419Listed by: LEVIN RINKE REALTY - New
 Listed by BHGRE$565,000Active4 beds 3 baths2,805 sq. ft.
945 E Ten Mile Rd, Pensacola, FL 32514
MLS# 689405Listed by: BETTER HOMES AND GARDENS REAL ESTATE MAIN STREET PROPERTIES - New
 $750,000Active5 beds 5 baths3,290 sq. ft.
548 Tillage Dr, Cantonment, FL 32533
MLS# 689403Listed by: LEVIN RINKE REALTY


Protect your home and budget from life's surprises with an Assurant Home Warranty, backed by a partner that supports you through every step of homeownership. Explore Plans.
© 2026 Better Homes and Gardens Real Estate LLC. An Anywhere Real Estate company. All rights reserved. Better Homes and Gardens® Real Estate is a registered trademark owned by Meredith Operations Corporation, licensed to Better Homes and Gardens Real Estate LLC and used with permission. Better Homes and Gardens Real Estate LLC fully supports the principles of the Fair Housing Act and the Equal Opportunity Act. Listing information is deemed reliable but is not guaranteed accurate.
Each office is independently owned and operated.
Any services or products provided by third parties are not provided by, affiliated with or related to Better Homes and Gardens Real Estate LLC, or its affiliated companies.