
2686 Avalon St, Cantonment, FL 32533
Local realty services provided by:Better Homes and Gardens Real Estate Main Street Properties
Listed by: stacy phillips
Office: lpt realty
MLS#:684545
Source:FL_PMLS
Price summary
- Price:$305,000
- Price per sq. ft.:$179.41
- Monthly HOA dues:$27
About this home
A 3 bedroom, 2 bath, 2-car garage home in the popular Cypress plan, located in the desirable Bentley Oaks community, features a park with pickleball and basketball courts, plus sidewalks and street lighting throughout. This brick home offers 9' ceilings with trey ceilings and crown molding in both the primary bedroom and family room, an open-concept living area, and a well-appointed kitchen with quartz countertops and stainless steel appliances. Durable LVP flooring extends through all main living areas, with carpet in the bedrooms and closets for added comfort. The thoughtfully designed primary suite flows from the bedroom, through the primary bath, into a large walk-in closet, and directly into the laundry room, which also has access from the hallway. Outdoor living is enhanced by a covered lanai with ceiling fan, and the widened driveway with a smoothed entrance is ideal for low-clearance vehicles. Additional features include an ADT alarm system with security cameras (buyer to arrange service connection if ADT monitoring is desired). A VA loan assumption may be available to qualified buyers, subject to lender and VA approval. Seller requests occupancy through the end of September....
Contact an agent
Home facts
- Year built:2023
- Subdivision & Development:Bentley Oaks
- Listing ID #:684545
- Added:102 day(s) ago
- Updated:September 28, 2026 at 03:33 PM
Rooms and interior
- Bedrooms:3
- Total bathrooms:2
- Full bathrooms:2
- Flooring:Carpet
- Dining Description:Kitchen/Dining Combo, Living/Dining Combo
- Kitchen Description:Electric Water Heater
- Living area:1,700 sq. ft.
Heating and cooling
- Cooling:Ceiling Fan(s), Central Air
- Heating:Heat Pump
- Central air:Yes
Structure and exterior
- Roof:Shingle
- Year built:2023
- Building area:1,700 sq. ft.
- Lot Features:Interior Lot
- Architectural Style:Single Family Residence, Traditional
- Construction Materials:Brick, Frame
- Foundation Description:Slab
- Levels:1 Story
Schools
- High school:Tate
- Middle school:RANSOM
- Elementary school:Kingsfield Elementary
Utilities
- Water:Public Water
- Sewer:Public Sewer
Finances and disclosures
- Price:$305,000
- Price per sq. ft.:$179.41
Features and amenities
- Amenities:Double Pane Windows, Electric Water Heater
Parking
- Total parking spaces:2
- Parking description:2 Car Garage
- Garage:Yes
- Garage spaces:2
New listings near 2686 Avalon St
- Coming Soon
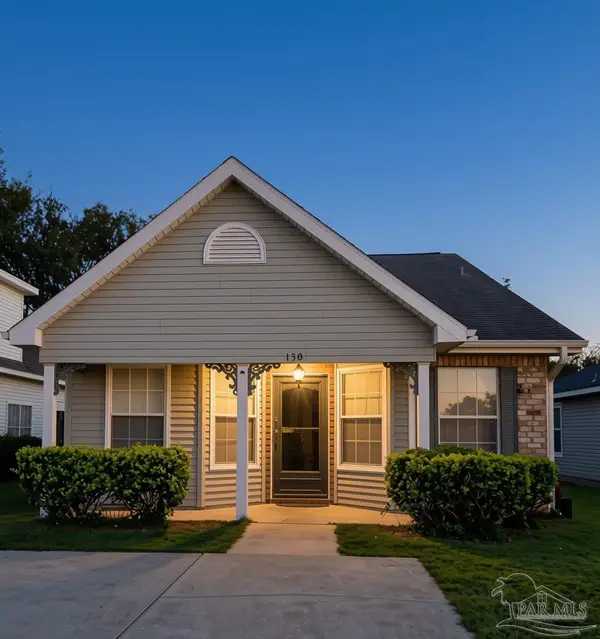 $225,000Coming Soon4 beds 2 baths1,320 sq. ft.
1307 Jasper St, Cantonment, FL 32533
MLS# 689578Listed by: ALPHA SANDS REALTY - Coming Soon
 $775,000Coming Soon4 beds 5 baths3,545 sq. ft.
2070 E Roberts Rd, Pensacola, FL 32534
MLS# 689460Listed by: KELLER WILLIAMS REALTY GULF COAST - Coming Soon
 Listed by BHGRE$359,300Coming Soon4 beds 2 baths1,816 sq. ft.
3539 Whitetail Ln, Pensacola, FL 32526
MLS# 689437Listed by: BETTER HOMES AND GARDENS REAL ESTATE MAIN STREET PROPERTIES - Coming Soon
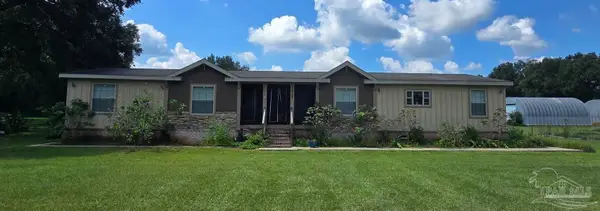 $525,000Coming Soon6 beds 4 baths3,116 sq. ft.
10127 Holsberry Rd, Pensacola, FL 32534
MLS# 689293Listed by: LEVIN RINKE REALTY - Coming Soon
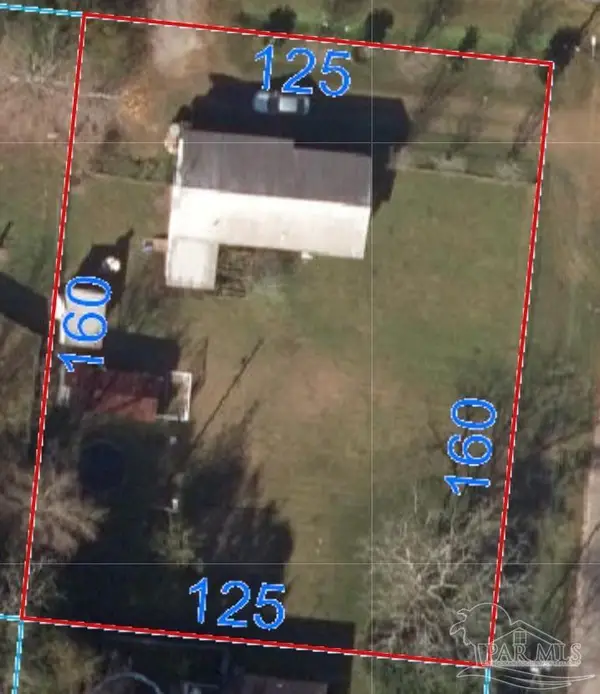 $195,000Coming Soon3 beds 1 baths1,200 sq. ft.
1693 Old Chemstrand Rd, Cantonment, FL 32533
MLS# 689257Listed by: VOYAGE REAL ESTATE LLC - Coming Soon
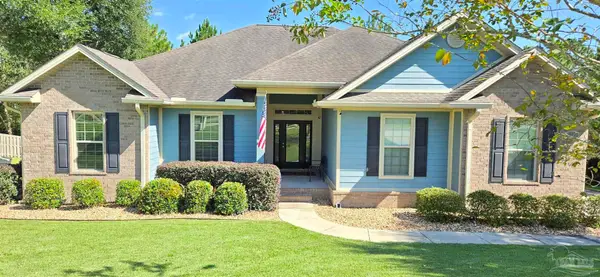 $650,000Coming Soon4 beds 3 baths2,601 sq. ft.
8470 Rose Mallow Way, Pensacola, FL 32526
MLS# 689215Listed by: KELLER WILLIAMS REALTY GULF COAST - Coming Soon
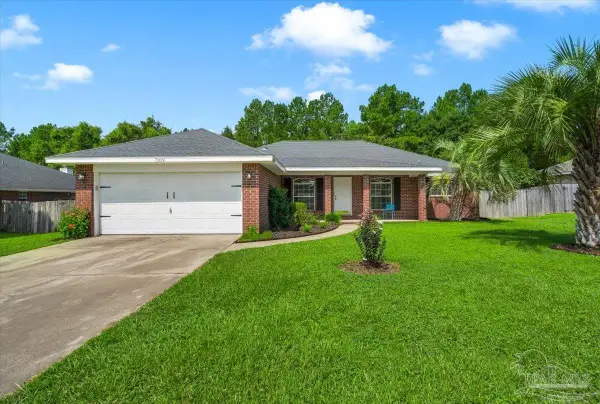 $349,900Coming Soon3 beds 2 baths2,016 sq. ft.
7109 Woodside Rd, Pensacola, FL 32526
MLS# 687880Listed by: KELLER WILLIAMS REALTY GULF COAST - Open Sat, 11am to 3pmNew
 $274,900Active3 beds 2 baths1,395 sq. ft.
675 Edith Ln, Pensacola, FL 32534
MLS# 689599Listed by: LEVIN RINKE REALTY - New
 $335,000Active4 beds 2 baths1,827 sq. ft.
9466 Lutoo Ln, Pensacola, FL 32526
MLS# 689576Listed by: EPIQUE REALTY, INC. - New
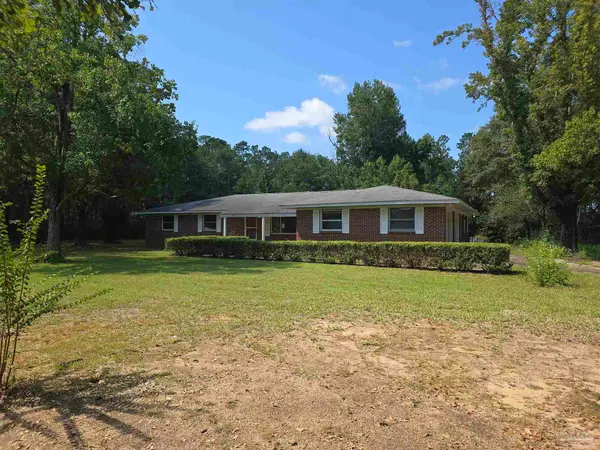 $239,900Active3 beds 2 baths1,670 sq. ft.
3551 Ridgecrest Ln, Cantonment, FL 32533
MLS# 689579Listed by: FOUND IT HOMES, LLC


Protect your home and budget from life's surprises with an Assurant Home Warranty, backed by a partner that supports you through every step of homeownership. Explore Plans.
© 2026 Better Homes and Gardens Real Estate LLC. An Anywhere Real Estate company. All rights reserved. Better Homes and Gardens® Real Estate is a registered trademark owned by Meredith Operations Corporation, licensed to Better Homes and Gardens Real Estate LLC and used with permission. Better Homes and Gardens Real Estate LLC fully supports the principles of the Fair Housing Act and the Equal Opportunity Act. Listing information is deemed reliable but is not guaranteed accurate.
Each office is independently owned and operated.
Any services or products provided by third parties are not provided by, affiliated with or related to Better Homes and Gardens Real Estate LLC, or its affiliated companies.