
303 Cayden Way, Cantonment, FL 32533
Local realty services provided by:Better Homes and Gardens Real Estate Emerald Coast
303 Cayden Way,Cantonment, FL 32533
$485,000
- 5 Beds
- 3 Baths
- 3,113 sq. ft.
- Single family
- Active
Listed by: tonya newbill
Office: conna o'donovan real estate llc.
MLS#:685516
Source:FL_PMLS
Price summary
- Price:$485,000
- Price per sq. ft.:$155.8
- Monthly HOA dues:$25.42
About this home
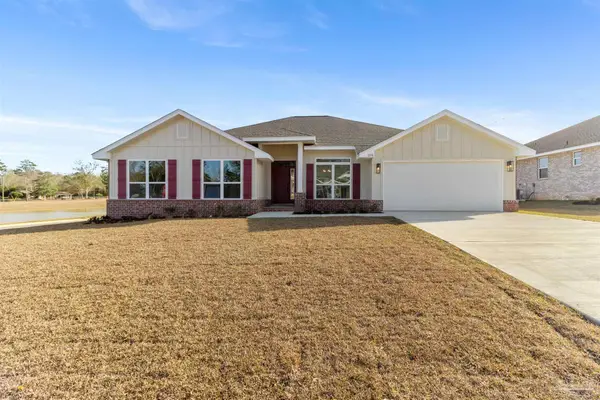
Welcome to Graystone Estates, where modern design, quality craftsmanship, and everyday comfort come together in this beautifully maintained 5-bedroom, 3-bath Craftsman-style home built in 2024. From the inviting foyer to the soaring 9-foot ceilings and open-concept floor plan, this home offers bright, spacious living designed for today's lifestyle. A dedicated office provides the perfect space to work from home or study, while the split-bedroom layout offers privacy with the primary suite separated from four additional spacious bedrooms. The chef-inspired kitchen is the heart of the home, featuring granite countertops, stainless steel appliances, abundant cabinetry, a large center island, a spacious walk-in pantry, and seamless flow into the dining and living areas, making entertaining effortless. Luxury Vinyl Plank flooring throughout the main living areas adds both style and durability. The spacious primary suite offers a spa-like retreat with dual vanities, a relaxing garden tub, separate shower, private water closet, and an oversized walk-in closet. An oversized laundry room provides exceptional storage and workspace for added convenience. Step outside to the covered back patio overlooking a fully fenced backyard complete with play equipment, perfect for entertaining, relaxing, or enjoying family time. Additional features include an ADT security system with outdoor cameras, Smart Home Technology with keyless entry and video doorbell, hurricane window protection, energy-efficient double-pane windows, and a two-car garage. Conveniently located near shopping, restaurants, medical facilities, highly rated schools, the Navy Federal Credit Union campus, and numerous parks and recreational opportunities. Downtown Pensacola, Pensacola International Airport, and the sugar-white beaches of Pensacola Beach are all just a short drive away. Better than new and truly move-in ready, this exceptional home offers the perfect combination of style, function, and location....
Contact an agent
Home facts
- Year built:2024
- Listing ID #:685516
- Added:1 day(s) ago
- Updated:July 08, 2026 at 04:27 PM
Rooms and interior
- Bedrooms:5
- Total bathrooms:3
- Full bathrooms:3
- Flooring:Carpet, Tile
- Dining Description:Breakfast Bar, Formal Dining Room
- Kitchen Description:Built In Microwave, Dishwasher, Disposal, Electric Water Heater, Microwave, Refrigerator, Self Cleaning Oven
- Living area:3,113 sq. ft.
Heating and cooling
- Cooling:Ceiling Fan(s), Central Air
- Heating:Central
- Central air:Yes
Structure and exterior
- Roof:Shingle
- Year built:2024
- Building area:3,113 sq. ft.
- Lot Features:Interior Lot
- Architectural Style:Craftsman, Single Family Residence
- Construction Materials:Frame
- Exterior Features:Back Yard Fence, Covered, Porch, Rain Gutters
- Foundation Description:Slab
- Levels:1 Story
Schools
- High school:Tate
- Middle school:RANSOM
- Elementary school:Kingsfield Elementary
Utilities
- Water:Public Water
- Sewer:Public Sewer
Finances and disclosures
- Price:$485,000
- Price per sq. ft.:$155.8
Features and amenities
- Laundry features:Dryer, Laundry Inside, Washer, Washer/Dryer Hook Up
- Amenities:Baseboards, Bonus Room, Cable Available, Ceiling Fan(s), Disposal, Double Pane Windows, Drapery Rods, Electric Water Heater, High Ceilings, High Speed Internet, Office/Study, Rain Gutters, Recessed Lighting, Smoke Detector(s), Some Blinds, Some Drapes, Storage, Underground Utilities
- Smart home:Yes
Parking
- Total parking spaces:2
- Parking description:2 Car Garage, Front Entrance, Garage Door Opener, Guest
- Garage:Yes
- Garage spaces:2
New listings near 303 Cayden Way
- New
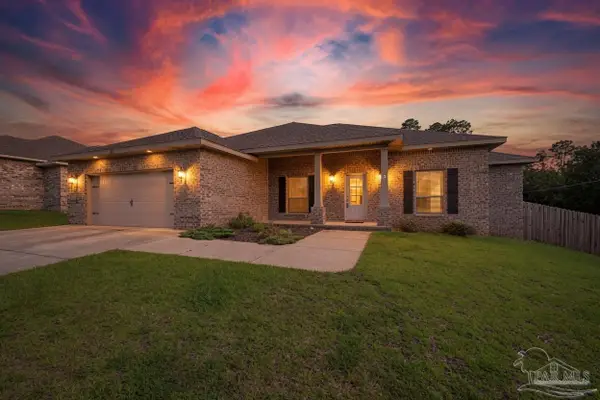 $395,000Active4 beds 3 baths2,466 sq. ft.
400 Broadleaf Cir, Cantonment, FL 32533
MLS# 685595Listed by: OLD SOUTH PROPERTIES INC - Open Sat, 2 to 4pmNew
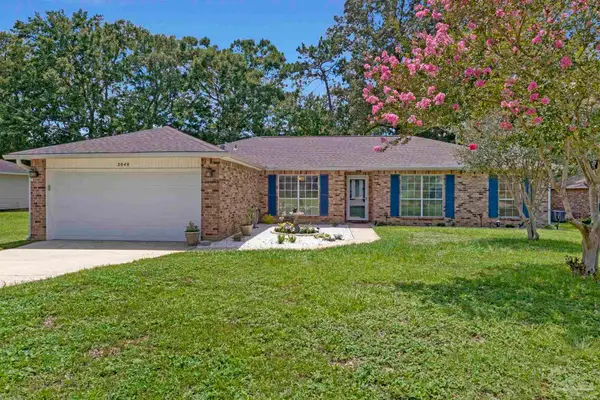 $299,000Active4 beds 2 baths1,901 sq. ft.
2040 Winners Cir, Cantonment, FL 32533
MLS# 685561Listed by: LEVIN RINKE REALTY - New
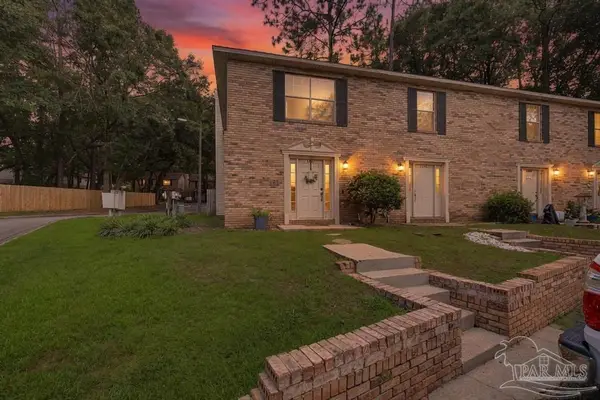 $195,000Active2 beds 2 baths1,056 sq. ft.
1307 Foxborough Dr, Pensacola, FL 32514
MLS# 685526Listed by: HURD REAL ESTATE & COMPANY LLC - New
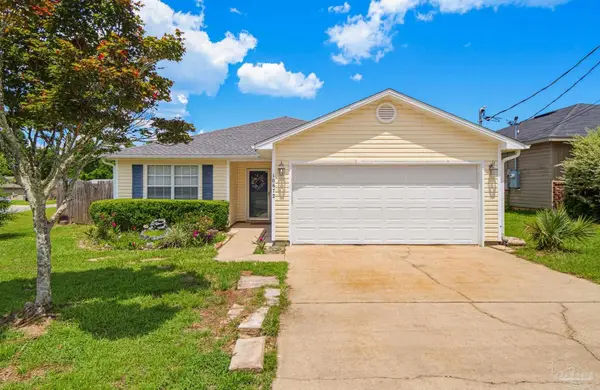 $245,000Active3 beds 2 baths1,347 sq. ft.
10672 Senegal Dr, Pensacola, FL 32534
MLS# 685515Listed by: LPT REALTY - New
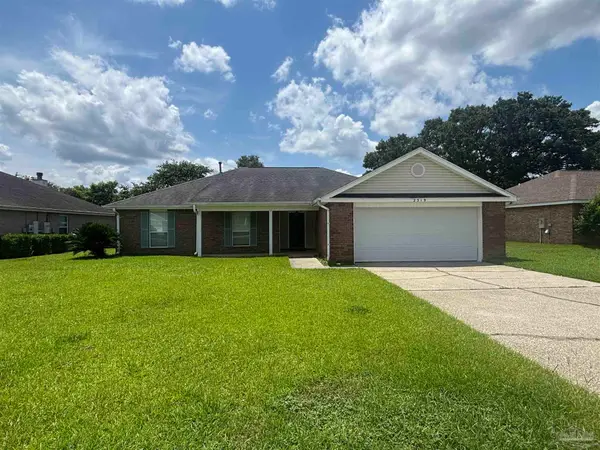 $295,000Active3 beds 2 baths2,196 sq. ft.
2319 Brightview Pl, Cantonment, FL 32533
MLS# 685513Listed by: MARITIME REALTY - New
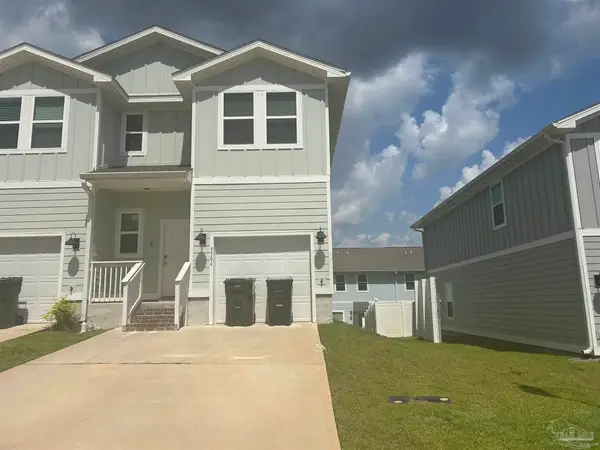 $265,000Active3 beds 3 baths1,553 sq. ft.
9506 Nature Creek Cir, Pensacola, FL 32526
MLS# 685508Listed by: COLDWELL BANKER REALTY 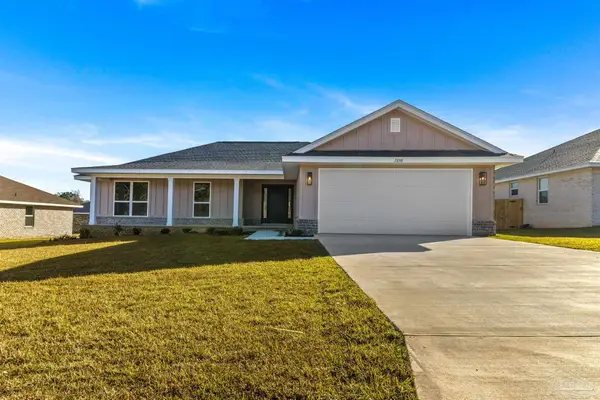 $333,815Active4 beds 2 baths1,920 sq. ft.
1852 Summer Pecan Dr #50B, Cantonment, FL 32533
MLS# 683540Listed by: ADAMS HOMES REALTY, INC- New
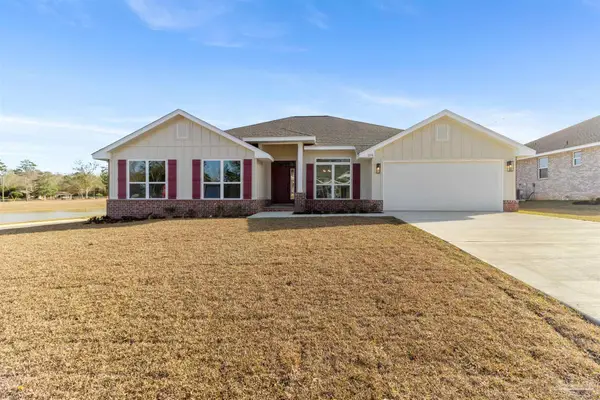 $381,000Active4 beds 3 baths2,751 sq. ft.
1863 Summer Pecan Dr #58B, Cantonment, FL 32533
MLS# 685471Listed by: ADAMS HOMES REALTY, INC - New
 $382,000Active4 beds 3 baths2,751 sq. ft.
1847 Summer Pecan Dr #54B, Cantonment, FL 32533
MLS# 685473Listed by: ADAMS HOMES REALTY, INC


Protect your home and budget from life's surprises with an Assurant Home Warranty, backed by a partner that supports you through every step of homeownership. Explore Plans.
© 2026 Better Homes and Gardens Real Estate LLC. An Anywhere Real Estate company. All rights reserved. Better Homes and Gardens® Real Estate is a registered trademark owned by Meredith Operations Corporation, licensed to Better Homes and Gardens Real Estate LLC and used with permission. Better Homes and Gardens Real Estate LLC fully supports the principles of the Fair Housing Act and the Equal Opportunity Act. Listing information is deemed reliable but is not guaranteed accurate.
Each office is independently owned and operated.
Any services or products provided by third parties are not provided by, affiliated with or related to Better Homes and Gardens Real Estate LLC, or its affiliated companies.