
9762 Harlington St, Cantonment, FL 32533
Local realty services provided by:Better Homes and Gardens Real Estate Main Street Properties
9762 Harlington St,Cantonment, FL 32533
$324,900
- 3 Beds
- 2 Baths
- 1,576 sq. ft.
- Single family
- Active
Upcoming open houses
- Sun, Nov 1512:00 pm - 02:00 pm
Listed by: catherine pittman
Office: the property group 850 inc.
MLS#:691054
Source:FL_PMLS
Price summary
- Price:$324,900
- Price per sq. ft.:$206.15
About this home
Some homes make everyday life a little better, and this one in Bristol Creek is a great example! Imagine ending the day with a swim in your own saltwater pool, relaxing on the screened porch, or having friends over without worrying about the weather or the bugs. The covered patio and screened pool enclosure create an outdoor space you'll actually want to use year-round. Built in 2010, this home offers a comfortable layout with a split floorplan. The gas fireplace adds a cozy touch for cooler evenings, and the kitchen features a gas range for those who enjoy cooking. Major updates include a 2023 gas water heater, a 2014 AC system with the compressor replaced in 2020, and a brand-new roof to be installed prior to closing. Located in the established Bristol Creek neighborhood of Cantonment, this home offers the bonus of no HOA, giving you a little more freedom to make the property your own. If you've been looking for a home with a private backyard retreat, room to enjoy everyday life, and a pool ready to make Florida summers even better, this one deserves a closer look....
Contact an agent
Home facts
- Year built:2010
- Subdivision & Development:Bristol Creek
- Listing ID #:691054
- Added:2 day(s) ago
- Updated:November 12, 2026 at 05:45 PM
Rooms and interior
- Bedrooms:3
- Total bathrooms:2
- Full bathrooms:2
- Flooring:Tile, Travertine
- Dining Description:Breakfast Bar, Breakfast Room/Nook, Kitchen/Dining Combo
- Kitchen Description:Dishwasher, Disposal, Gas Water Heater, Microwave, Refrigerator
- Living area:1,576 sq. ft.
Heating and cooling
- Cooling:Ceiling Fan(s), Central Air
- Heating:Natural Gas
- Central air:Yes
Structure and exterior
- Roof:Shingle
- Year built:2010
- Building area:1,576 sq. ft.
- Lot Features:Central Access
- Architectural Style:Single Family Residence, Traditional
- Construction Materials:Brick, Frame
- Exterior Features:Back Yard Fence, Covered, Lanai, Porch, Rain Gutters
- Foundation Description:Slab
- Levels:1 Story
Schools
- High school:Tate
- Middle school:BEULAH
- Elementary school:Pine Meadow
Utilities
- Water:Public Water
- Sewer:Public Sewer
Finances and disclosures
- Price:$324,900
- Price per sq. ft.:$206.15
Features and amenities
- Laundry features:Laundry Inside, Washer/Dryer Hook Up
- Amenities:Baseboards, Cable Available, Cathedral Ceiling(s), Ceiling Fan(s), Disposal, Double Pane Windows, Gas Water Heater, High Ceilings, High Speed Internet, Plant Ledges, Rain Gutters, Shutters, Smoke Detector(s), Underground Utilities
- Pool features:Fenced Pool, In Ground Pool, Salt Water Pool, Screen Enclosed Pool, Vinyl
Parking
- Total parking spaces:4
- Parking description:2 Car Garage, Front Entrance, Garage Door Opener
- Garage:Yes
- Garage spaces:2
New listings near 9762 Harlington St
- Coming Soon
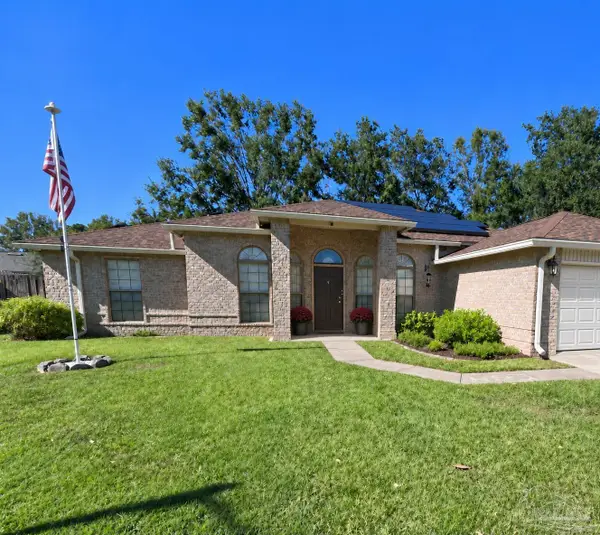 $334,900Coming Soon5 beds 2 baths1,981 sq. ft.
2243 Liberty Loop Rd, Cantonment, FL 32533
MLS# 691020Listed by: RE/MAX HORIZONS REALTY - Coming Soon
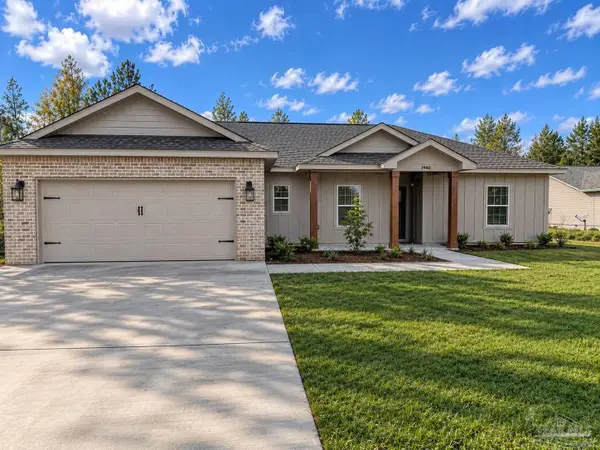 $369,900Coming Soon3 beds 2 baths1,544 sq. ft.
1940 Fox Quarry Rd, Cantonment, FL 32533
MLS# 690991Listed by: ENGEL & VOLKERS PENSACOLA - Coming Soon
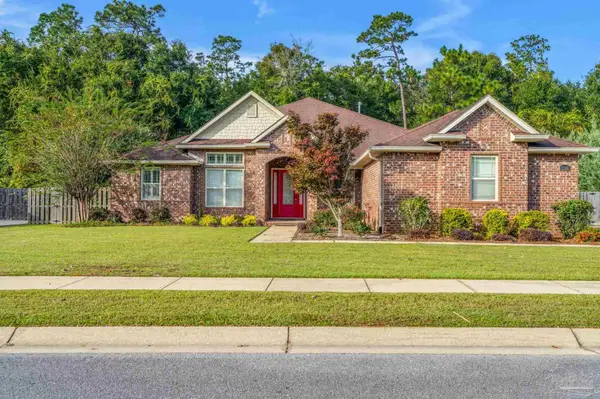 $895,000Coming Soon5 beds 3 baths3,474 sq. ft.
5736 Sparkleberry Ln, Pensacola, FL 32526
MLS# 690928Listed by: LEVIN RINKE REALTY - New
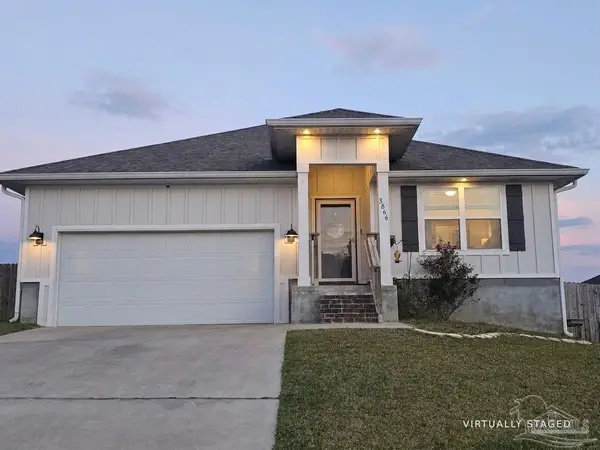 $290,000Active4 beds 2 baths1,787 sq. ft.
3866 James Stovall St, Pensacola, FL 32526
MLS# 691162Listed by: LPT REALTY - New
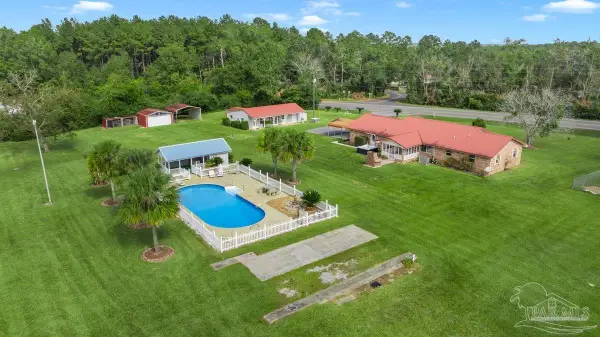 $385,000Active3 beds 2 baths2,020 sq. ft.
401 Jacks Branch Rd, Cantonment, FL 32533
MLS# 691154Listed by: GULF REAL ESTATE GROUP, LLC - New
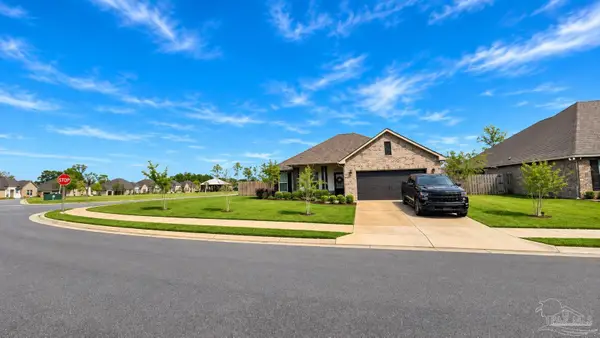 $450,000Active4 beds 2 baths1,986 sq. ft.
3101 Mountain Laurel Tr, Cantonment, FL 32533
MLS# 691152Listed by: LEVIN RINKE REALTY - New
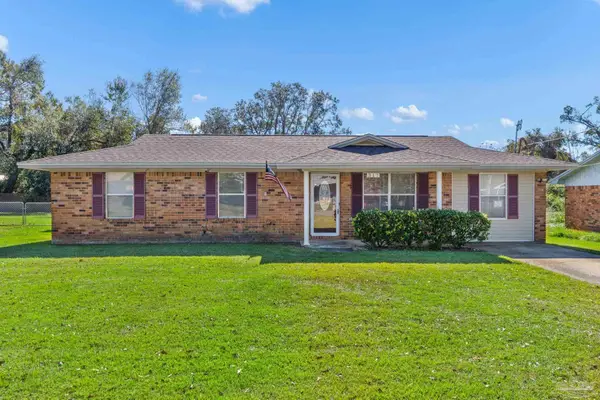 $200,000Active3 beds 2 baths1,325 sq. ft.
317 Forest Hills Dr, Cantonment, FL 32533
MLS# 691075Listed by: KELLER WILLIAMS REALTY GULF COAST - Open Sat, 9:30 to 11:30amNew
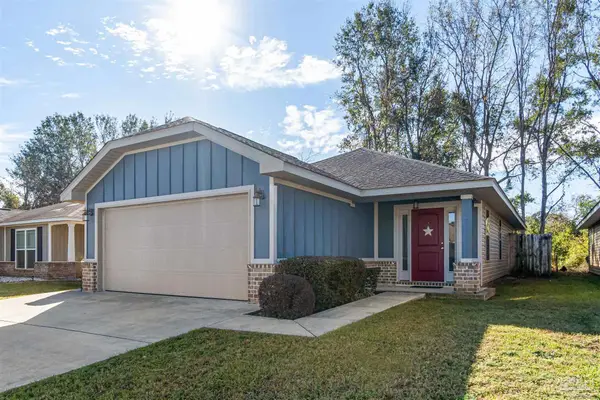 $245,000Active3 beds 2 baths1,340 sq. ft.
543 Evening Falls Dr, Pensacola, FL 32534
MLS# 691091Listed by: LEVIN RINKE REALTY - Open Sat, 11am to 2pmNew
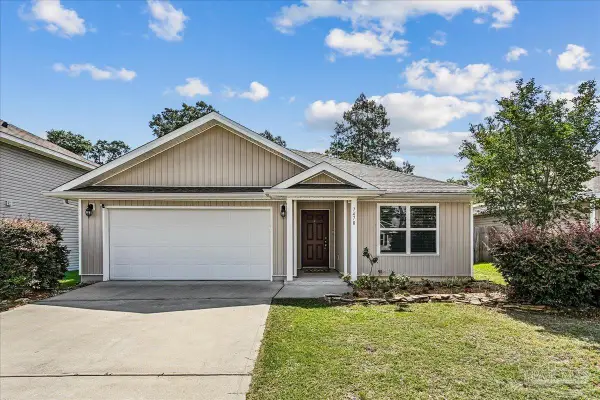 $279,900Active3 beds 2 baths1,618 sq. ft.
7470 Steeplechase Blvd, Pensacola, FL 32526
MLS# 691071Listed by: LEVIN RINKE REALTY - New
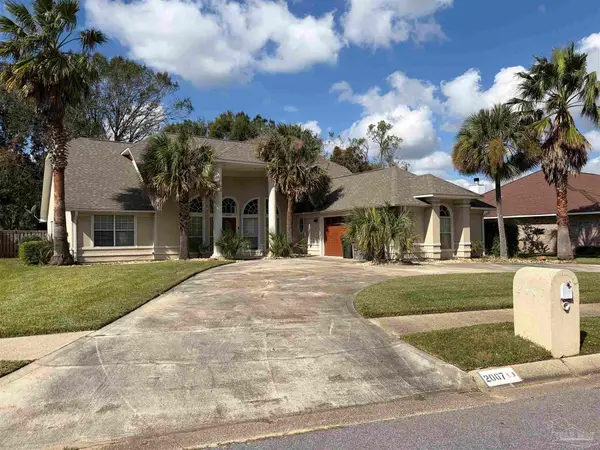 $249,900Active3 beds 3 baths2,615 sq. ft.
2007 Hamilton Crossing, Cantonment, FL 32533
MLS# 691070Listed by: REAL ESTATE COUNSELORS


Protect your home and budget from life's surprises with an Assurant Home Warranty, backed by a partner that supports you through every step of homeownership. Explore Plans.
© 2026 Better Homes and Gardens Real Estate LLC. An Anywhere Real Estate company. All rights reserved. Better Homes and Gardens® Real Estate is a registered trademark owned by Meredith Operations Corporation, licensed to Better Homes and Gardens Real Estate LLC and used with permission. Better Homes and Gardens Real Estate LLC fully supports the principles of the Fair Housing Act and the Equal Opportunity Act. Listing information is deemed reliable but is not guaranteed accurate.
Each office is independently owned and operated.
Any services or products provided by third parties are not provided by, affiliated with or related to Better Homes and Gardens Real Estate LLC, or its affiliated companies.