
111 Portside Avenue #204, Cape Canaveral, FL 32920
Local realty services provided by:Better Homes and Gardens Real Estate Synergy
111 Portside Avenue #204,Cape Canaveral, FL 32920
$290,000
- 2 Beds
- 2 Baths
- 1,211 sq. ft.
- Condominium
- Active
Listed by: jacqueline griffin
Office: florida lifestyle realty llc.
MLS#:O6455069
Source:MFRMLS
Price summary
- Price:$290,000
- Price per sq. ft.:$239.47
- Monthly HOA dues:$405
About this home
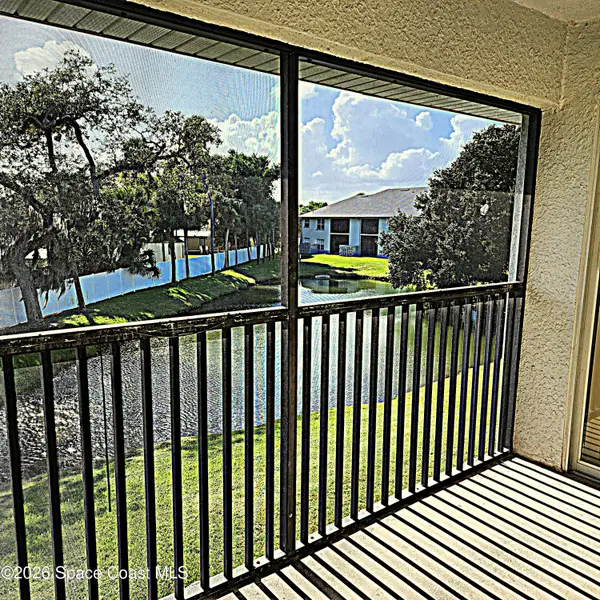
Easy coastal living starts here! This move-in-ready 2-bed, 2-bath second-floor condo offers an open layout with vaulted ceilings, tile & laminate flooring, and plenty of natural light. The bright kitchen features matching appliances, a breakfast bar, and a pantry. The spacious primary suite has a walk-in closet and en suite bath with a garden tub and separate tiled shower. Also enjoy a guest bath, in-unit washer/dryer, and a spacious storage closet. Unwind on the private screened balcony lanai with a relaxing view of green space, with a gorgeous tree for ample shade. Portside Villas is a pet-friendly gated community with a LOW HOA fee, heated pool, spa, and clubhouse. Blocks from the beach and minutes to Port Canaveral and the Kennedy Space Center. All buildings have newer roofs and exterior paint, and are exempt from structural inspection and remediation requirements! Pet-friendly with a 3-month minimum rental, it's ideal as an investment, seasonal getaway, or full-time beach retreat!
Contact an agent
Home facts
- Year built:2006
- Subdivision & Development:C M WESTON SUB
- Listing ID #:O6455069
- Added:1 day(s) ago
- Updated:November 06, 2026 at 07:53 PM
Rooms and interior
- Bedrooms:2
- Total bathrooms:2
- Full bathrooms:2
- Flooring:Laminate, Tile
- Dining Description:Eat In Kitchen
- Kitchen Description:Eat-in Kitchen, Microwave, Range, Refrigerator
- Bedroom Description:Walk-In Closet(s)
- Basement Description:Block
- Living area:1,211 sq. ft.
Heating and cooling
- Cooling:Central Air
- Heating:Central, Electric
- Central air:Yes
Structure and exterior
- Roof:Shingle
- Year built:2006
- Building area:1,211 sq. ft.
- Lot area:0.1 Acres
- Construction Materials:Block, Concrete, Stucco
- Exterior Features:Balcony, Rear Porch, Screened
- Foundation Description:Block
- Levels:1 Story
Utilities
- Water:Public, Water Available, Water Connected
- Sewer:Public Sewer, Sewer Available, Sewer Connected
Finances and disclosures
- Price:$290,000
- Price per sq. ft.:$239.47
- Tax amount:$2,760 (2026)
Features and amenities
- Appliances:Dryer, Microwave, Range, Refrigerator, Washer
- Laundry features:Dryer, Electric Dryer Hookup, Inside, Washer, Washer Hookup
- Amenities:Cable Available, Cable Connected, Ceiling Fans(s), Clubhouse, Eat-in Kitchen, Electricity Available, Gated, Maintenance, Pool, Spa/Hot Tub, Walk-In Closet(s)
- Pool features:Heated, In Ground, Pool, Public Pool
Parking
- Parking description:Guest, Open
 The information being provided by Stellar Mls is for the consumer's personal, non-commercial use and may not be used for any purpose other than to identify prospective properties consumer may be interested in purchasing. Any information relating to real estate for sale referenced on this web site comes from the Internet Data Exchange (IDX) program of the Stellar Mls. Better Homes and Gardens Real Estate Synergy is not a Multiple Listing Service (MLS), nor does it offer MLS access. This website is a service of Better Homes and Gardens Real Estate Synergy, a broker participant of Stellar Mls. This web site may reference real estate listing(s) held by a brokerage firm other than the broker and/or agent who owns this web site.
The accuracy of all information, regardless of source, including but not limited to open house information, square footages and lot sizes, is deemed reliable but not guaranteed and should be personally verified through personal inspection by and/or with the appropriate professionals. The data contained herein is copyrighted by Stellar Mls and is protected by all applicable copyright laws. Any unauthorized dissemination of this information is in violation of copyright laws and is strictly prohibited.
Properties in listings may have been sold or may no longer be available.
Copyright 2026 Stellar Mls. All rights reserved.
New listings near 111 Portside Avenue #204
- New
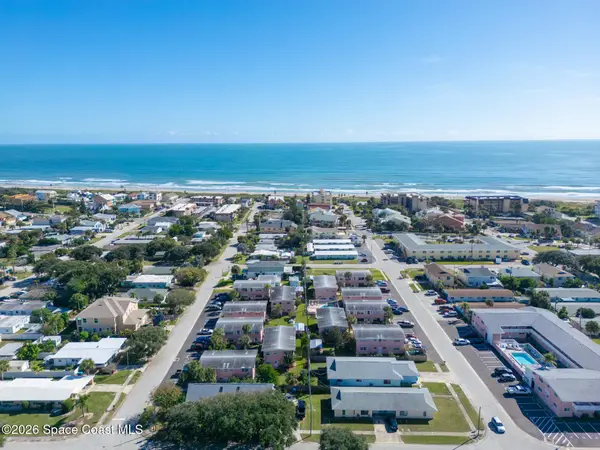 $145,000Active1 beds 1 baths672 sq. ft.
413 Madison Avenue #M101, Cape Canaveral, FL 32920
MLS# 1091422Listed by: FLORIDA LIFESTYLE REALTY LLC - New
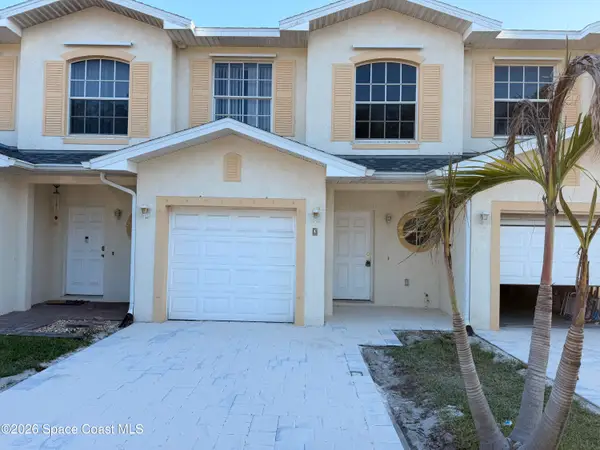 $289,000Active3 beds 3 baths1,702 sq. ft.
137 Anchorage Avenue #2, Cape Canaveral, FL 32920
MLS# 1091716Listed by: THE PROPERTY PLACE - New
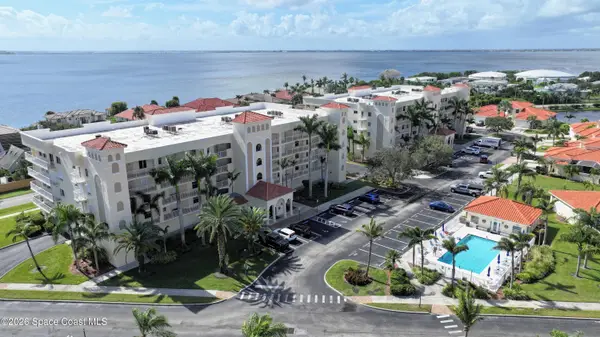 $489,900Active3 beds 2 baths2,032 sq. ft.
561 Casa Bella Drive #302, Cape Canaveral, FL 32920
MLS# 1091652Listed by: RELENTLESS REAL ESTATE CO. - New
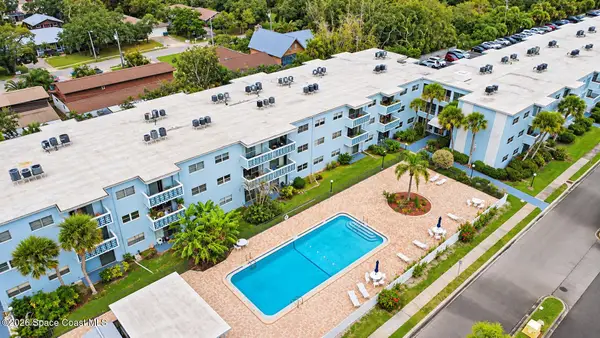 $165,000Active3 beds 2 baths1,200 sq. ft.
221 Columbia Drive #133, Cape Canaveral, FL 32920
MLS# 1091523Listed by: SPACE COAST REALTY CORP. - New
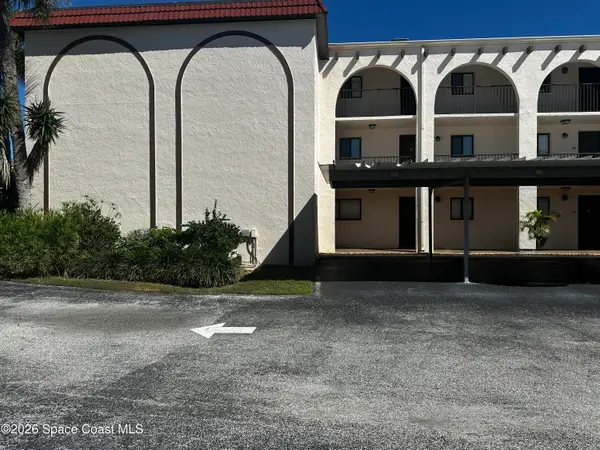 Listed by BHGRE$220,000Active3 beds 2 baths1,354 sq. ft.
5800 N Banana River Boulevard #131, Cape Canaveral, FL 32920
MLS# 1091486Listed by: BETTER HOMES & GARDENS RE STAR - New
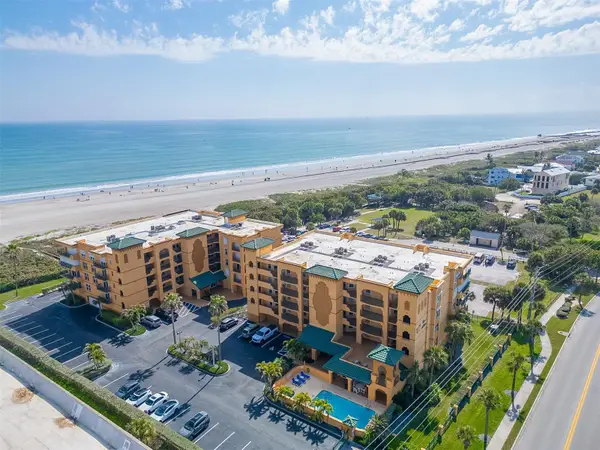 $475,000Active3 beds 2 baths1,589 sq. ft.
8472 Ridgewood Avenue #201, CAPE CANAVERAL, FL 32920
MLS# O6454652Listed by: FLORIDA LIFESTYLE REALTY LLC - New
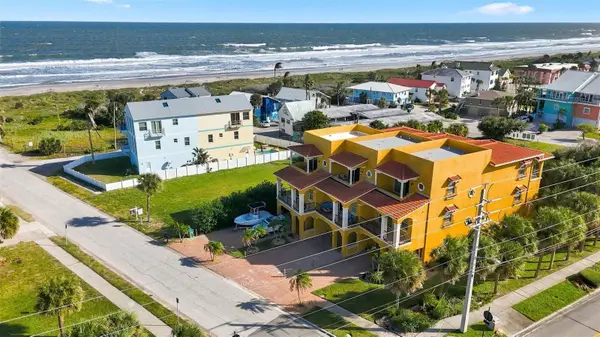 $970,000Active4 beds 5 baths3,781 sq. ft.
605 Washington Avenue #2, CAPE CANAVERAL, FL 32920
MLS# O6451967Listed by: KELLER WILLIAMS WINTER PARK - New
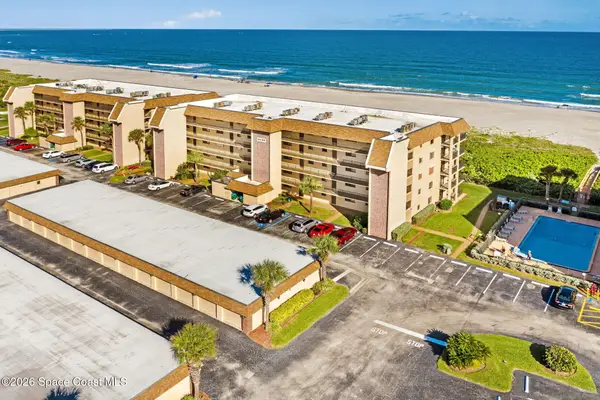 $399,900Active2 beds 2 baths1,316 sq. ft.
8494 N Ridgewood Avenue #4101, Cape Canaveral, FL 32920
MLS# 1091348Listed by: ARIUM REAL ESTATE, LLC - New
 $299,000Active2 beds 2 baths1,211 sq. ft.
131 Portside Avenue #202, Cape Canaveral, FL 32920
MLS# 1091294Listed by: REAL BROKER, LLC


Protect your home and budget from life's surprises with an Assurant Home Warranty, backed by a partner that supports you through every step of homeownership. Explore Plans.
© 2026 Better Homes and Gardens Real Estate LLC. An Anywhere Real Estate company. All rights reserved. Better Homes and Gardens® Real Estate is a registered trademark owned by Meredith Operations Corporation, licensed to Better Homes and Gardens Real Estate LLC and used with permission. Better Homes and Gardens Real Estate LLC fully supports the principles of the Fair Housing Act and the Equal Opportunity Act. Listing information is deemed reliable but is not guaranteed accurate.
Each office is independently owned and operated.
Any services or products provided by third parties are not provided by, affiliated with or related to Better Homes and Gardens Real Estate LLC, or its affiliated companies.