
1015 NW 23rd Avenue, Cape Coral, FL 33993
Local realty services provided by:Better Homes and Gardens Real Estate Lifestyles Realty
Listed by: kevin o'reilly
Office: premiere plus realty company
MLS#:A4698966
Source:MFRMLS
Price summary
- Price:$399,000
- Price per sq. ft.:$182.11
About this home
Imagine stepping into your brand-new POOL home, ready for you by the end of the year—a stunning 3-bedroom plus den residence designed with modern living in mind. This beautifully crafted home boasts 2 full bathrooms and a spacious 2-car garage, making it perfect for growing families or anyone who values extra space and comfort. Enjoy you beautiful swimming pool and enjoy the best Florida has to offer. Nestled in one of Cape Coral’s newest and rapidly expanding neighborhood, this home offers the best of both convenience and tranquility. Just minutes away, you’ll find top-rated schools, a well-stocked library, a variety of shopping and dining options, and several nearby golf courses for leisurely weekends. Enjoy peaceful mornings and relaxing evenings with serene freshwater canal views right outside your window. The open floor plan creates a seamless flow throughout the living spaces, highlighted by impact-resistant doors and windows that bring in natural light while keeping your home safe and secure. The kitchen island with quartz counters serves as the heart of the home, perfect for meal prep or casual gatherings, while the separate dining area provides an inviting space for family dinners. With tile flooring throughout and thoughtful design touches, every inch of this home is tailored for easy living. The home is located in X Flood Zone so flood insurance is not required. Don’t miss the chance to be part of this vibrant community and make this beautiful residence yours—comfort, style, and convenience await!...
Contact an agent
Home facts
- Year built:2026
- Subdivision & Development:CAPE CORAL
- Listing ID #:A4698966
- Added:106 day(s) ago
- Updated:October 23, 2026 at 04:53 PM
Rooms and interior
- Bedrooms:3
- Total bathrooms:2
- Full bathrooms:2
- Flooring:Tile
- Dining Description:Eat In Kitchen
- Kitchen Description:Dishwasher, Disposal, Eat-in Kitchen, Kitchen/Family Room Combo, Microwave, Range, Refrigerator
- Bedroom Description:Split Bedroom, Walk-In Closet(s)
- Living area:1,554 sq. ft.
Heating and cooling
- Cooling:Central Air
- Heating:Central
- Central air:Yes
Structure and exterior
- Roof:Shingle
- Year built:2026
- Building area:1,554 sq. ft.
- Lot area:0.23 Acres
- Architectural Style:Ranch
- Construction Materials:Block, Concrete, Stucco
- Exterior Features:Covered Porch/Patio, Patio, Screened
- Foundation Description:Slab
- Levels:1 Story
Utilities
- Water:Well
- Sewer:Septic Tank
Finances and disclosures
- Price:$399,000
- Price per sq. ft.:$182.11
- Tax amount:$1,164 (2025)
Features and amenities
- Appliances:Dishwasher, Disposal, Dryer, Microwave, Range, Refrigerator, Washer
- Laundry features:Dryer, Laundry Room, Washer
- Amenities:Eat-in Kitchen, Kitchen/Family Room Combo, Open Floorplan, Split Bedroom, Tray Ceiling(s), Walk-In Closet(s)
- Pool features:In Ground, Private Pool
Parking
- Parking description:Attached Garage
- Garage:Yes
- Garage spaces:2
 The information being provided by Stellar Mls is for the consumer's personal, non-commercial use and may not be used for any purpose other than to identify prospective properties consumer may be interested in purchasing. Any information relating to real estate for sale referenced on this web site comes from the Internet Data Exchange (IDX) program of the Stellar Mls. Better Homes and Gardens Real Estate Lifestyles Realty is not a Multiple Listing Service (MLS), nor does it offer MLS access. This website is a service of Better Homes and Gardens Real Estate Lifestyles Realty, a broker participant of Stellar Mls. This web site may reference real estate listing(s) held by a brokerage firm other than the broker and/or agent who owns this web site.
The accuracy of all information, regardless of source, including but not limited to open house information, square footages and lot sizes, is deemed reliable but not guaranteed and should be personally verified through personal inspection by and/or with the appropriate professionals. The data contained herein is copyrighted by Stellar Mls and is protected by all applicable copyright laws. Any unauthorized dissemination of this information is in violation of copyright laws and is strictly prohibited.
Properties in listings may have been sold or may no longer be available.
Copyright 2026 Stellar Mls. All rights reserved.
The information being provided by Stellar Mls is for the consumer's personal, non-commercial use and may not be used for any purpose other than to identify prospective properties consumer may be interested in purchasing. Any information relating to real estate for sale referenced on this web site comes from the Internet Data Exchange (IDX) program of the Stellar Mls. Better Homes and Gardens Real Estate Lifestyles Realty is not a Multiple Listing Service (MLS), nor does it offer MLS access. This website is a service of Better Homes and Gardens Real Estate Lifestyles Realty, a broker participant of Stellar Mls. This web site may reference real estate listing(s) held by a brokerage firm other than the broker and/or agent who owns this web site.
The accuracy of all information, regardless of source, including but not limited to open house information, square footages and lot sizes, is deemed reliable but not guaranteed and should be personally verified through personal inspection by and/or with the appropriate professionals. The data contained herein is copyrighted by Stellar Mls and is protected by all applicable copyright laws. Any unauthorized dissemination of this information is in violation of copyright laws and is strictly prohibited.
Properties in listings may have been sold or may no longer be available.
Copyright 2026 Stellar Mls. All rights reserved.New listings near 1015 NW 23rd Avenue
- New
 $299,900Active0.23 Acres
4314 NW 33rd Lane, CAPE CORAL, FL 33993
MLS# C7532278Listed by: RE/MAX TREND - New
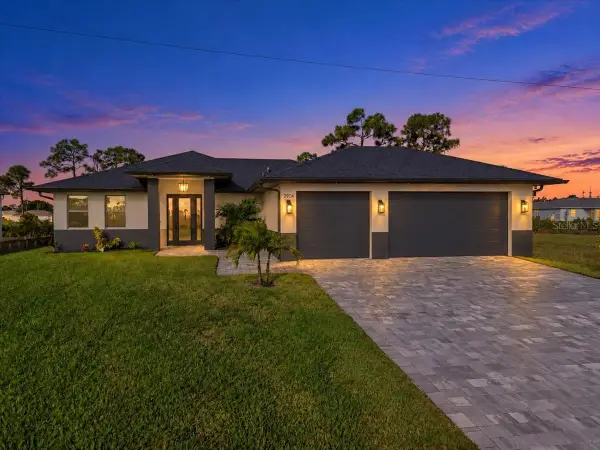 $495,000Active3 beds 2 baths1,657 sq. ft.
2904 NW 26th Avenue, CAPE CORAL, FL 33993
MLS# C7532120Listed by: EPIQUE REALTY INC. - New
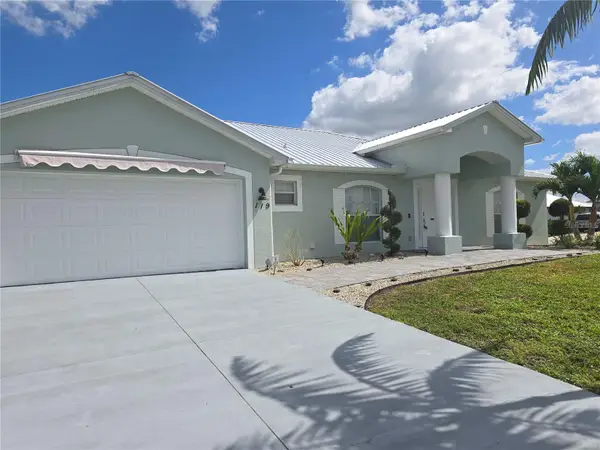 $359,900Active3 beds 2 baths1,993 sq. ft.
119 NW 3rd Place, CAPE CORAL, FL 33993
MLS# W7890341Listed by: RE/MAX CHAMPIONS - New
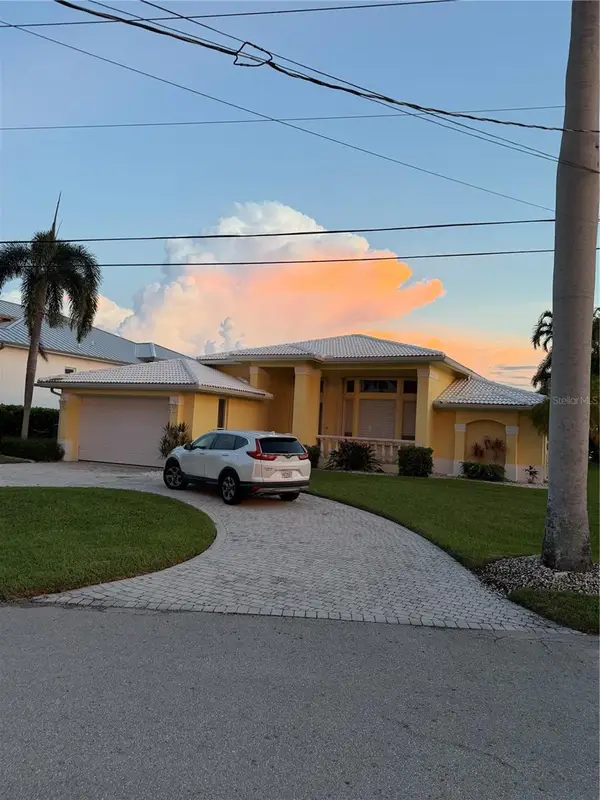 $1,590,000Active3 beds 2 baths2,276 sq. ft.
264 Bayshore Drive, CAPE CORAL, FL 33904
MLS# G5119072Listed by: RIGHT REALTY CONNECTION, INC. - New
 $49,900Active0.33 Acres
3030 NW 7th Place, CAPE CORAL, FL 33993
MLS# C7532384Listed by: COLDWELL BANKER REALTY - New
 $379,000Active4 beds 3 baths1,813 sq. ft.
2814 NW 5th Ter, Cape Coral, FL 33993
MLS# A12111432Listed by: NB ELITE REALTY - New
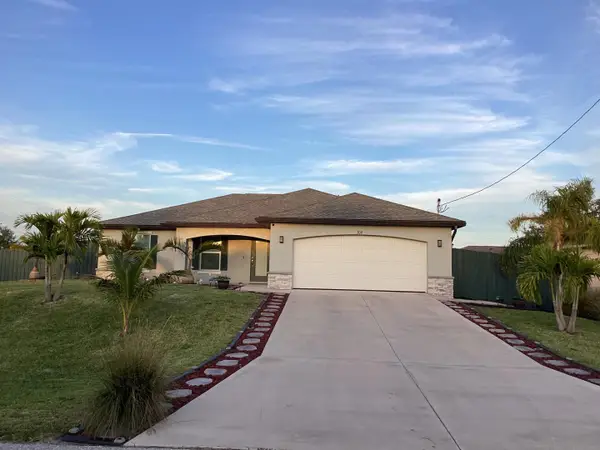 $348,500Active3 beds 2 baths1,469 sq. ft.
309 NW 22nd Place, Cape Coral, FL 33993
MLS# B26091501Listed by: BEST FLORIDA REALTY GROUP LLC - New
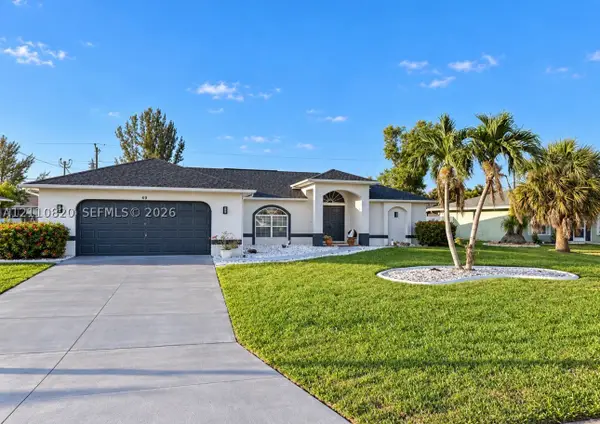 $334,990Active3 beds 2 baths
403 SE 22nd St, Cape Coral, FL 33990
MLS# A12110820Listed by: XCLUSIVE HOMES LLC - New
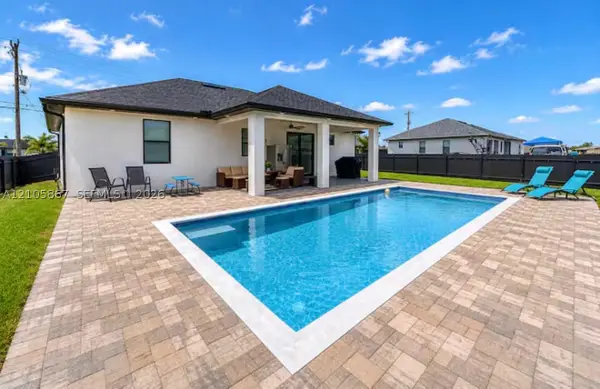 $480,000Active3 beds 2 baths
1803 N Nelson Rd, Other, FL 33993
MLS# A12105867Listed by: ROYAL REALTY SERVICES, INC. - New
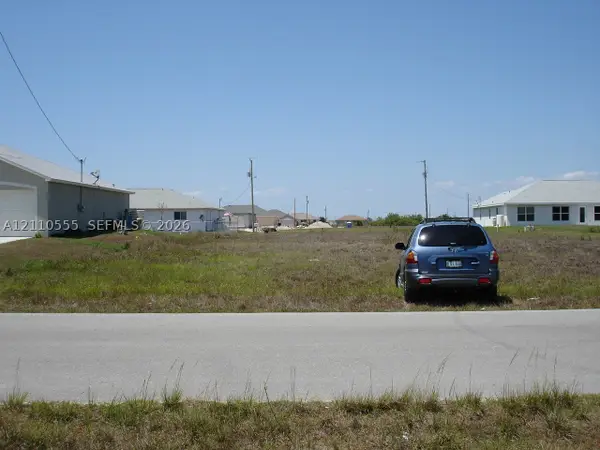 $45,000Active0 Acres
1309 NW 10th, Cape Coral, FL 33993
MLS# A12110555Listed by: BEACHFRONT REALTY INC


Protect your home and budget from life's surprises with an Assurant Home Warranty, backed by a partner that supports you through every step of homeownership. Explore Plans.
© 2026 Better Homes and Gardens Real Estate LLC. An Anywhere Real Estate company. All rights reserved. Better Homes and Gardens® Real Estate is a registered trademark owned by Meredith Operations Corporation, licensed to Better Homes and Gardens Real Estate LLC and used with permission. Better Homes and Gardens Real Estate LLC fully supports the principles of the Fair Housing Act and the Equal Opportunity Act. Listing information is deemed reliable but is not guaranteed accurate.
Each office is independently owned and operated.
Any services or products provided by third parties are not provided by, affiliated with or related to Better Homes and Gardens Real Estate LLC, or its affiliated companies.