
1206 NE 5th Avenue, Cape Coral, FL 33909
Local realty services provided by:Better Homes and Gardens Real Estate Florida 1st
Listed by: joane thybulle
Office: legacy realty international
MLS#:B26055526
Source:RMLS
Price summary
- Price:$309,999
- Price per sq. ft.:$99.23
About this home
Welcome to a beautifully maintained split-floor plan home offering 3 bedrooms, 2 bathrooms, including a convenient Jack-and-Jill layout, and a spacious 2-car garage. Thoughtfully upgraded for comfort and efficiency, this home features a whole-house water filtration system, a new water heater, and solar panels designed to help reduce energy costs while providing long-term savings and added value. To make ownership even more attractive, the seller will contribute $5,000 toward the solar loan, helping lower the current monthly payment of approximately $216. Step out to fully enclosed patio and your own tropical retreat, where mature mango, avocado, banana, and more create a lush backyard oasis perfect for relaxing or entertaining. As an added bonus, all furniture are incl. to your liking.
Contact an agent
Home facts
- Year built:2006
- Subdivision & Development:N/A
- Listing ID #:B26055526
- Added:63 day(s) ago
- Updated:September 23, 2026 at 05:43 PM
Rooms and interior
- Bedrooms:3
- Total bathrooms:2
- Full bathrooms:2
- Flooring:Ceramic Tile
- Kitchen Description:Dishwasher, Disposal, Microwave, Refrigerator
- Living area:1,458 sq. ft.
Heating and cooling
- Cooling:Central Air
- Heating:Central
- Central air:Yes
Structure and exterior
- Roof:Shingle
- Year built:2006
- Building area:1,458 sq. ft.
- Construction Materials:Block
- Levels:1 Story
Utilities
- Water:Public, Water Available, Well
- Sewer:Public Sewer, Septic Tank, Sewer Available
Finances and disclosures
- Price:$309,999
- Price per sq. ft.:$99.23
- Tax amount:$6,597 (2025)
Features and amenities
- Appliances:Cooktop, Dishwasher, Disposal, Dryer, Microwave, Refrigerator, Washer
- Laundry features:Dryer, Washer
Parking
- Total parking spaces:6
- Parking description:Garage
- Garage:Yes
- Garage spaces:2
New listings near 1206 NE 5th Avenue
- New
 $365,000Active4 beds 2 baths1,828 sq. ft.
2909 NW 22nd Avenue, CAPE CORAL, FL 33993
MLS# TB8551466Listed by: GREAT WESTERN REALTY - New
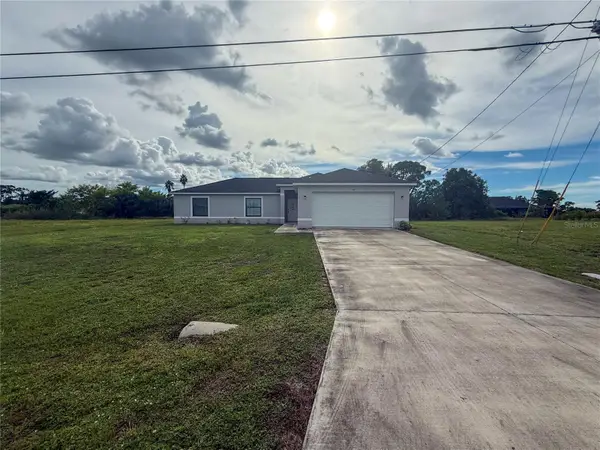 $100,000Active3 beds 2 baths1,502 sq. ft.
514 NE 5th Place, CAPE CORAL, FL 33909
MLS# TB8551715Listed by: MARC JOSEPH REALTY, INC - New
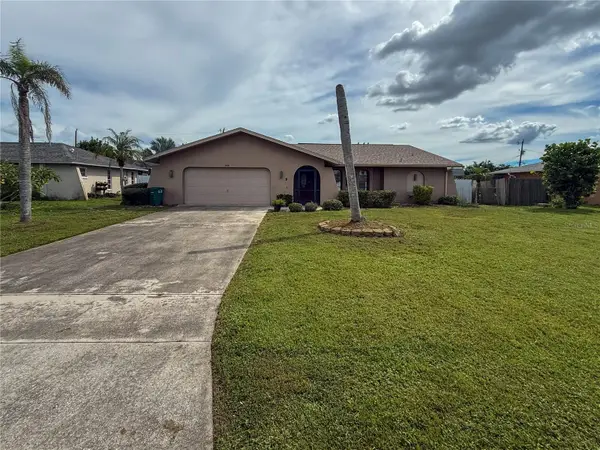 $95,000Active3 beds 2 baths1,876 sq. ft.
206 SW 33rd Street, CAPE CORAL, FL 33914
MLS# TB8551681Listed by: MARC JOSEPH REALTY, INC - New
 $729,900Active3 beds 2 baths
3405 SE 16th Pl, Cape Coral, FL 33904
MLS# A12094454Listed by: HOMESMART - New
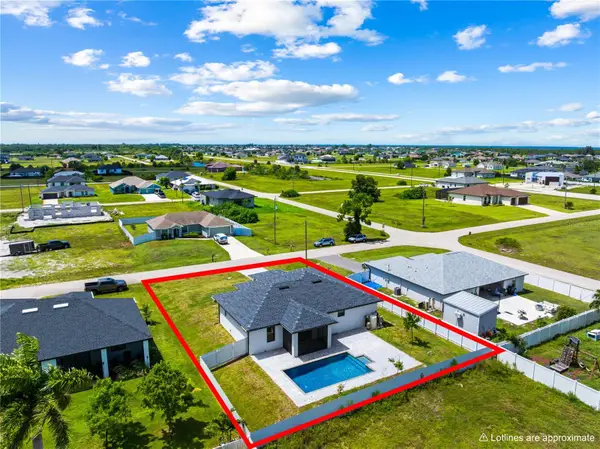 $459,000Active3 beds 3 baths1,629 sq. ft.
3921 NW 40th Lane, CAPE CORAL, FL 33993
MLS# TB8551448Listed by: REDFIN CORPORATION - New
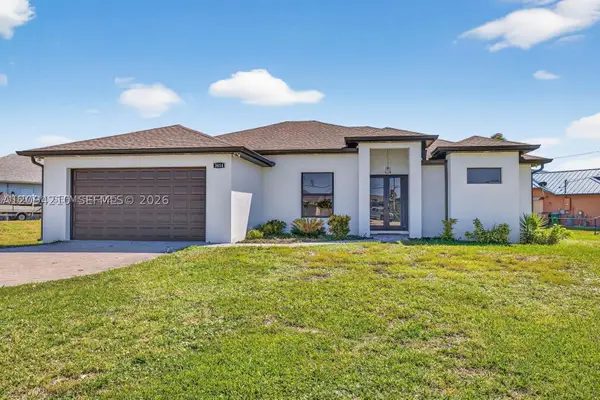 $600,000Active4 beds 3 baths
3414 Nw 21st St, Cape Coral, FL 33993
MLS# A12094210Listed by: LIFESTYLE INTERNATIONAL REALTY - New
 $649,999Active3 beds 3 baths1,763 sq. ft.
5163 Sunnybrook Court, CAPE CORAL, FL 33904
MLS# TB8551346Listed by: RICHARD PETERS REALTY LLC - New
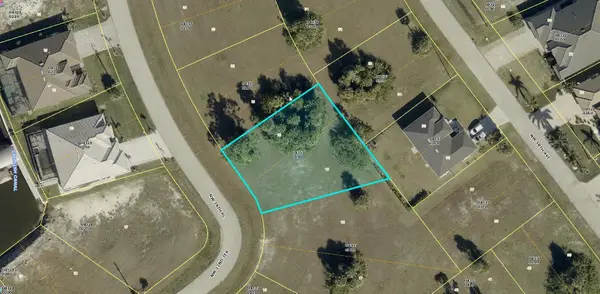 $45,000Active0.3 Acres
2253 NW 38th Place, CAPE CORAL, FL 33993
MLS# D6148885Listed by: SOUTH GULF COVE REALTY, INC - New
 $165,000Active3 beds 2 baths1,196 sq. ft.
1832 NE 22nd Terrace, CAPE CORAL, FL 33909
MLS# O6443920Listed by: HOMEVEST REALTY - New
 $420,000Active4 beds 3 baths1,904 sq. ft.
2325 NW 37th Place, CAPE CORAL, FL 33993
MLS# O6443895Listed by: VESTA REALTY LLC


Protect your home and budget from life's surprises with an Assurant Home Warranty, backed by a partner that supports you through every step of homeownership. Explore Plans.
© 2026 Better Homes and Gardens Real Estate LLC. An Anywhere Real Estate company. All rights reserved. Better Homes and Gardens® Real Estate is a registered trademark owned by Meredith Operations Corporation, licensed to Better Homes and Gardens Real Estate LLC and used with permission. Better Homes and Gardens Real Estate LLC fully supports the principles of the Fair Housing Act and the Equal Opportunity Act. Listing information is deemed reliable but is not guaranteed accurate.
Each office is independently owned and operated.
Any services or products provided by third parties are not provided by, affiliated with or related to Better Homes and Gardens Real Estate LLC, or its affiliated companies.