
13 SW 34th Place, Cape Coral, FL 33991
Local realty services provided by:Better Homes and Gardens Real Estate Synergy
Listed by: holly wikfors, llc.
Office: preferred shore llc.
MLS#:A4701027
Source:MFRMLS
Price summary
- Price:$429,000
- Price per sq. ft.:$145.82
About this home
BRAND NEW CONSTRUCTION! Discover the perfect blend of style, comfort, and energy efficiency in this beautifully designed new construction home featuring 4 bedrooms, 3 bathrooms, plus a dedicated office/flex space. Thoughtfully designed with an open-concept floor plan, this home offers spacious living areas ideal for both everyday living and entertaining. The private primary suite provides a relaxing retreat, while the fourth bedroom features its own en-suite bath, making it perfect for guests or extended family. Enjoy CITY WATER AND SEWER, NO HOA and NO CDD fees while benefiting from quality finishes throughout, including 9'4" ceilings, shaker-style cabinetry with dovetail drawers, quartz countertops, stainless steel appliances, and plank tile flooring throughout the home. The kitchen offers generous cabinet and countertop space and flows seamlessly into the main living and dining areas, creating the perfect gathering space. Located in the highly desirable city of Cape Coral, you'll enjoy over 400 miles of navigable canals, world-class boating and fishing, waterfront dining, parks, golf courses, and easy access to the Gulf of Mexico. Whether you're spending the day on the water, exploring nearby Sanibel and Captiva Islands, or enjoying the vibrant Southwest Florida lifestyle, this location offers the perfect blend of recreation, convenience, and coastal charm. Photos are of the same floor plan and may not represent the actual home. One or more photos have been virtually staged....
Contact an agent
Home facts
- Year built:2025
- Subdivision & Development:CAPE CORAL
- Listing ID #:A4701027
- Added:90 day(s) ago
- Updated:October 23, 2026 at 09:15 PM
Rooms and interior
- Bedrooms:4
- Total bathrooms:3
- Full bathrooms:3
- Flooring:Tile
- Kitchen Description:Dishwasher, Kitchen/Family Room Combo, Microwave, Range, Refrigerator, Stone Counters
- Bedroom Description:High Ceilings, Split Bedroom, Walk-In Closet(s)
- Living area:2,306 sq. ft.
Heating and cooling
- Cooling:Central Air
- Heating:Electric
- Central air:Yes
Structure and exterior
- Roof:Shingle
- Year built:2025
- Building area:2,306 sq. ft.
- Lot area:0.23 Acres
- Construction Materials:Block
- Exterior Features:Rain Gutters
- Foundation Description:Slab
- Levels:1 Story
Schools
- High school:Mariner High School
- Middle school:Mariner Middle School
- Elementary school:Trafalgar Elementary
Utilities
- Water:Public
- Sewer:Public Sewer
Finances and disclosures
- Price:$429,000
- Price per sq. ft.:$145.82
- Tax amount:$6,886 (2025)
Features and amenities
- Appliances:Dishwasher, Electric Water Heater, Microwave, Range, Refrigerator
- Laundry features:Laundry Room
- Amenities:BB/HS Internet Available, Cable Available, High Ceilings, Kitchen/Family Room Combo, Open Floorplan, Split Bedroom, Stone Counters, Tray Ceiling(s), Walk-In Closet(s)
- Pool features:Public Pool
Parking
- Parking description:Attached Garage
- Garage:Yes
- Garage spaces:2
 The information being provided by Stellar Mls is for the consumer's personal, non-commercial use and may not be used for any purpose other than to identify prospective properties consumer may be interested in purchasing. Any information relating to real estate for sale referenced on this web site comes from the Internet Data Exchange (IDX) program of the Stellar Mls. Better Homes and Gardens Real Estate Synergy is not a Multiple Listing Service (MLS), nor does it offer MLS access. This website is a service of Better Homes and Gardens Real Estate Synergy, a broker participant of Stellar Mls. This web site may reference real estate listing(s) held by a brokerage firm other than the broker and/or agent who owns this web site.
The accuracy of all information, regardless of source, including but not limited to open house information, square footages and lot sizes, is deemed reliable but not guaranteed and should be personally verified through personal inspection by and/or with the appropriate professionals. The data contained herein is copyrighted by Stellar Mls and is protected by all applicable copyright laws. Any unauthorized dissemination of this information is in violation of copyright laws and is strictly prohibited.
Properties in listings may have been sold or may no longer be available.
Copyright 2026 Stellar Mls. All rights reserved.
The information being provided by Stellar Mls is for the consumer's personal, non-commercial use and may not be used for any purpose other than to identify prospective properties consumer may be interested in purchasing. Any information relating to real estate for sale referenced on this web site comes from the Internet Data Exchange (IDX) program of the Stellar Mls. Better Homes and Gardens Real Estate Synergy is not a Multiple Listing Service (MLS), nor does it offer MLS access. This website is a service of Better Homes and Gardens Real Estate Synergy, a broker participant of Stellar Mls. This web site may reference real estate listing(s) held by a brokerage firm other than the broker and/or agent who owns this web site.
The accuracy of all information, regardless of source, including but not limited to open house information, square footages and lot sizes, is deemed reliable but not guaranteed and should be personally verified through personal inspection by and/or with the appropriate professionals. The data contained herein is copyrighted by Stellar Mls and is protected by all applicable copyright laws. Any unauthorized dissemination of this information is in violation of copyright laws and is strictly prohibited.
Properties in listings may have been sold or may no longer be available.
Copyright 2026 Stellar Mls. All rights reserved.New listings near 13 SW 34th Place
- New
 $895,000Active3 beds 3 baths2,269 sq. ft.
3106 SW 26th Court, CAPE CORAL, FL 33914
MLS# TB8561071Listed by: THE KEYES COMPANY - New
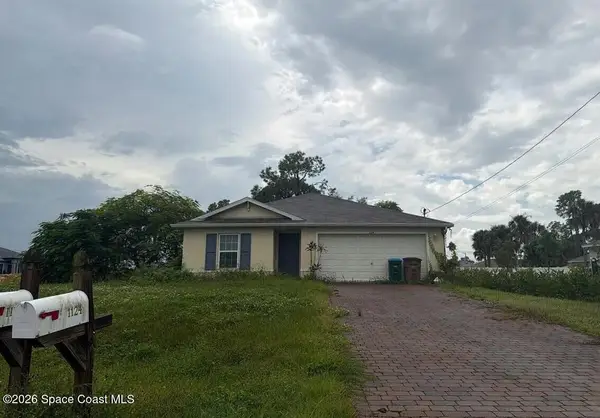 $5,000Active3 beds 2 baths1,378 sq. ft.
1124 NE 36th Street, Cape Coral, FL 33909
MLS# 1090651Listed by: JAMIE L BOONE LLC - New
 $299,900Active0.23 Acres
4314 NW 33rd Lane, CAPE CORAL, FL 33993
MLS# C7532278Listed by: RE/MAX TREND - New
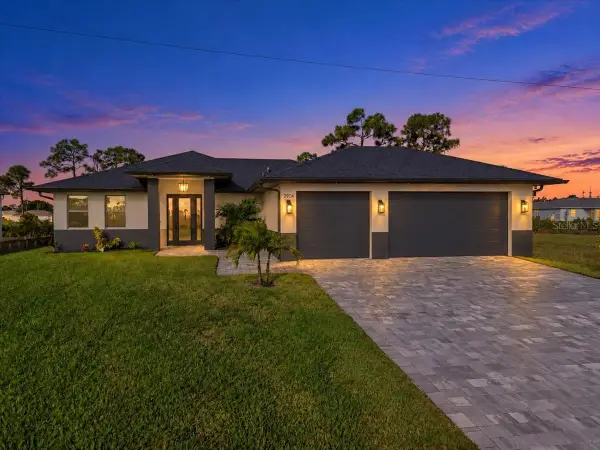 $495,000Active3 beds 2 baths1,657 sq. ft.
2904 NW 26th Avenue, CAPE CORAL, FL 33993
MLS# C7532120Listed by: EPIQUE REALTY INC. - New
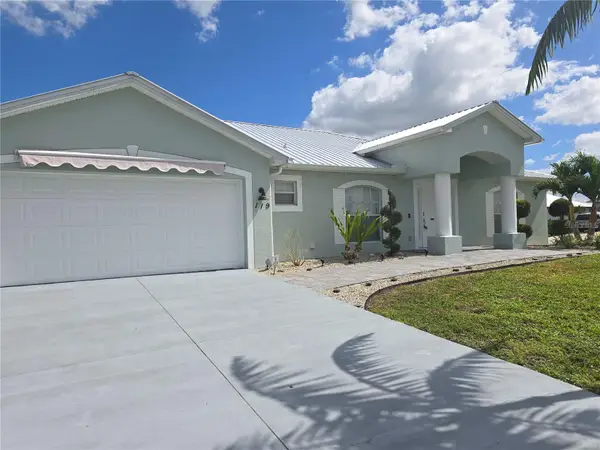 $359,900Active3 beds 2 baths1,993 sq. ft.
119 NW 3rd Place, CAPE CORAL, FL 33993
MLS# W7890341Listed by: RE/MAX CHAMPIONS - New
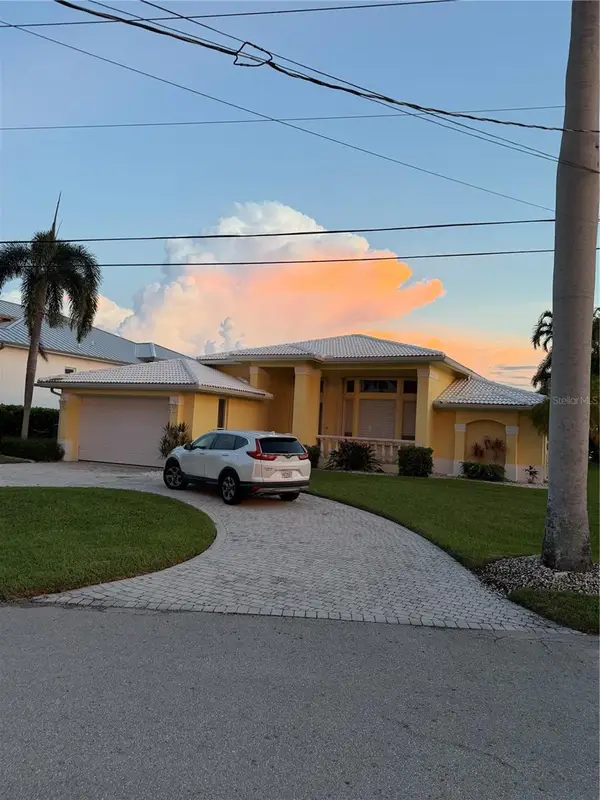 $1,590,000Active3 beds 2 baths2,276 sq. ft.
264 Bayshore Drive, CAPE CORAL, FL 33904
MLS# G5119072Listed by: RIGHT REALTY CONNECTION, INC. - New
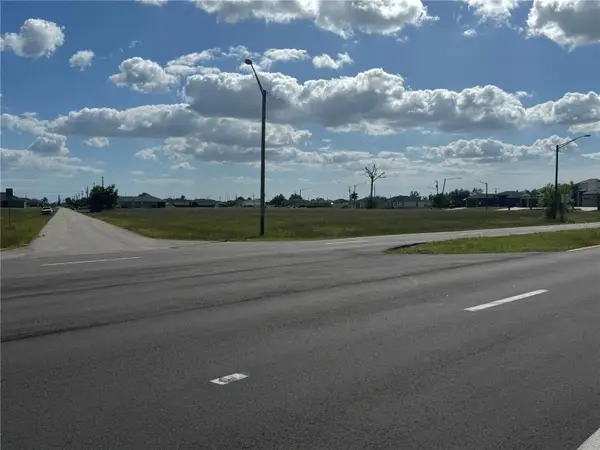 $49,900Active0.33 Acres
3030 NW 7th Place, CAPE CORAL, FL 33993
MLS# C7532384Listed by: COLDWELL BANKER REALTY - New
 $379,000Active4 beds 3 baths1,813 sq. ft.
2814 NW 5th Ter, Cape Coral, FL 33993
MLS# A12111432Listed by: NB ELITE REALTY - New
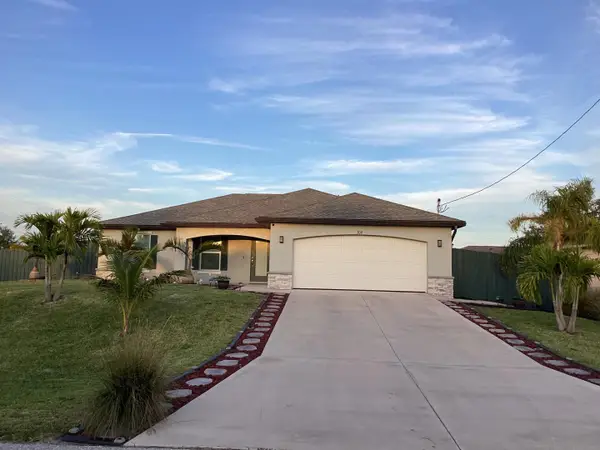 $348,500Active3 beds 2 baths1,469 sq. ft.
309 NW 22nd Place, Cape Coral, FL 33993
MLS# B26091501Listed by: BEST FLORIDA REALTY GROUP LLC - New
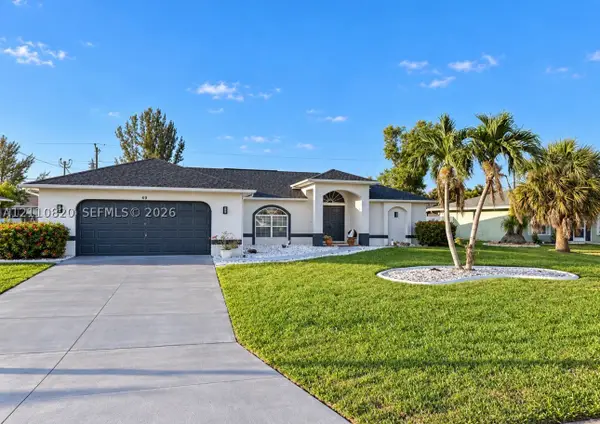 $334,990Active3 beds 2 baths
403 SE 22nd St, Cape Coral, FL 33990
MLS# A12110820Listed by: XCLUSIVE HOMES LLC


Protect your home and budget from life's surprises with an Assurant Home Warranty, backed by a partner that supports you through every step of homeownership. Explore Plans.
© 2026 Better Homes and Gardens Real Estate LLC. An Anywhere Real Estate company. All rights reserved. Better Homes and Gardens® Real Estate is a registered trademark owned by Meredith Operations Corporation, licensed to Better Homes and Gardens Real Estate LLC and used with permission. Better Homes and Gardens Real Estate LLC fully supports the principles of the Fair Housing Act and the Equal Opportunity Act. Listing information is deemed reliable but is not guaranteed accurate.
Each office is independently owned and operated.
Any services or products provided by third parties are not provided by, affiliated with or related to Better Homes and Gardens Real Estate LLC, or its affiliated companies.