
2709 NW 41st Avenue, Cape Coral, FL 33993
Local realty services provided by:Better Homes and Gardens Real Estate Synergy
Listed by: aimee gantt
Office: luxury real estate group llc.
MLS#:O6434260
Source:MFRMLS
Price summary
- Price:$1,997,000
- Price per sq. ft.:$263.25
About this home
Welcome to an extraordinary custom waterfront estate where luxury, functionality, and an unparalleled boating lifestyle unite. Nestled on a .34-acre lot with DIRECT GULF ACCESS—NO BRIDGES or locks to open water—this stunning residence spans more than 6,500 square feet and features a rare 1,951-square-foot RV garage with room for a large boat, trailer, or up to 10 vehicles! Step inside to discover thoughtfully designed living spaces showcasing high-end finishes, impact windows, and exceptional craftsmanship throughout. A dramatic courtyard entry welcomes you to a spectacular RESORT-STYLE POOL AND SPA, creating a seamless indoor-outdoor living experience. Just steps from the pool, the PRIVATE CABANA offers a full bath and a convenient Murphy bed, providing the perfect space for overnight guests, a private retreat, or poolside entertaining. With five bedrooms—including a luxurious primary suite featuring a stunning copper soaking tub—and a PRIVATE IN-LAW SUITE/APARTMENT, this home is designed to accommodate family and guests in comfort and style. The GOURMET KITCHEN is a chef's dream, appointed with premium appliances and an expansive island that's perfect for gathering. Additional highlights include a whole-house reverse osmosis system, a DEDICATED TACKLE ROOM with a half bath, and thoughtful amenities throughout, including multiple outdoor seating areas, nightscape lighting, and countless custom touches. Outside, enjoy breathtaking sunrises from your private dock and tiki hut before heading out for a day on the Gulf. This one-of-a-kind waterfront estate offers an exceptional blend of elegance, versatility, and the ultimate Southwest Florida boating lifestyle. Location is everything! Nestled in one of Northwest Cape Coral's fastest-growing areas, you'll be just minutes from Crystal Lake Park and the exciting Seven Islands waterfront development. With new parks, boating, dining, shopping, and incredible growth transforming the area, this is one of Cape Coral's most desirable places to live, invest, and enjoy the Southwest Florida lifestyle. ***Coming Soon*** A 10,000-pound covered boat lift and a fully equipped outdoor kitchen will make this exceptional property even more impressive. This spectacular home truly has it all! Schedule your private showing today!...
Contact an agent
Home facts
- Year built:2024
- Subdivision & Development:CAPE CORAL
- Listing ID #:O6434260
- Added:21 day(s) ago
- Updated:September 08, 2026 at 08:37 PM
Rooms and interior
- Bedrooms:5
- Total bathrooms:7
- Full bathrooms:5
- Half bathrooms:2
- Flooring:Carpet, Luxury Vinyl, Tile
- Dining Description:Eat In Kitchen, L Shaped, Living Room/Dining Room Combo
- Kitchen Description:Cooktop, Dishwasher, Disposal, Eat-in Kitchen, Kitchen/Family Room Combo, Microwave, Range, Range Hood, Refrigerator, Solid Surface Counters, Solid Wood Cabinets, Stone Counters
- Bedroom Description:High Ceilings, Split Bedroom, Walk-In Closet(s)
- Living area:4,635 sq. ft.
Heating and cooling
- Cooling:Central Air
- Heating:Central, Electric
- Central air:Yes
Structure and exterior
- Roof:Tile
- Year built:2024
- Building area:4,635 sq. ft.
- Lot area:0.34 Acres
- Lot Features:Flood Zone, Landscaped, Oversized, Paved
- Architectural Style:Mediterranean
- Construction Materials:Concrete, Stone, Stucco
- Exterior Features:Courtyard, Covered Porch/Patio, Lighting, Outdoor Grill, Outdoor Kitchen, Patio, Private Mailbox, Rain Gutters, Screened, Shade Shutter(s), Sprinkler Metered
- Foundation Description:Slab
- Levels:2 Story
Utilities
- Water:Water Connected, Well
- Sewer:Septic Tank, Sewer Connected
Finances and disclosures
- Price:$1,997,000
- Price per sq. ft.:$263.25
- Tax amount:$34,640 (2025)
Features and amenities
- Appliances:Cooktop, Dishwasher, Disposal, Electric Water Heater, Microwave, Range, Range Hood, Refrigerator, Washer, Whole House R.O. System
- Laundry features:Electric Dryer Hookup, Inside, Laundry Room, Washer, Washer Hookup
- Amenities:Built-In Features, Cable Connected, Ceiling Fans(s), Coffered Ceiling(s), Crown Molding, Eat-in Kitchen, High Ceilings, Kitchen/Family Room Combo, L Dining, Living Room/Dining Room Combo, Solid Surface Counters, Solid Wood Cabinets, Split Bedroom, Stone Counters, Thermostat, Tray Ceiling(s), Walk-In Closet(s), Window Treatments
- Pool features:Child Safety Fence, Chlorine Free, Gunite, Heated, In Ground, Pool/Deck, Private Pool, Salt Water, Self Cleaning, Tile
Parking
- Parking description:Attached Garage, Boat, Circular Driveway, Driveway, Garage, Garage Door Opener, Golf Cart Garage, Golf Cart Parking, Oversized, RV Access/Parking, Rv Garage
- Garage:Yes
- Garage spaces:10
 The information being provided by Stellar Mls is for the consumer's personal, non-commercial use and may not be used for any purpose other than to identify prospective properties consumer may be interested in purchasing. Any information relating to real estate for sale referenced on this web site comes from the Internet Data Exchange (IDX) program of the Stellar Mls. Better Homes and Gardens Real Estate Synergy is not a Multiple Listing Service (MLS), nor does it offer MLS access. This website is a service of Better Homes and Gardens Real Estate Synergy, a broker participant of Stellar Mls. This web site may reference real estate listing(s) held by a brokerage firm other than the broker and/or agent who owns this web site.
The accuracy of all information, regardless of source, including but not limited to open house information, square footages and lot sizes, is deemed reliable but not guaranteed and should be personally verified through personal inspection by and/or with the appropriate professionals. The data contained herein is copyrighted by Stellar Mls and is protected by all applicable copyright laws. Any unauthorized dissemination of this information is in violation of copyright laws and is strictly prohibited.
Properties in listings may have been sold or may no longer be available.
Copyright 2026 Stellar Mls. All rights reserved.
The information being provided by Stellar Mls is for the consumer's personal, non-commercial use and may not be used for any purpose other than to identify prospective properties consumer may be interested in purchasing. Any information relating to real estate for sale referenced on this web site comes from the Internet Data Exchange (IDX) program of the Stellar Mls. Better Homes and Gardens Real Estate Synergy is not a Multiple Listing Service (MLS), nor does it offer MLS access. This website is a service of Better Homes and Gardens Real Estate Synergy, a broker participant of Stellar Mls. This web site may reference real estate listing(s) held by a brokerage firm other than the broker and/or agent who owns this web site.
The accuracy of all information, regardless of source, including but not limited to open house information, square footages and lot sizes, is deemed reliable but not guaranteed and should be personally verified through personal inspection by and/or with the appropriate professionals. The data contained herein is copyrighted by Stellar Mls and is protected by all applicable copyright laws. Any unauthorized dissemination of this information is in violation of copyright laws and is strictly prohibited.
Properties in listings may have been sold or may no longer be available.
Copyright 2026 Stellar Mls. All rights reserved.New listings near 2709 NW 41st Avenue
- New
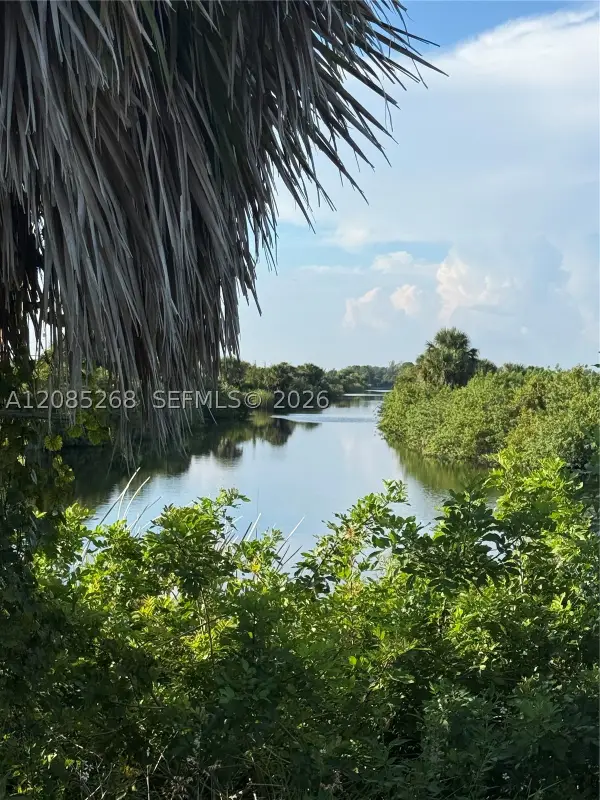 $89,000Active0.24 Acres
3714 Nw 41st Ln, Other, FL 33993
MLS# A12085268Listed by: LPT REALTY, LLC - New
 $120,000Active0.24 Acres
623 NE 7th Terrace, Cape Coral, FL 33909
MLS# B26073619Listed by: STAR PLATINUM REALTY GROUP INC. - New
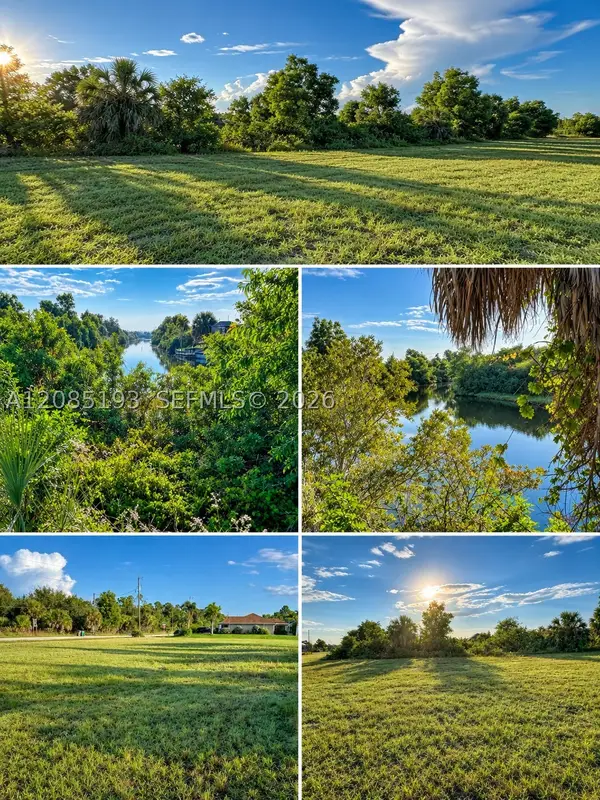 $58,000Active0 Acres
4123 Old Burnt Store Rd N, Cape Coral, FL 33993
MLS# A12085193Listed by: LPT REALTY, LLC - New
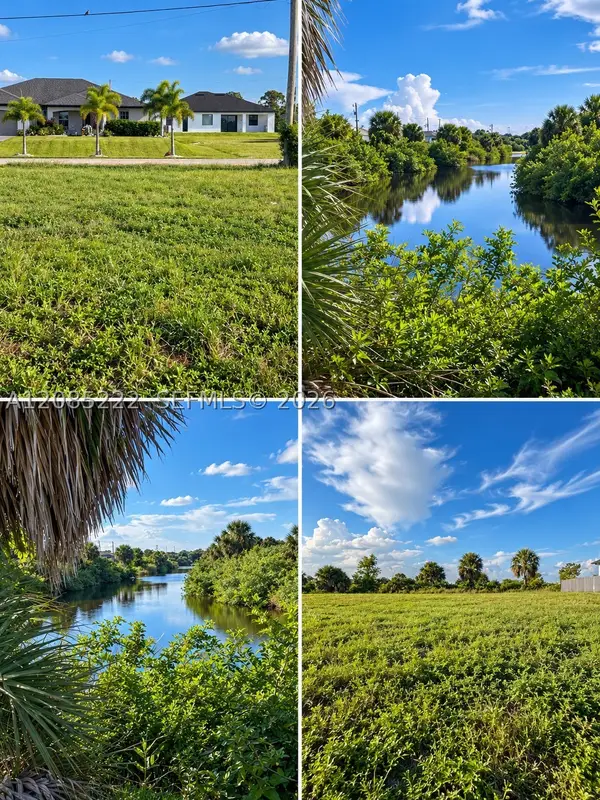 $58,000Active0.24 Acres
4401 Old Burnt Store Rd N, Other, FL 33993
MLS# A12085222Listed by: LPT REALTY, LLC - New
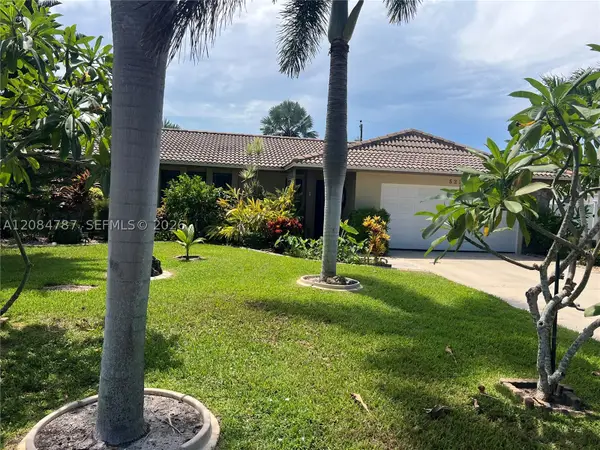 $445,000Active4 beds 2 baths
522 SE 34 Terrace, Cape Coral, FL 33904
MLS# A12084787Listed by: MIAMI PREMIER REALTY - New
 $277,000Active4 beds 2 baths1,495 sq. ft.
4306 NE 24th Place, Cape Coral, FL 33909
MLS# B26073242Listed by: COLDWELL BANKER REALTY - New
 $439,900Active3 beds 3 baths1,610 sq. ft.
519 SE 20th Court, CAPE CORAL, FL 33990
MLS# A4705183Listed by: STARLINK REALTY - New
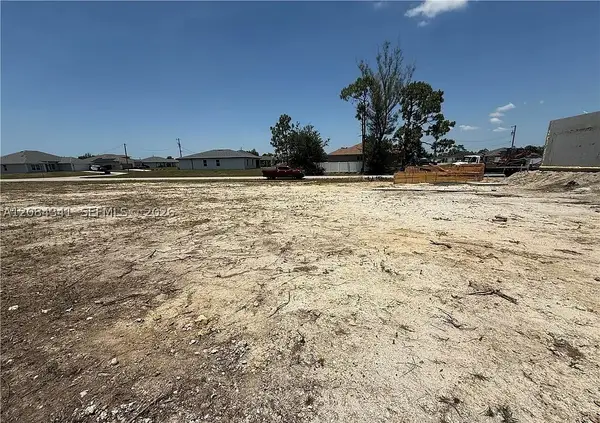 $39,500Active0.23 Acres
2208 NE 39th Ter, Cape Coral, FL 33909
MLS# A12084341Listed by: MARZUCCO REAL ESTATE - New
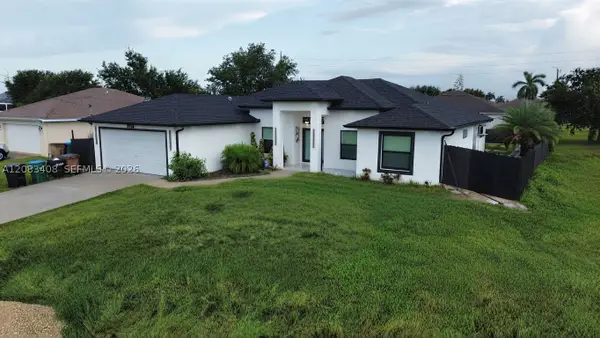 $750,000Active3 beds 3 baths
2240 9th St, Cape Coral, FL 33993
MLS# A12083408Listed by: FIRM LUXURY REALTY INC. - New
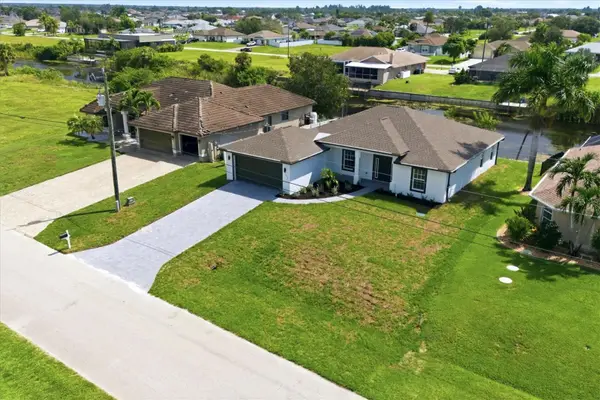 $399,000Active4 beds 3 baths1,683 sq. ft.
1219 NW 9th Place, CAPE CORAL, FL 33993
MLS# D6148623Listed by: PARADISE EXCLUSIVE REAL ESTATE


Protect your home and budget from life's surprises with an Assurant Home Warranty, backed by a partner that supports you through every step of homeownership. Explore Plans.
© 2026 Better Homes and Gardens Real Estate LLC. An Anywhere Real Estate company. All rights reserved. Better Homes and Gardens® Real Estate is a registered trademark owned by Meredith Operations Corporation, licensed to Better Homes and Gardens Real Estate LLC and used with permission. Better Homes and Gardens Real Estate LLC fully supports the principles of the Fair Housing Act and the Equal Opportunity Act. Listing information is deemed reliable but is not guaranteed accurate.
Each office is independently owned and operated.
Any services or products provided by third parties are not provided by, affiliated with or related to Better Homes and Gardens Real Estate LLC, or its affiliated companies.