
2918 SE 10th Place, Cape Coral, FL 33904
Local realty services provided by:Better Homes and Gardens Real Estate Synergy
2918 SE 10th Place,Cape Coral, FL 33904
$985,000
- 4 Beds
- 3 Baths
- - sq. ft.
- Single family
- Sold
Listed by: tricia magliola, kristen cardoso
Office: re/max nautical realty
MLS#:A4700947
Source:MFRMLS
Sorry, we are unable to map this address
Price summary
- Price:$985,000
About this home
Luxury Gulf Access Living with No Flood Insurance Required! Perfectly situated on the popular 120-foot-wide Rubicon Canal, this exceptional waterfront residence offers direct Gulf access with just a 10-minute boat ride to the Caloosahatchee River. Built in 2018 and located outside the flood zone, this meticulously maintained home combines luxury, efficiency, and the ultimate Florida lifestyle.
Offering over 2,700 square feet, the thoughtfully designed floor plan features 4 bedrooms plus a den, 3 full bathrooms, and elegant finishes throughout. The kitchen is the centerpiece of the home, showcasing granite countertops with a waterfall-edge island, premium upgraded appliances, and abundant cabinetry. Pocketing sliders open to an expansive screened lanai where indoor and outdoor living become one. Relax in the heated pool and spa, entertain from the fully equipped outdoor kitchen, and enjoy breathtaking western sunsets over the wide canal. Boating enthusiasts will appreciate the composite captain’s walk, 10,000-lb boat lift accommodating up to a 30-foot vessel, Jet Ski lift, and additional space to install a second lift if desired. A paver walkway seamlessly connects the lanai to the waterfront. Designed for comfort and peace of mind, this home features a fully paid 15kW solar system that covers the home’s electrical needs, a durable metal roof, upgraded HVAC with UV air purification and surge protection, whole-house water filtration, and oversized two-car garage. This is a rare opportunity to own a newer Gulf access home that perfectly blends luxury, efficiency, and premier boating access in one of Cape Coral’s most desirable waterfront locations....
Contact an agent
Home facts
- Year built:2018
- Subdivision & Development:CAPE CORAL
- Listing ID #:A4700947
- Added:62 day(s) ago
- Updated:September 25, 2026 at 08:18 AM
Rooms and interior
- Bedrooms:4
- Total bathrooms:3
- Full bathrooms:3
- Flooring:Laminate
- Kitchen Description:Cooktop, Dishwasher, Range, Range Hood, Refrigerator, Stone Counters
- Bedroom Description:High Ceilings, Split Bedroom
Heating and cooling
- Cooling:Central Air
- Heating:Central
- Central air:Yes
Structure and exterior
- Roof:Metal
- Year built:2018
- Construction Materials:Block
- Exterior Features:Outdoor Kitchen, Outdoor Shower
- Foundation Description:Slab
- Levels:1 Story
Utilities
- Water:Public, Water Connected
- Sewer:Public, Public Sewer
Finances and disclosures
- Price:$985,000
- Tax amount:$15,080 (2025)
Features and amenities
- Appliances:Cooktop, Dishwasher, Dryer, Electric Water Heater, Irrigation Equipment, Range, Range Hood, Refrigerator
- Laundry features:Dryer, Inside, Laundry Room
- Amenities:BB/HS Internet Available, Cable Available, Ceiling Fans(s), High Ceilings, Irrigation Equipment, Open Floorplan, Split Bedroom, Stone Counters
- Pool features:Heated, In Ground, Private Pool, Salt Water
Parking
- Parking description:Attached Garage, Garage Door Opener, Garage Faces Side, Oversized
- Garage:Yes
- Garage spaces:2
 The information being provided by Stellar Mls is for the consumer's personal, non-commercial use and may not be used for any purpose other than to identify prospective properties consumer may be interested in purchasing. Any information relating to real estate for sale referenced on this web site comes from the Internet Data Exchange (IDX) program of the Stellar Mls. Better Homes and Gardens Real Estate Synergy is not a Multiple Listing Service (MLS), nor does it offer MLS access. This website is a service of Better Homes and Gardens Real Estate Synergy, a broker participant of Stellar Mls. This web site may reference real estate listing(s) held by a brokerage firm other than the broker and/or agent who owns this web site.
The accuracy of all information, regardless of source, including but not limited to open house information, square footages and lot sizes, is deemed reliable but not guaranteed and should be personally verified through personal inspection by and/or with the appropriate professionals. The data contained herein is copyrighted by Stellar Mls and is protected by all applicable copyright laws. Any unauthorized dissemination of this information is in violation of copyright laws and is strictly prohibited.
Properties in listings may have been sold or may no longer be available.
Copyright 2026 Stellar Mls. All rights reserved.
The information being provided by Stellar Mls is for the consumer's personal, non-commercial use and may not be used for any purpose other than to identify prospective properties consumer may be interested in purchasing. Any information relating to real estate for sale referenced on this web site comes from the Internet Data Exchange (IDX) program of the Stellar Mls. Better Homes and Gardens Real Estate Synergy is not a Multiple Listing Service (MLS), nor does it offer MLS access. This website is a service of Better Homes and Gardens Real Estate Synergy, a broker participant of Stellar Mls. This web site may reference real estate listing(s) held by a brokerage firm other than the broker and/or agent who owns this web site.
The accuracy of all information, regardless of source, including but not limited to open house information, square footages and lot sizes, is deemed reliable but not guaranteed and should be personally verified through personal inspection by and/or with the appropriate professionals. The data contained herein is copyrighted by Stellar Mls and is protected by all applicable copyright laws. Any unauthorized dissemination of this information is in violation of copyright laws and is strictly prohibited.
Properties in listings may have been sold or may no longer be available.
Copyright 2026 Stellar Mls. All rights reserved.New listings near 2918 SE 10th Place
- New
 $369,000Active3 beds 2 baths1,297 sq. ft.
256 SE 46th Terrace, CAPE CORAL, FL 33904
MLS# C7531188Listed by: EPIQUE REALTY INC. - New
 $684,900Active3 beds 2 baths2,000 sq. ft.
2001 SW 8th Court, CAPE CORAL, FL 33991
MLS# C7531189Listed by: EPIQUE REALTY INC. - New
 $5,000Active3 beds 2 baths1,954 sq. ft.
608 SE 2nd Place, Other Florida, FL 33990
MLS# 405296Listed by: JAMIE L BOONE LLC - New
 $5,000Active5 beds 4 baths3,442 sq. ft.
1818 Cayon Court, Other Florida, FL 33991
MLS# 405294Listed by: JAMIE L BOONE LLC - New
 $469,900Active3 beds 2 baths1,716 sq. ft.
2937 NW 26th Terrace, CAPE CORAL, FL 33993
MLS# C7531137Listed by: EXP REALTY LLC - New
 $249,000Active0.23 Acres
3312 Old Burnt Store Rd N Road N, CAPE CORAL, FL 33993
MLS# TB8551958Listed by: PALM PARADISE REALTY GROUP - New
 $38,000Active0.23 Acres
1015 NE 34th Terrace, CAPE CORAL, FL 33909
MLS# OM732852Listed by: ASHLAR REALTY - New
 $312,000Active3 beds 2 baths1,863 sq. ft.
1213 NW 35 Place, Cape Coral, FL 33993
MLS# A12095072Listed by: PREMIER ELITE REALTY INC. - New
 $365,000Active4 beds 2 baths1,828 sq. ft.
2909 NW 22nd Avenue, CAPE CORAL, FL 33993
MLS# TB8551466Listed by: GREAT WESTERN REALTY - New
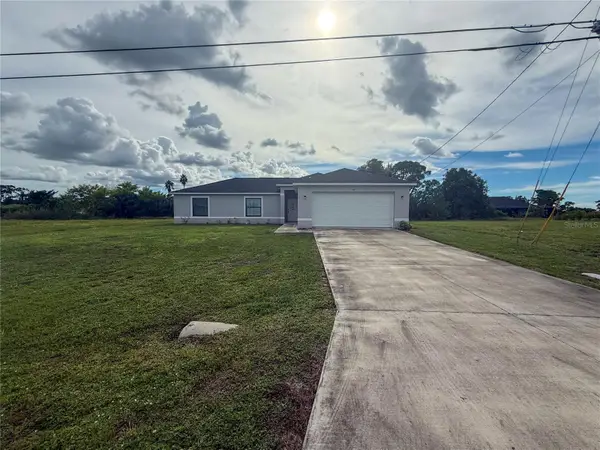 $100,000Active3 beds 2 baths1,502 sq. ft.
514 NE 5th Place, CAPE CORAL, FL 33909
MLS# TB8551715Listed by: MARC JOSEPH REALTY, INC


Protect your home and budget from life's surprises with an Assurant Home Warranty, backed by a partner that supports you through every step of homeownership. Explore Plans.
© 2026 Better Homes and Gardens Real Estate LLC. An Anywhere Real Estate company. All rights reserved. Better Homes and Gardens® Real Estate is a registered trademark owned by Meredith Operations Corporation, licensed to Better Homes and Gardens Real Estate LLC and used with permission. Better Homes and Gardens Real Estate LLC fully supports the principles of the Fair Housing Act and the Equal Opportunity Act. Listing information is deemed reliable but is not guaranteed accurate.
Each office is independently owned and operated.
Any services or products provided by third parties are not provided by, affiliated with or related to Better Homes and Gardens Real Estate LLC, or its affiliated companies.