
305 SE 31st Street, Cape Coral, FL 33904
Local realty services provided by:Better Homes and Gardens Real Estate Atchley Properties
305 SE 31st Street,Cape Coral, FL 33904
$669,900
- 3 Beds
- 2 Baths
- 2,272 sq. ft.
- Single family
- Active
Listed by: caren westendorf
Office: era cape realty
MLS#:C7532401
Source:MFRMLS
Price summary
- Price:$669,900
- Price per sq. ft.:$237.81
About this home
Beautiful, Gulf access property in SE Cape Coral with plush, mature landscaping. This spacious 3 bedroom, 2 bathroom home features both a living room & family room. Enter the bright, spacious living room with volume ceiling, tall windows & plantation shutters. The open concept kitchen features quartz counter tops, newer stainless steel appliances, island with room for stools, pantry & quaint dining area. The kitchen is open to the spacious family room with views of the water & access to the huge screened lanai. There is a formal dining room just off of the kitchen & living room. The large primary suite features double doors, plantation shutters, walk-in closet, ensuite bathroom with dual sink vanity, separate tub & shower plus a private pool bathroom with a 3rd sink. The guest bedrooms are in a separate hallway across the home with the guest bathroom & den/office. The laundry room is oversize with extra storage & access to the garage. Now to the beautiful outdoors where you can relax & enjoy Florida in the oversize lanai, which overlooks the sparkling swimming pool with a waterfall hot tub/spa, beautiful royal palms, green space in the back yard to the seawall & dock with w/10,000lb lift on a the Crosby Gulf access canal. Enjoy boating or fishing from your own backyard....
Contact an agent
Home facts
- Year built:1997
- Subdivision & Development:CAPE CORAL
- Listing ID #:C7532401
- Added:1 day(s) ago
- Updated:October 23, 2026 at 08:53 PM
Rooms and interior
- Bedrooms:3
- Total bathrooms:2
- Full bathrooms:2
- Flooring:Carpet, Ceramic Tile
- Dining Description:Eat In Kitchen, Formal Dining Room
- Kitchen Description:Dishwasher, Eat-in Kitchen, Kitchen/Family Room Combo, Range, Range Hood, Refrigerator
- Bedroom Description:High Ceilings, Primary Bedroom Main Floor, Split Bedroom, Walk-In Closet(s)
- Living area:2,272 sq. ft.
Heating and cooling
- Cooling:Central Air
- Heating:Central, Electric
- Central air:Yes
Structure and exterior
- Roof:Shingle
- Year built:1997
- Building area:2,272 sq. ft.
- Lot area:0.27 Acres
- Construction Materials:Stucco
- Exterior Features:Lighting, Private Mailbox, Rain Gutters, Screened, Sidewalk
- Foundation Description:Slab
- Levels:1 Story
Schools
- High school:Cape Coral High School
- Middle school:Gulf Middle School
- Elementary school:Gulf Elementary
Utilities
- Water:Public, Water Available
- Sewer:Public, Public Sewer
Finances and disclosures
- Price:$669,900
- Price per sq. ft.:$237.81
- Tax amount:$4,820 (2025)
Features and amenities
- Appliances:Dishwasher, Dryer, Range, Range Hood, Refrigerator, Washer
- Laundry features:Dryer, Electric Dryer Hookup, Inside, Laundry Room, Washer
- Amenities:BB/HS Internet Available, Cable Available, Ceiling Fans(s), Eat-in Kitchen, Electricity Available, High Ceilings, Kitchen/Family Room Combo, Open Floorplan, Phone Available, Primary Bedroom Main Floor, Split Bedroom, Vaulted Ceiling(s), Walk-In Closet(s), Window Treatments
- Pool features:Heated, In Ground, Private Pool, Screen Enclosure
Parking
- Parking description:Attached Garage, Driveway, Garage Door Opener
- Garage:Yes
- Garage spaces:2
 The information being provided by Stellar Mls is for the consumer's personal, non-commercial use and may not be used for any purpose other than to identify prospective properties consumer may be interested in purchasing. Any information relating to real estate for sale referenced on this web site comes from the Internet Data Exchange (IDX) program of the Stellar Mls. Better Homes and Gardens Real Estate Atchley Properties is not a Multiple Listing Service (MLS), nor does it offer MLS access. This website is a service of Better Homes and Gardens Real Estate Atchley Properties, a broker participant of Stellar Mls. This web site may reference real estate listing(s) held by a brokerage firm other than the broker and/or agent who owns this web site.
The accuracy of all information, regardless of source, including but not limited to open house information, square footages and lot sizes, is deemed reliable but not guaranteed and should be personally verified through personal inspection by and/or with the appropriate professionals. The data contained herein is copyrighted by Stellar Mls and is protected by all applicable copyright laws. Any unauthorized dissemination of this information is in violation of copyright laws and is strictly prohibited.
Properties in listings may have been sold or may no longer be available.
Copyright 2026 Stellar Mls. All rights reserved.
New listings near 305 SE 31st Street
- New
 $895,000Active3 beds 3 baths2,269 sq. ft.
3106 SW 26th Court, CAPE CORAL, FL 33914
MLS# TB8561071Listed by: THE KEYES COMPANY - New
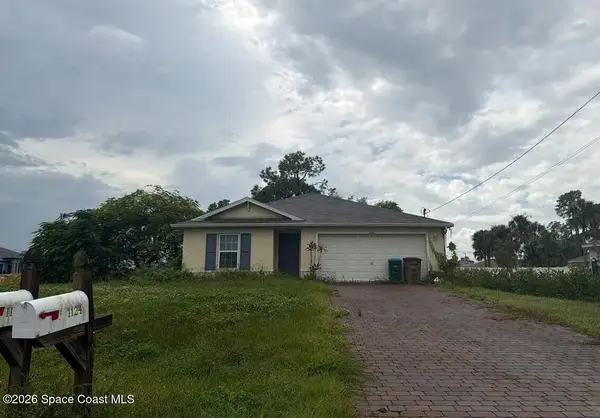 $5,000Active3 beds 2 baths1,378 sq. ft.
1124 NE 36th Street, Cape Coral, FL 33909
MLS# 1090651Listed by: JAMIE L BOONE LLC - New
 $299,900Active0.23 Acres
4314 NW 33rd Lane, CAPE CORAL, FL 33993
MLS# C7532278Listed by: RE/MAX TREND - New
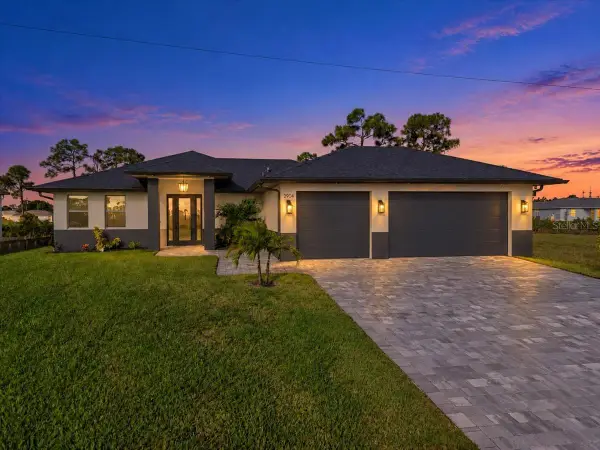 $495,000Active3 beds 2 baths1,657 sq. ft.
2904 NW 26th Avenue, CAPE CORAL, FL 33993
MLS# C7532120Listed by: EPIQUE REALTY INC. - New
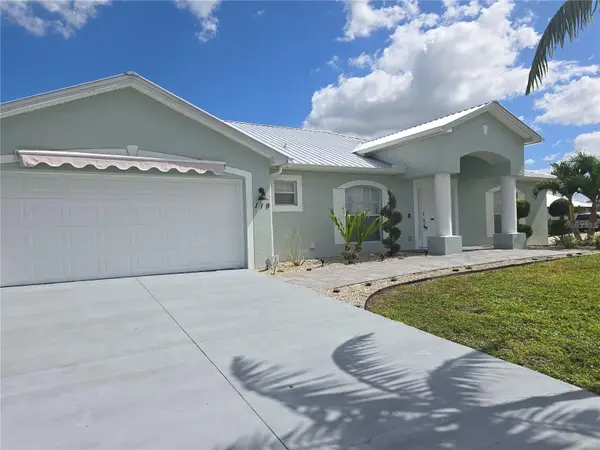 $359,900Active3 beds 2 baths1,993 sq. ft.
119 NW 3rd Place, CAPE CORAL, FL 33993
MLS# W7890341Listed by: RE/MAX CHAMPIONS - New
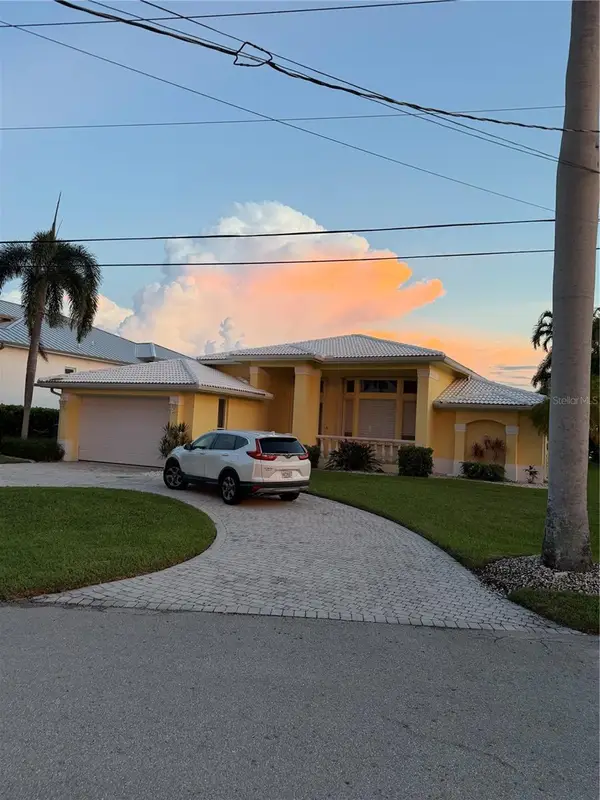 $1,590,000Active3 beds 2 baths2,276 sq. ft.
264 Bayshore Drive, CAPE CORAL, FL 33904
MLS# G5119072Listed by: RIGHT REALTY CONNECTION, INC. - New
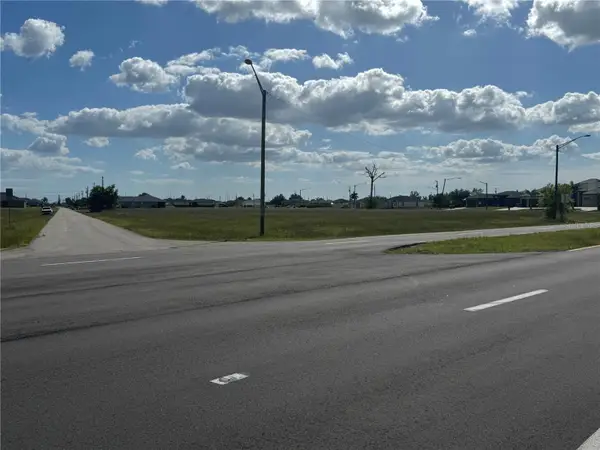 $49,900Active0.33 Acres
3030 NW 7th Place, CAPE CORAL, FL 33993
MLS# C7532384Listed by: COLDWELL BANKER REALTY - New
 $379,000Active4 beds 3 baths1,813 sq. ft.
2814 NW 5th Ter, Cape Coral, FL 33993
MLS# A12111432Listed by: NB ELITE REALTY - New
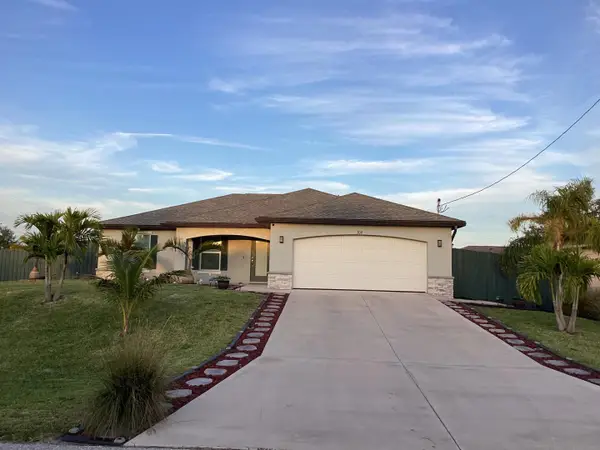 $348,500Active3 beds 2 baths1,469 sq. ft.
309 NW 22nd Place, Cape Coral, FL 33993
MLS# B26091501Listed by: BEST FLORIDA REALTY GROUP LLC - New
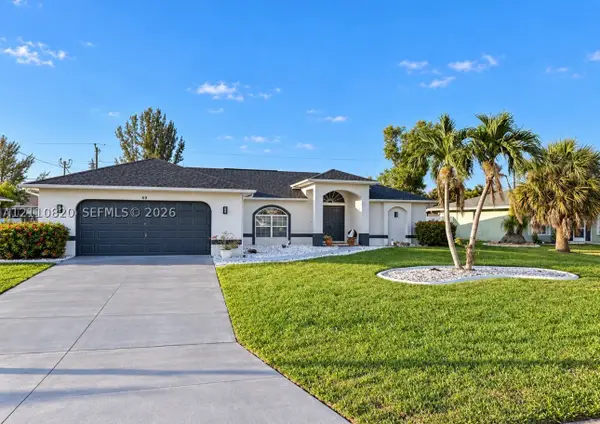 $334,990Active3 beds 2 baths
403 SE 22nd St, Cape Coral, FL 33990
MLS# A12110820Listed by: XCLUSIVE HOMES LLC


Protect your home and budget from life's surprises with an Assurant Home Warranty, backed by a partner that supports you through every step of homeownership. Explore Plans.
© 2026 Better Homes and Gardens Real Estate LLC. An Anywhere Real Estate company. All rights reserved. Better Homes and Gardens® Real Estate is a registered trademark owned by Meredith Operations Corporation, licensed to Better Homes and Gardens Real Estate LLC and used with permission. Better Homes and Gardens Real Estate LLC fully supports the principles of the Fair Housing Act and the Equal Opportunity Act. Listing information is deemed reliable but is not guaranteed accurate.
Each office is independently owned and operated.
Any services or products provided by third parties are not provided by, affiliated with or related to Better Homes and Gardens Real Estate LLC, or its affiliated companies.