
310 SE 23rd Street, Cape Coral, FL 33990
Local realty services provided by:Better Homes and Gardens Real Estate Atchley Properties
Listed by: luke paez
Office: the keyes company - sarasota
MLS#:A4709000
Source:MFRMLS
Price summary
- Price:$425,000
- Price per sq. ft.:$176.06
About this home
Waterfront with a dock and a pool in Southeast Cape Coral. This 3-bedroom, 2-bath home sits on 80 feet of freshwater canal with a concrete seawall and concrete dock, ready for fishing and kayaking right from your backyard. The big-ticket items are done: 2018 metal roof, 2021 A/C, and a newer water heater, plus accordion storm shutters, concrete block construction, and Flood Zone X. No HOA. The home faces south, so the pool and lanai get sun all day. Inside, 1,987 square feet on one level with vaulted ceilings and a split-bedroom plan. The living and dining rooms open through sliders to the lanai. The granite and white-cabinet kitchen has a breakfast bar and looks over a second living area and breakfast nook, both with sliders to the pool. The primary suite has a walk-in closet and its own pool access. The two guest bedrooms have wood floors and share a bath that doubles as the pool bath. Tile runs through the main living areas, skylights add natural light, and the laundry room includes a utility sink, cabinets, and the washer and dryer. Outside, the covered lanai has space for dining and lounging, and the screened pool deck overlooks the yard and canal. An outdoor shower, irrigation system, and 2-car garage round it out. City water and sewer. Sold as-is and priced for the buyer who wants to pick their own finishes with the major systems already handled. Publix, Target, and Lowe's are about a mile away, and Veterans Parkway is close by for Fort Myers, RSW, and the Gulf beaches....
Contact an agent
Home facts
- Year built:2001
- Subdivision & Development:CAPE CORAL
- Listing ID #:A4709000
- Added:1 day(s) ago
- Updated:October 10, 2026 at 04:23 AM
Rooms and interior
- Bedrooms:3
- Total bathrooms:2
- Full bathrooms:2
- Flooring:Luxury Vinyl, Tile, Wood
- Dining Description:Eat In Kitchen
- Kitchen Description:Dishwasher, Disposal, Eat-in Kitchen, Freezer, Ice Maker, Microwave, Range, Refrigerator, Stone Counters
- Bedroom Description:High Ceilings, Primary Bedroom Main Floor, Walk-In Closet(s)
- Basement Description:Block
- Living area:1,987 sq. ft.
Heating and cooling
- Cooling:Central Air
- Heating:Central, Electric
- Central air:Yes
Structure and exterior
- Roof:Metal
- Year built:2001
- Building area:1,987 sq. ft.
- Lot area:0.23 Acres
- Lot Features:Cleared, Landscaped, Level, Near Marina, Paved, Private
- Architectural Style:Ranch
- Construction Materials:Block, Concrete, Stucco
- Exterior Features:Covered Porch/Patio, Deck, Enclosed, Front Porch, Garden, Lighting, Outdoor Shower, Patio, Porch, Private Mailbox, Rain Gutters, Rear Porch, Screened
- Foundation Description:Block, Slab
- Levels:1 Story
Utilities
- Water:Public, Water Connected
- Sewer:Public, Public Sewer
Finances and disclosures
- Price:$425,000
- Price per sq. ft.:$176.06
- Tax amount:$6,789 (2025)
Features and amenities
- Appliances:Dishwasher, Disposal, Dryer, Electric Water Heater, Freezer, Ice Maker, Irrigation Equipment, Microwave, Range, Refrigerator, Washer
- Laundry features:Dryer, Electric Dryer Hookup, Gas Dryer Hookup, Inside, Laundry Room, Washer, Washer Hookup
- Amenities:BB/HS Internet Available, Cable Available, Ceiling Fans(s), Eat-in Kitchen, High Ceilings, Irrigation Equipment, Open Floorplan, Phone Available, Primary Bedroom Main Floor, Stone Counters, Walk-In Closet(s)
- Pool features:Child Safety Fence, Gunite, Heated, In Ground, Pool/Deck, Private Pool, Screen Enclosure
Parking
- Parking description:Attached Garage
- Garage:Yes
- Garage spaces:2
 The information being provided by Stellar Mls is for the consumer's personal, non-commercial use and may not be used for any purpose other than to identify prospective properties consumer may be interested in purchasing. Any information relating to real estate for sale referenced on this web site comes from the Internet Data Exchange (IDX) program of the Stellar Mls. Better Homes and Gardens Real Estate Atchley Properties is not a Multiple Listing Service (MLS), nor does it offer MLS access. This website is a service of Better Homes and Gardens Real Estate Atchley Properties, a broker participant of Stellar Mls. This web site may reference real estate listing(s) held by a brokerage firm other than the broker and/or agent who owns this web site.
The accuracy of all information, regardless of source, including but not limited to open house information, square footages and lot sizes, is deemed reliable but not guaranteed and should be personally verified through personal inspection by and/or with the appropriate professionals. The data contained herein is copyrighted by Stellar Mls and is protected by all applicable copyright laws. Any unauthorized dissemination of this information is in violation of copyright laws and is strictly prohibited.
Properties in listings may have been sold or may no longer be available.
Copyright 2026 Stellar Mls. All rights reserved.
The information being provided by Stellar Mls is for the consumer's personal, non-commercial use and may not be used for any purpose other than to identify prospective properties consumer may be interested in purchasing. Any information relating to real estate for sale referenced on this web site comes from the Internet Data Exchange (IDX) program of the Stellar Mls. Better Homes and Gardens Real Estate Atchley Properties is not a Multiple Listing Service (MLS), nor does it offer MLS access. This website is a service of Better Homes and Gardens Real Estate Atchley Properties, a broker participant of Stellar Mls. This web site may reference real estate listing(s) held by a brokerage firm other than the broker and/or agent who owns this web site.
The accuracy of all information, regardless of source, including but not limited to open house information, square footages and lot sizes, is deemed reliable but not guaranteed and should be personally verified through personal inspection by and/or with the appropriate professionals. The data contained herein is copyrighted by Stellar Mls and is protected by all applicable copyright laws. Any unauthorized dissemination of this information is in violation of copyright laws and is strictly prohibited.
Properties in listings may have been sold or may no longer be available.
Copyright 2026 Stellar Mls. All rights reserved.New listings near 310 SE 23rd Street
- New
 $250,000Active0.23 Acres
3818 SW 19th Place, CAPE CORAL, FL 33914
MLS# R4912095Listed by: NEF MARTINEZ REALTY LLC - New
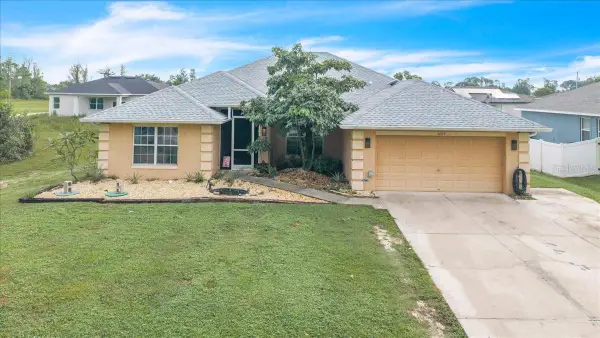 $349,995Active4 beds 2 baths2,335 sq. ft.
3409 Andalusia Boulevard, CAPE CORAL, FL 33909
MLS# C7530879Listed by: MARINA PARK REALTY LLC - New
 $435,000Active3 beds 3 baths2,222 sq. ft.
447 Spring Hill Lake Loop, CAPE CORAL, FL 33993
MLS# A4709134Listed by: PREMIERE PLUS REALTY COMPANY - New
 $370,000Active3 beds 2 baths1,485 sq. ft.
304 NE 20th Terrace, CAPE CORAL, FL 33909
MLS# C7531816Listed by: KW PEACE RIVER PARTNERS - New
 $435,000Active3 beds 2 baths2,556 sq. ft.
3310 NW 5th Terrace, CAPE CORAL, FL 33993
MLS# C7531830Listed by: CAPE PREMIER REALTY - New
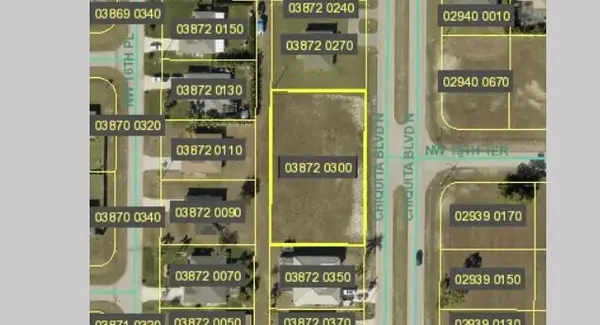 $129,500Active0.59 Acres
1820 Chiquita Boulevard N, Cape Coral, FL 33993
MLS# B26086422Listed by: BEST FLORIDA REALTY GROUP LLC - New
 $510,000Active3 beds 2 baths1,955 sq. ft.
1412 SW 43rd Terrace, CAPE CORAL, FL 33914
MLS# C7531634Listed by: MARINA PARK REALTY LLC - New
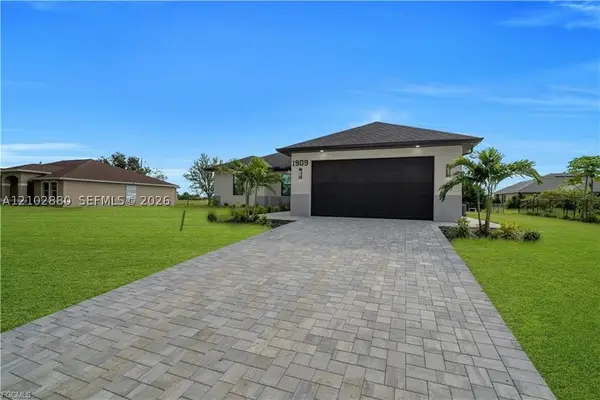 $369,900Active3 beds 2 baths1,480 sq. ft.
1909 Ne 19th Pl, Cape Coral, FL 33909
MLS# A12102880Listed by: STARLINK REALTY, INC - New
 $1,595,000Active4 beds 4 baths3,019 sq. ft.
2819 SW 40th Street, CAPE CORAL, FL 33914
MLS# TB8556323Listed by: MARZUCCO REAL ESTATE


Protect your home and budget from life's surprises with an Assurant Home Warranty, backed by a partner that supports you through every step of homeownership. Explore Plans.
© 2026 Better Homes and Gardens Real Estate LLC. An Anywhere Real Estate company. All rights reserved. Better Homes and Gardens® Real Estate is a registered trademark owned by Meredith Operations Corporation, licensed to Better Homes and Gardens Real Estate LLC and used with permission. Better Homes and Gardens Real Estate LLC fully supports the principles of the Fair Housing Act and the Equal Opportunity Act. Listing information is deemed reliable but is not guaranteed accurate.
Each office is independently owned and operated.
Any services or products provided by third parties are not provided by, affiliated with or related to Better Homes and Gardens Real Estate LLC, or its affiliated companies.