
4513 NW 35th Avenue, Cape Coral, FL 33993
Local realty services provided by:Better Homes and Gardens Real Estate Lifestyles Realty
Upcoming open houses
- Sat, Oct 2401:00 pm - 03:00 pm
Listed by: colin taylor
Office: the summey realty group
MLS#:C7532001
Source:MFRMLS
Price summary
- Price:$424,900
- Price per sq. ft.:$128.87
About this home
Amazing opportunity to own this beautiful 1 year old 3 bedroom 3 bath plus a Den with a 3 car Epoxy floor garage garage with no HOA or CDD fees to worry about !! A new baby for this growing family creates a perfect situation for someone that is looking for their ( Piece of Paradise). This home has an open floorplan with a huge living room, dining and kitchen area with a beautiful island with a sink and reverse osmosis water filter. The exterior of the home has all new gutters, and an enclosed patio. The master bedroom is huge with a large ensuite bathroom. The house comes furnished ( Personal items excluded) for move in ready capability. Situated on a quiet street with a wooded area behind the home, ideal for sitting on the lanai area, with room for a pool. With over 2400sqft living space including a den and laundry room there is ample room for a family or visitors! Perfectly located between Cape Coral and Punta Gorda .Get out of the snow and put on your flip flops !
Contact an agent
Home facts
- Year built:2025
- Subdivision & Development:CAPE CORAL
- Listing ID #:C7532001
- Added:7 day(s) ago
- Updated:October 23, 2026 at 04:56 PM
Rooms and interior
- Bedrooms:3
- Total bathrooms:3
- Full bathrooms:3
- Flooring:Ceramic Tile
- Dining Description:Eat In Kitchen, Living Room/Dining Room Combo
- Kitchen Description:Dishwasher, Eat-in Kitchen, Microwave, Range, Refrigerator, Stone Counters
- Bedroom Description:High Ceilings, Primary Bedroom Main Floor
- Living area:2,434 sq. ft.
Heating and cooling
- Cooling:Central Air
- Heating:Electric, Heat Pump
- Central air:Yes
Structure and exterior
- Roof:Shingle
- Year built:2025
- Building area:2,434 sq. ft.
- Lot area:0.23 Acres
- Construction Materials:Block, Stucco
- Exterior Features:Garden
- Foundation Description:Stem Wall
- Levels:1 Story
Schools
- High school:Cape Coral High School
- Middle school:Challenger Middle School
- Elementary school:Diplomat Elementary
Utilities
- Water:Water Connected, Well
- Sewer:Septic Tank, Sewer Available
Finances and disclosures
- Price:$424,900
- Price per sq. ft.:$128.87
- Tax amount:$924 (2025)
Features and amenities
- Appliances:Dishwasher, Electric Water Heater, Irrigation Equipment, Microwave, Range, Refrigerator, Washer
- Laundry features:Inside, Laundry Room, Washer
- Amenities:Cable Connected, Coffered Ceiling(s), Eat-in Kitchen, High Ceilings, Irrigation Equipment, Living Room/Dining Room Combo, Open Floorplan, Primary Bedroom Main Floor, Smart Home, Stone Counters, Window Treatments
- Pool features:Public Pool
Parking
- Parking description:Attached Garage, Covered, Guest, On Street
- Garage:Yes
- Garage spaces:3
 The information being provided by Stellar Mls is for the consumer's personal, non-commercial use and may not be used for any purpose other than to identify prospective properties consumer may be interested in purchasing. Any information relating to real estate for sale referenced on this web site comes from the Internet Data Exchange (IDX) program of the Stellar Mls. Better Homes and Gardens Real Estate Lifestyles Realty is not a Multiple Listing Service (MLS), nor does it offer MLS access. This website is a service of Better Homes and Gardens Real Estate Lifestyles Realty, a broker participant of Stellar Mls. This web site may reference real estate listing(s) held by a brokerage firm other than the broker and/or agent who owns this web site.
The accuracy of all information, regardless of source, including but not limited to open house information, square footages and lot sizes, is deemed reliable but not guaranteed and should be personally verified through personal inspection by and/or with the appropriate professionals. The data contained herein is copyrighted by Stellar Mls and is protected by all applicable copyright laws. Any unauthorized dissemination of this information is in violation of copyright laws and is strictly prohibited.
Properties in listings may have been sold or may no longer be available.
Copyright 2026 Stellar Mls. All rights reserved.
New listings near 4513 NW 35th Avenue
- New
 $299,900Active0.23 Acres
4314 NW 33rd Lane, CAPE CORAL, FL 33993
MLS# C7532278Listed by: RE/MAX TREND - New
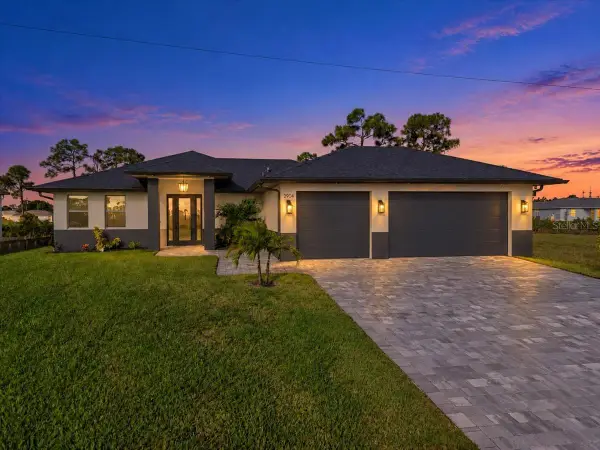 $495,000Active3 beds 2 baths1,657 sq. ft.
2904 NW 26th Avenue, CAPE CORAL, FL 33993
MLS# C7532120Listed by: EPIQUE REALTY INC. - New
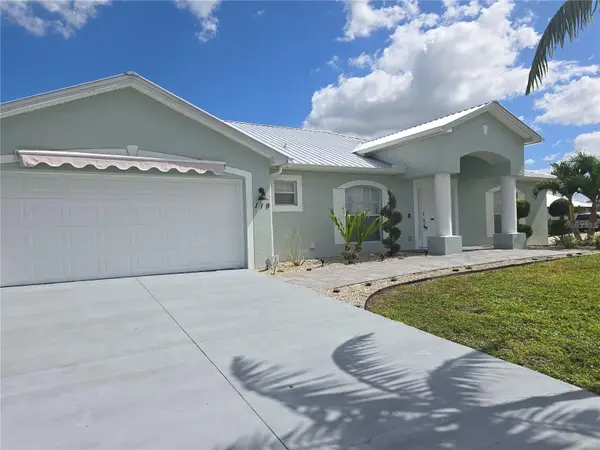 $359,900Active3 beds 2 baths1,993 sq. ft.
119 NW 3rd Place, CAPE CORAL, FL 33993
MLS# W7890341Listed by: RE/MAX CHAMPIONS - New
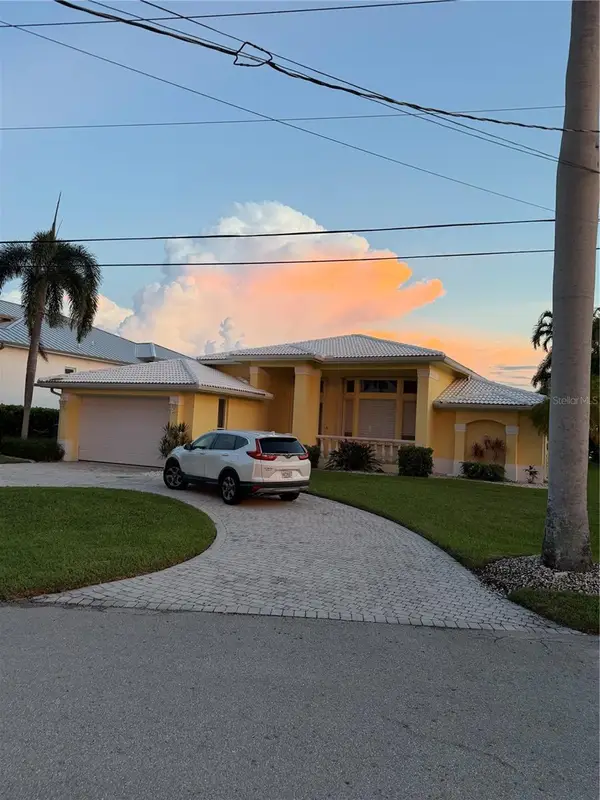 $1,590,000Active3 beds 2 baths2,276 sq. ft.
264 Bayshore Drive, CAPE CORAL, FL 33904
MLS# G5119072Listed by: RIGHT REALTY CONNECTION, INC. - New
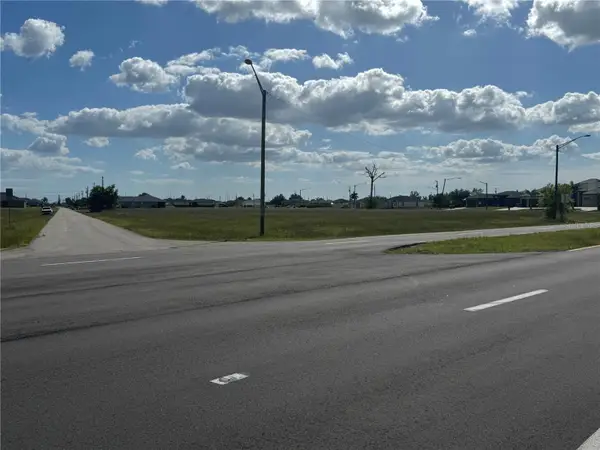 $49,900Active0.33 Acres
3030 NW 7th Place, CAPE CORAL, FL 33993
MLS# C7532384Listed by: COLDWELL BANKER REALTY - New
 $379,000Active4 beds 3 baths1,813 sq. ft.
2814 NW 5th Ter, Cape Coral, FL 33993
MLS# A12111432Listed by: NB ELITE REALTY - New
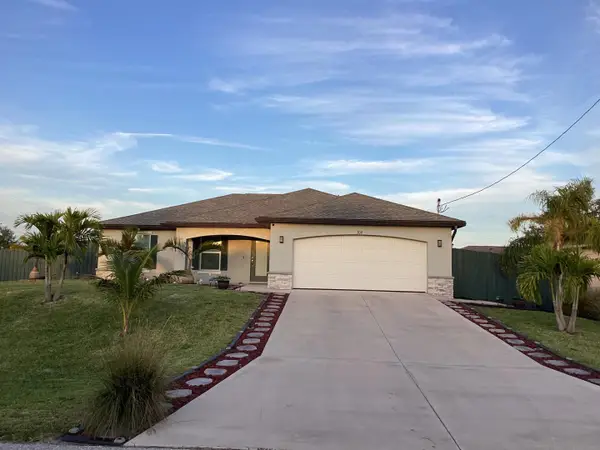 $348,500Active3 beds 2 baths1,469 sq. ft.
309 NW 22nd Place, Cape Coral, FL 33993
MLS# B26091501Listed by: BEST FLORIDA REALTY GROUP LLC - New
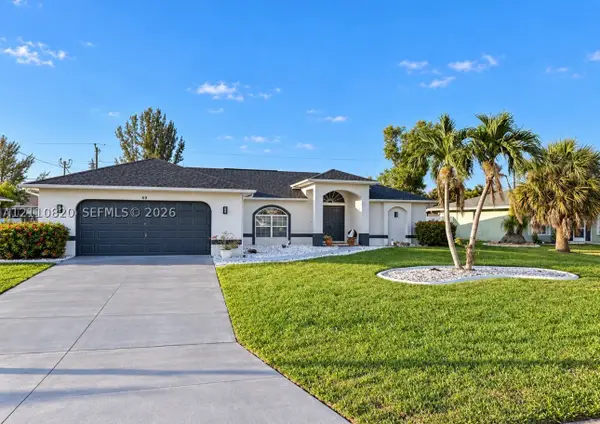 $334,990Active3 beds 2 baths
403 SE 22nd St, Cape Coral, FL 33990
MLS# A12110820Listed by: XCLUSIVE HOMES LLC - New
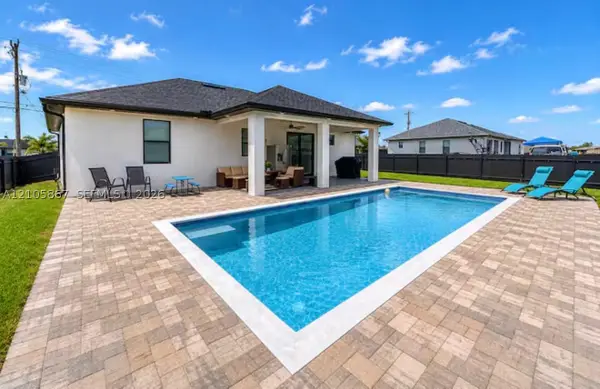 $480,000Active3 beds 2 baths
1803 N Nelson Rd, Other, FL 33993
MLS# A12105867Listed by: ROYAL REALTY SERVICES, INC. - New
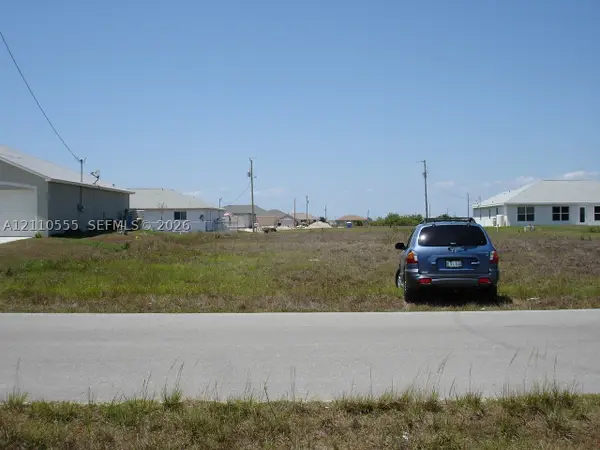 $45,000Active0 Acres
1309 NW 10th, Cape Coral, FL 33993
MLS# A12110555Listed by: BEACHFRONT REALTY INC


Protect your home and budget from life's surprises with an Assurant Home Warranty, backed by a partner that supports you through every step of homeownership. Explore Plans.
© 2026 Better Homes and Gardens Real Estate LLC. An Anywhere Real Estate company. All rights reserved. Better Homes and Gardens® Real Estate is a registered trademark owned by Meredith Operations Corporation, licensed to Better Homes and Gardens Real Estate LLC and used with permission. Better Homes and Gardens Real Estate LLC fully supports the principles of the Fair Housing Act and the Equal Opportunity Act. Listing information is deemed reliable but is not guaranteed accurate.
Each office is independently owned and operated.
Any services or products provided by third parties are not provided by, affiliated with or related to Better Homes and Gardens Real Estate LLC, or its affiliated companies.