
4608 SE 6th Avenue #1F, Cape Coral, FL 33904
Local realty services provided by:Better Homes and Gardens Real Estate Atchley Properties
4608 SE 6th Avenue #1F,Cape Coral, FL 33904
$136,000
- 2 Beds
- 2 Baths
- 1,017 sq. ft.
- Condominium
- Coming Soon
Listed by: kris adkins
Office: primac group, inc
MLS#:O6453302
Source:MFRMLS
Price summary
- Price:$136,000
- Price per sq. ft.:$133.73
About this home
Welcome to Unit 1F at 4608 SE 6th Ave in the heart of Cape Coral! This desirable 2-bedroom, 2-bath end-unit condominium offers added privacy, extra natural light, and the convenience of first-floor living. The spacious floor plan features an open living and dining area, and generously sized bedrooms.
Ideally located in Southeast Cape Coral, this residence is just minutes from shopping, dining, entertainment, medical facilities, and the vibrant downtown Cape Coral district. Whether you're looking for a seasonal getaway, investment opportunity, or full-time residence, this condo provides the perfect blend of comfort, convenience, and low-maintenance living. Enjoy all that Southwest Florida has available, including nearby parks, waterfront activities, and stunning Gulf Coast beaches.
Contact an agent
Home facts
- Year built:1971
- Subdivision & Development:LYNN CONDO
- Listing ID #:O6453302
- Updated:November 09, 2026 at 11:45 AM
Rooms and interior
- Bedrooms:2
- Total bathrooms:2
- Full bathrooms:2
- Flooring:Ceramic Tile
- Dining Description:Living Room/Dining Room Combo
- Kitchen Description:Dishwasher, Microwave, Range, Refrigerator
- Bedroom Description:Walk-In Closet(s)
- Living area:1,017 sq. ft.
Heating and cooling
- Cooling:Central Air
- Heating:Central, Electric
- Central air:Yes
Structure and exterior
- Roof:Membrane
- Year built:1971
- Building area:1,017 sq. ft.
- Lot area:0.14 Acres
- Construction Materials:Block
- Exterior Features:Courtyard
- Foundation Description:Slab
- Levels:1 Story
Schools
- High school:Cape Coral High School
- Middle school:Trafalgar Middle School
- Elementary school:Cape Elementary
Utilities
- Water:Public, Water Connected
- Sewer:Public Sewer
Finances and disclosures
- Price:$136,000
- Price per sq. ft.:$133.73
- Tax amount:$1,697 (2025)
Features and amenities
- Appliances:Dishwasher, Electric Water Heater, Microwave, Range, Refrigerator
- Laundry features:Electric Dryer Hookup, In Kitchen, Washer Hookup
- Amenities:Cable Available, Ceiling Fans(s), Living Room/Dining Room Combo, Thermostat, Walk-In Closet(s)
- Pool features:Public Pool
 The information being provided by Stellar Mls is for the consumer's personal, non-commercial use and may not be used for any purpose other than to identify prospective properties consumer may be interested in purchasing. Any information relating to real estate for sale referenced on this web site comes from the Internet Data Exchange (IDX) program of the Stellar Mls. Better Homes and Gardens Real Estate Atchley Properties is not a Multiple Listing Service (MLS), nor does it offer MLS access. This website is a service of Better Homes and Gardens Real Estate Atchley Properties, a broker participant of Stellar Mls. This web site may reference real estate listing(s) held by a brokerage firm other than the broker and/or agent who owns this web site.
The accuracy of all information, regardless of source, including but not limited to open house information, square footages and lot sizes, is deemed reliable but not guaranteed and should be personally verified through personal inspection by and/or with the appropriate professionals. The data contained herein is copyrighted by Stellar Mls and is protected by all applicable copyright laws. Any unauthorized dissemination of this information is in violation of copyright laws and is strictly prohibited.
Properties in listings may have been sold or may no longer be available.
Copyright 2026 Stellar Mls. All rights reserved.
New listings near 4608 SE 6th Avenue #1F
- Coming Soon
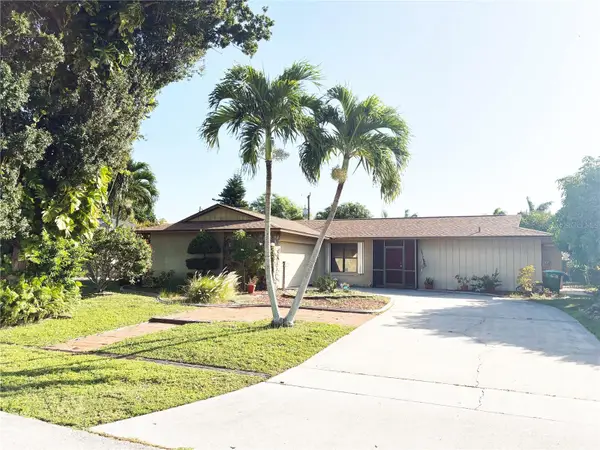 $385,000Coming Soon3 beds 3 baths1,761 sq. ft.
3505 SE 8th Avenue, CAPE CORAL, FL 33904
MLS# O6453301Listed by: PRIMAC GROUP, INC - Coming Soon
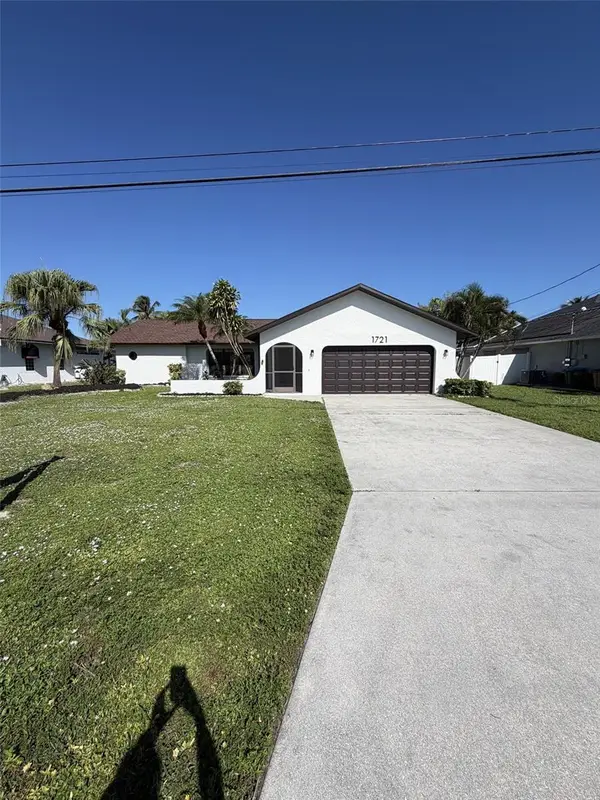 $435,000Coming Soon3 beds 2 baths1,702 sq. ft.
1721 SE 7th Street, CAPE CORAL, FL 33990
MLS# C7532794Listed by: KW FLORIDA LIVING - New
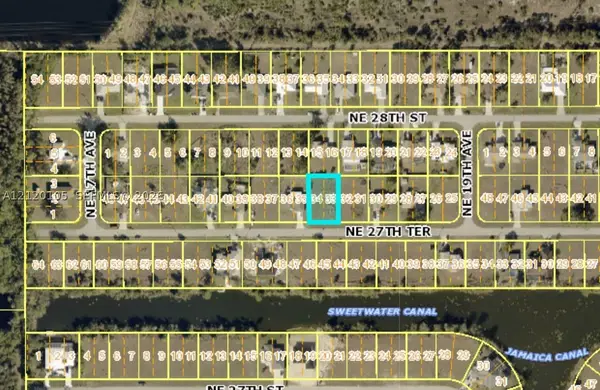 $39,000Active0.23 Acres
1805 NE 27 Th Terr, Cape Coral, FL 33909
MLS# A12120105Listed by: CHARLES RUTENBERG REALTY FTL - New
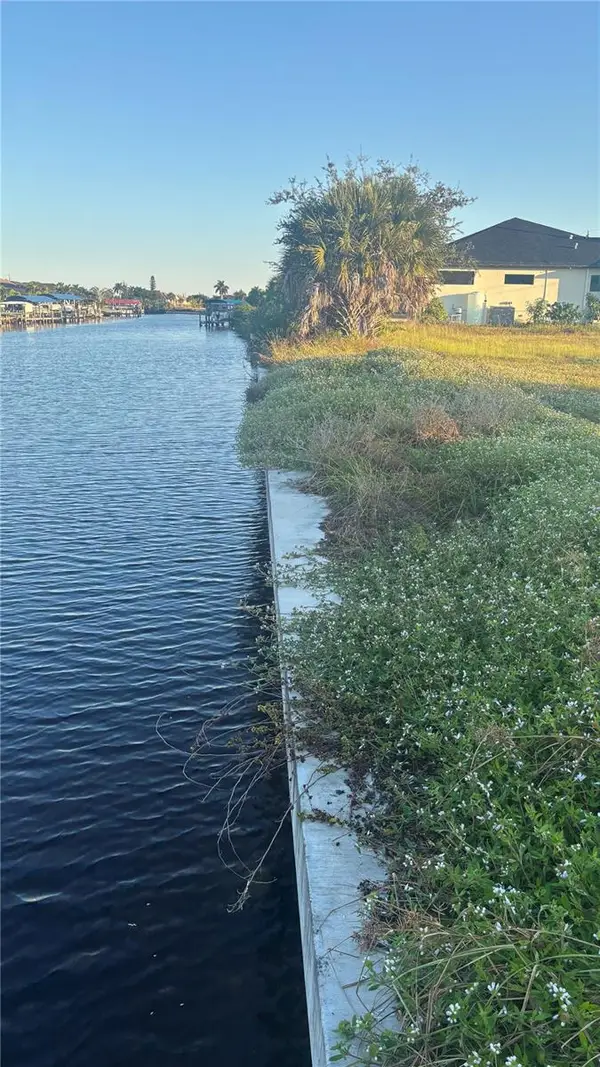 $245,000Active0.23 Acres
1652 NW 37th Place, CAPE CORAL, FL 33993
MLS# C7533132Listed by: BURNT STORE MARINA REAL ESTATE - New
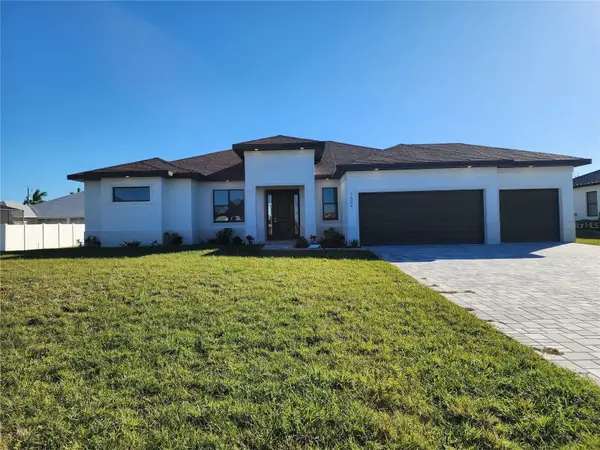 $520,000Active3 beds 2 baths2,102 sq. ft.
3504 NW 15th Terrace, CAPE CORAL, FL 33993
MLS# D6149258Listed by: SUNBIRD LLC - New
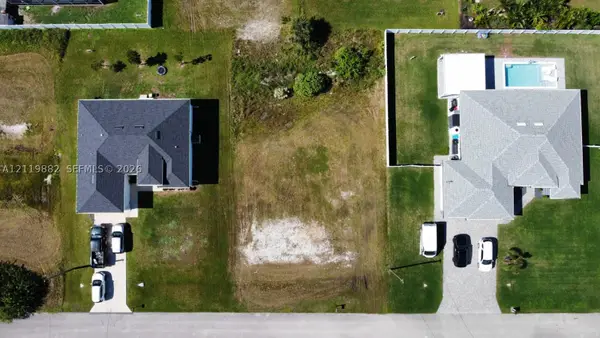 $34,900Active0 Acres
3534 NW 41 Pl, Cape Coral, FL 33993
MLS# A12119882Listed by: TAVERAS REAL ESTATE, LLC. - New
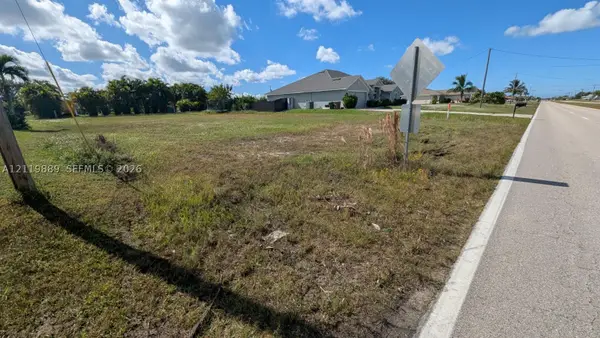 $34,900Active0 Acres
1024 Diplomat, Other, FL 33993
MLS# A12119889Listed by: TAVERAS REAL ESTATE, LLC. - New
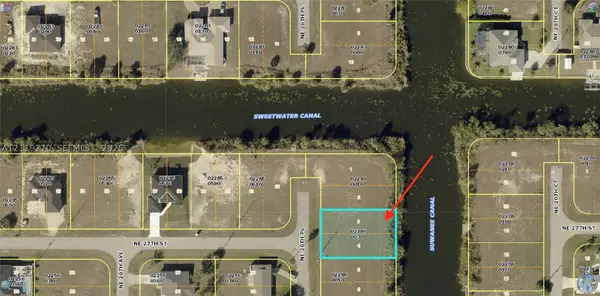 $40,000Active0 Acres
2629 NE 20th Pl, Cape Coral, FL 33909
MLS# A12119270Listed by: UNITED REALTY GROUP INC. - New
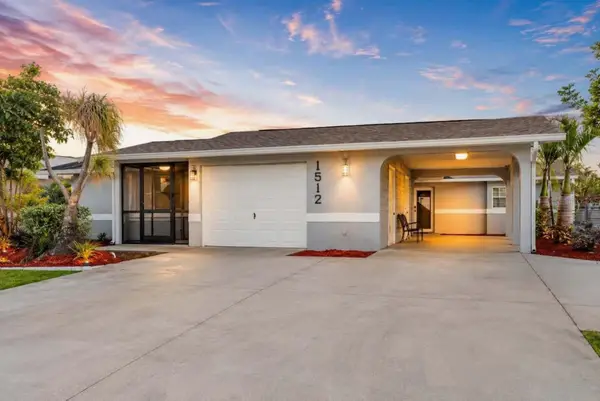 $739,900Active8 beds 5 baths2,174 sq. ft.
1512 Mohawk Parkway #2, CAPE CORAL, FL 33914
MLS# TB8565364Listed by: FRIENDS REALTY LLC


Protect your home and budget from life's surprises with an Assurant Home Warranty, backed by a partner that supports you through every step of homeownership. Explore Plans.
© 2026 Better Homes and Gardens Real Estate LLC. An Anywhere Real Estate company. All rights reserved. Better Homes and Gardens® Real Estate is a registered trademark owned by Meredith Operations Corporation, licensed to Better Homes and Gardens Real Estate LLC and used with permission. Better Homes and Gardens Real Estate LLC fully supports the principles of the Fair Housing Act and the Equal Opportunity Act. Listing information is deemed reliable but is not guaranteed accurate.
Each office is independently owned and operated.
Any services or products provided by third parties are not provided by, affiliated with or related to Better Homes and Gardens Real Estate LLC, or its affiliated companies.