
1574 Elf Stone Drive, Casselberry, FL 32707
Local realty services provided by:Better Homes and Gardens Real Estate Synergy
Listed by: joe huntington
Office: andrews real estate & investment services
MLS#:O6423671
Source:MFRMLS
Price summary
- Price:$380,000
- Price per sq. ft.:$166.3
- Monthly HOA dues:$15.83
About this home
Immaculate 3-Bedroom, 2-Bath Home with 2-Car Garage in Clubhouse Point at Deer Run
This beautifully updated home offers 3 bedrooms, 2 bathrooms, and a 2-car garage in the desirable Clubhouse Point at Deer Run community. The roomy living room features sliding glass doors that open to a large screened and enclosed porch, providing the perfect space to relax or entertain while overlooking the spacious fenced backyard.
The home has been recently updated with a brand-new kitchen (June 2026) featuring stylish cabinetry, solid-surface countertops, and stainless steel appliances. Both bathrooms have been refreshed with new vanities and solid-surface countertops (June 2026). Additional recent upgrades include a new washer and dryer (June 2026), new front and rear screened doors (June 2026). Energy-efficient double-pane windows installed in 2025. New roof (2021) and water heater (2021) provide added peace of mind. Exciting improvements are on the way with the new Deer Run Community Park and Clubhouse, scheduled to begin construction in 2026. The former Deer Run Golf Course is planned for redevelopment into a vibrant public recreation area featuring a community center, walking trails, and wildlife preservation areas. Conveniently located near public parks, shopping, dining, and major roadways, this home offers easy access to everyday amenities while being part of an established community and Highly Rated Seminole county Schools.
With its modern updates, spacious outdoor living area, and move-in-ready condition, this home is an exceptional opportunity in one of Deer Run's most sought-after neighborhoods....
Contact an agent
Home facts
- Year built:1984
- Listing ID #:O6423671
- Added:1 day(s) ago
- Updated:July 09, 2026 at 06:20 PM
Rooms and interior
- Bedrooms:3
- Total bathrooms:2
- Full bathrooms:2
- Flooring:Bamboo, Ceramic Tile
- Dining Description:Living Room/Dining Room Combo
- Kitchen Description:Dishwasher, Disposal, Microwave, Range, Refrigerator, Solid Surface Counters
- Bedroom Description:Walk-In Closet(s)
- Living area:1,508 sq. ft.
Heating and cooling
- Cooling:Central Air
- Heating:Central
- Central air:Yes
Structure and exterior
- Roof:Shingle
- Year built:1984
- Building area:1,508 sq. ft.
- Lot area:0.28 Acres
- Lot Features:Landscaped, Paved, Sidewalk
- Construction Materials:Block, Stucco
- Exterior Features:Enclosed, Rain Gutters, Rear Porch, Screened, Sidewalk
- Foundation Description:Slab
- Levels:1 Story
Schools
- High school:Lake Howell High
- Middle school:South Seminole Middle
- Elementary school:Sterling Park Elementary
Utilities
- Water:Public
- Sewer:Public, Public Sewer
Finances and disclosures
- Price:$380,000
- Price per sq. ft.:$166.3
- Tax amount:$1,414 (2025)
Features and amenities
- Appliances:Dishwasher, Disposal, Dryer, Electric Water Heater, Irrigation Equipment, Microwave, Range, Refrigerator, Washer
- Laundry features:Dryer, In Garage, Washer
- Amenities:Ceiling Fans(s), Irrigation Equipment, Living Room/Dining Room Combo, Solid Surface Counters, Walk-In Closet(s)
- Pool features:Public Pool
Parking
- Parking description:Attached Garage, Garage Door Opener
- Garage:Yes
- Garage spaces:2
 The information being provided by Stellar Mls is for the consumer's personal, non-commercial use and may not be used for any purpose other than to identify prospective properties consumer may be interested in purchasing. Any information relating to real estate for sale referenced on this web site comes from the Internet Data Exchange (IDX) program of the Stellar Mls. Better Homes and Gardens Real Estate Synergy is not a Multiple Listing Service (MLS), nor does it offer MLS access. This website is a service of Better Homes and Gardens Real Estate Synergy, a broker participant of Stellar Mls. This web site may reference real estate listing(s) held by a brokerage firm other than the broker and/or agent who owns this web site.
The accuracy of all information, regardless of source, including but not limited to open house information, square footages and lot sizes, is deemed reliable but not guaranteed and should be personally verified through personal inspection by and/or with the appropriate professionals. The data contained herein is copyrighted by Stellar Mls and is protected by all applicable copyright laws. Any unauthorized dissemination of this information is in violation of copyright laws and is strictly prohibited.
Properties in listings may have been sold or may no longer be available.
Copyright 2026 Stellar Mls. All rights reserved.
The information being provided by Stellar Mls is for the consumer's personal, non-commercial use and may not be used for any purpose other than to identify prospective properties consumer may be interested in purchasing. Any information relating to real estate for sale referenced on this web site comes from the Internet Data Exchange (IDX) program of the Stellar Mls. Better Homes and Gardens Real Estate Synergy is not a Multiple Listing Service (MLS), nor does it offer MLS access. This website is a service of Better Homes and Gardens Real Estate Synergy, a broker participant of Stellar Mls. This web site may reference real estate listing(s) held by a brokerage firm other than the broker and/or agent who owns this web site.
The accuracy of all information, regardless of source, including but not limited to open house information, square footages and lot sizes, is deemed reliable but not guaranteed and should be personally verified through personal inspection by and/or with the appropriate professionals. The data contained herein is copyrighted by Stellar Mls and is protected by all applicable copyright laws. Any unauthorized dissemination of this information is in violation of copyright laws and is strictly prohibited.
Properties in listings may have been sold or may no longer be available.
Copyright 2026 Stellar Mls. All rights reserved.New listings near 1574 Elf Stone Drive
- New
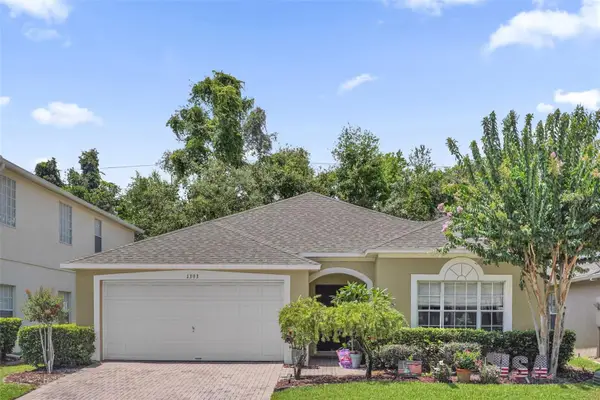 $485,000Active3 beds 2 baths1,666 sq. ft.
1393 Waukon Circle, CASSELBERRY, FL 32707
MLS# O6416181Listed by: LPT REALTY, LLC - New
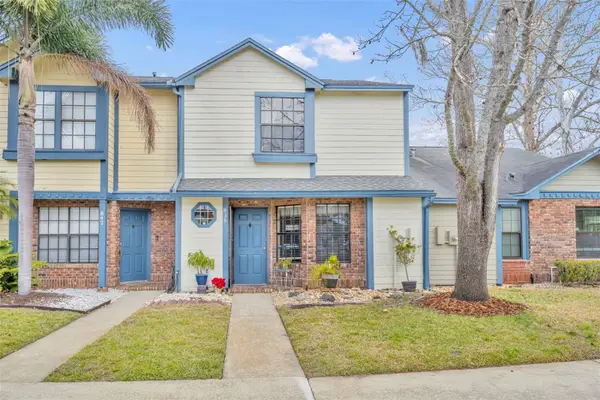 $274,900Active2 beds 3 baths1,223 sq. ft.
838 Commonwealth Court, CASSELBERRY, FL 32707
MLS# O6419973Listed by: FANNIE HILLMAN & ASSOCIATES - Open Sat, 11am to 1pmNew
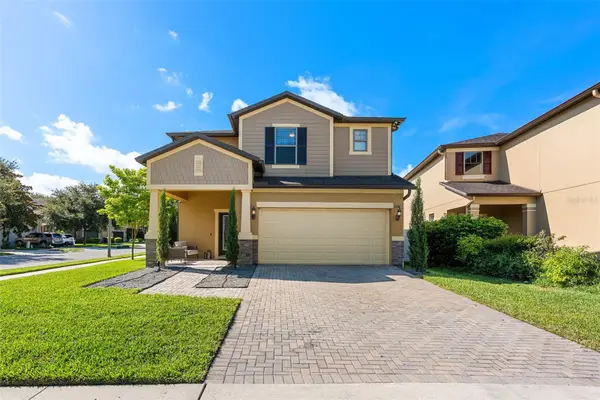 $475,000Active3 beds 3 baths2,148 sq. ft.
1536 Burning Sage Lane, CASSELBERRY, FL 32707
MLS# O6420925Listed by: WEMERT GROUP REALTY LLC - Coming Soon
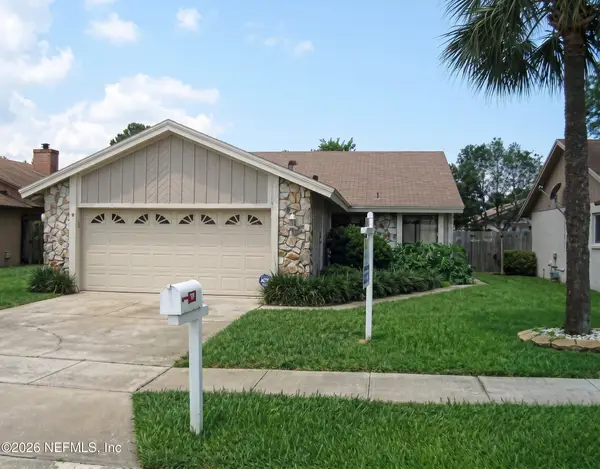 $380,000Coming Soon3 beds 2 baths
144 Spoonhour Drive, Casselberry, FL 32707
MLS# 2154324Listed by: MARK SPAIN REAL ESTATE - Open Sat, 12 to 2pmNew
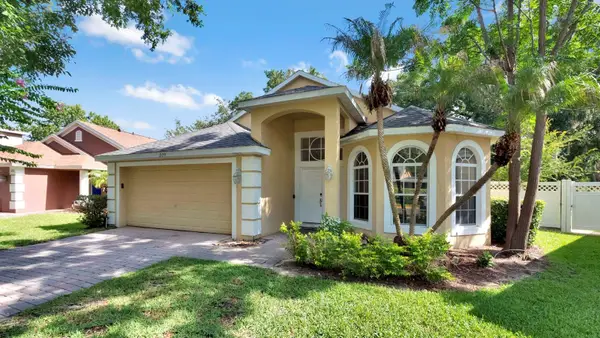 $425,000Active3 beds 2 baths1,929 sq. ft.
309 Misty Oaks Run, CASSELBERRY, FL 32707
MLS# O6422692Listed by: KELLER WILLIAMS ADVANTAGE REALTY  $360,000Active3 beds 2 baths1,651 sq. ft.
16 Apple Hill Hollow, CASSELBERRY, FL 32707
MLS# O6418157Listed by: PREFERRED REAL ESTATE BROKERS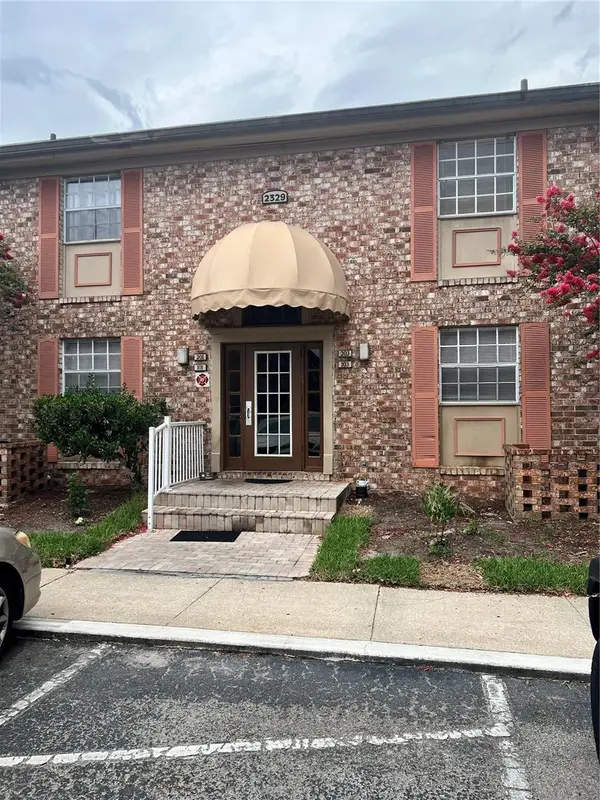 $140,000Pending2 beds 2 baths1,206 sq. ft.
2329 Coawood #103, MAITLAND, FL 32751
MLS# O6421431Listed by: NEXTHOME SUNSHINE REALTY- New
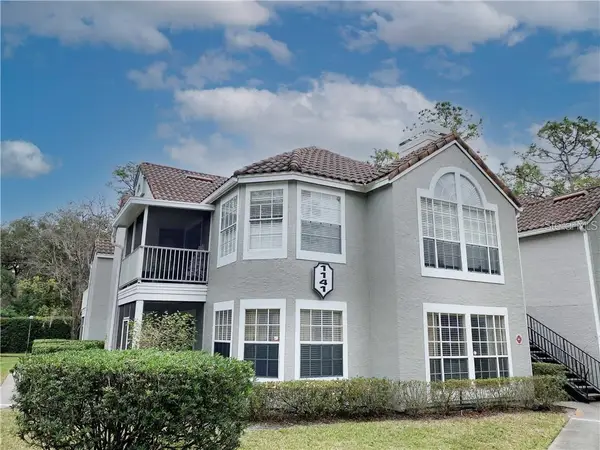 $239,000Active3 beds 2 baths1,151 sq. ft.
1141 Exceller Ct. #105, CASSELBERRY, FL 32707
MLS# S5152881Listed by: WEICHERT REALTORS HALLMARK PRO - New
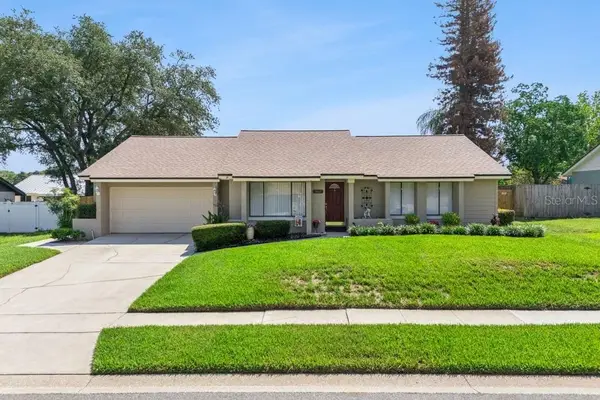 $410,000Active3 beds 2 baths1,631 sq. ft.
1165 Lady Susan Drive, CASSELBERRY, FL 32707
MLS# O6419196Listed by: CHARLES RUTENBERG REALTY ORLANDO


Protect your home and budget from life's surprises with an Assurant Home Warranty, backed by a partner that supports you through every step of homeownership. Explore Plans.
© 2026 Better Homes and Gardens Real Estate LLC. An Anywhere Real Estate company. All rights reserved. Better Homes and Gardens® Real Estate is a registered trademark owned by Meredith Operations Corporation, licensed to Better Homes and Gardens Real Estate LLC and used with permission. Better Homes and Gardens Real Estate LLC fully supports the principles of the Fair Housing Act and the Equal Opportunity Act. Listing information is deemed reliable but is not guaranteed accurate.
Each office is independently owned and operated.
Any services or products provided by third parties are not provided by, affiliated with or related to Better Homes and Gardens Real Estate LLC, or its affiliated companies.