
526 Woodfire Way, Casselberry, FL 32707
Local realty services provided by:Better Homes and Gardens Real Estate Atchley Properties
526 Woodfire Way,Casselberry, FL 32707
$325,000
- 2 Beds
- 2 Baths
- - sq. ft.
- Single family
- Sold
Listed by: todd schroth, pa
Office: exp realty llc.
MLS#:O6428897
Source:MFRMLS
Sorry, we are unable to map this address
Price summary
- Price:$325,000
- Monthly HOA dues:$115
About this home
Welcome to 526 Woodfire Way, a beautifully updated 2-bedroom, 2-bath home located in the desirable Mystic Woods at Deer Run community in Casselberry. The welcoming exterior features a covered front porch, attached garage, low-maintenance landscaping, and inviting curb appeal. A covered entry with a decorative glass front door and matching sidelight opens to a bright foyer with wood-look flooring throughout and easy access to the home’s main living areas.
The spacious split-bedroom floor plan provides comfort and privacy. The inviting living room features soaring vaulted ceilings, exposed wood beams, abundant natural light, and sliding glass doors leading to the outdoor living area. Its open layout is ideal for relaxing, entertaining, and everyday living.
The beautifully updated kitchen features bright cabinetry, stainless steel appliances, subway tile backsplash, generous counter space, and an oversized breakfast bar with pendant lighting. Open views into the dining and living areas create a comfortable flow for hosting family and friends. The adjoining dining area features a vaulted ceiling, statement chandelier, and plantation shutters.
The spacious primary bedroom offers abundant natural light, private patio access, and convenient entry to the updated en-suite bathroom. The bathroom features a spacious vanity, plantation shutters, and a beautifully tiled walk-in shower with a frameless glass enclosure and pebble-style flooring. A private courtyard off the primary bedroom provides a peaceful outdoor retreat, perfect for morning coffee or quiet relaxation.
The second bedroom features a vaulted ceiling, abundant natural light, and sliding glass doors leading to the screened outdoor living area. The bright second bathroom includes a tub-and-shower combination, spacious vanity, and oversized mirror.
Step outside to the spacious covered and screened patio featuring wood decking, ceiling fans, and peaceful backyard views. An additional outdoor patio overlooks the spacious green space, creating the perfect setting for dining, entertaining, or relaxing in the Florida sunshine.
Additional updates include an HVAC system replaced in 2017, a hot water heater replaced in 2017, and a roof replaced in 2019.
Community amenities include a refreshing swimming pool and low monthly HOA fees that cover most lawn maintenance, offering added convenience and exceptional value. The location cannot be beat—just minutes from shopping, restaurants, golf courses, major roadways, and scenic Red Bug Lake Park.
Do not miss this opportunity to own a well-maintained and thoughtfully updated home in a desirable Casselberry community. Schedule your private showing today!...
Contact an agent
Home facts
- Year built:1981
- Subdivision & Development:DEER RUN UNIT 22
- Listing ID #:O6428897
- Added:25 day(s) ago
- Updated:August 30, 2026 at 09:27 AM
Rooms and interior
- Bedrooms:2
- Total bathrooms:2
- Full bathrooms:2
- Flooring:Laminate, Luxury Vinyl
- Dining Description:Living Room/Dining Room Combo
- Kitchen Description:Dishwasher, Disposal, Microwave, Range, Refrigerator, Solid Surface Counters
- Bedroom Description:High Ceilings, Split Bedroom
Heating and cooling
- Cooling:Central Air
- Heating:Central, Electric
- Central air:Yes
Structure and exterior
- Roof:Shingle
- Year built:1981
- Construction Materials:Block, Stucco
- Exterior Features:Courtyard, Lighting, Rain Gutters, Sidewalk
- Foundation Description:Slab
- Levels:1 Story
Schools
- High school:Lake Howell High
- Middle school:South Seminole Middle
- Elementary school:Sterling Park Elementary
Utilities
- Water:Public, Water Connected
- Sewer:Public, Public Sewer, Sewer Connected
Finances and disclosures
- Price:$325,000
- Tax amount:$729 (2025)
Features and amenities
- Appliances:Dishwasher, Disposal, Dryer, Electric Water Heater, Microwave, Range, Refrigerator, Washer
- Laundry features:Dryer, Electric Dryer Hookup, Inside, Laundry Closet, Washer, Washer Hookup
- Amenities:Cable Available, Cathedral Ceiling(s), High Ceilings, Living Room/Dining Room Combo, Phone Available, Solid Surface Counters, Split Bedroom, Thermostat, Vaulted Ceiling(s)
- Pool features:Public Pool
Parking
- Parking description:1 Car Carport, Attached Garage, Covered, Driveway
- Garage:Yes
- Garage spaces:1
- Carport spaces:1
 The information being provided by Stellar Mls is for the consumer's personal, non-commercial use and may not be used for any purpose other than to identify prospective properties consumer may be interested in purchasing. Any information relating to real estate for sale referenced on this web site comes from the Internet Data Exchange (IDX) program of the Stellar Mls. Better Homes and Gardens Real Estate Atchley Properties is not a Multiple Listing Service (MLS), nor does it offer MLS access. This website is a service of Better Homes and Gardens Real Estate Atchley Properties, a broker participant of Stellar Mls. This web site may reference real estate listing(s) held by a brokerage firm other than the broker and/or agent who owns this web site.
The accuracy of all information, regardless of source, including but not limited to open house information, square footages and lot sizes, is deemed reliable but not guaranteed and should be personally verified through personal inspection by and/or with the appropriate professionals. The data contained herein is copyrighted by Stellar Mls and is protected by all applicable copyright laws. Any unauthorized dissemination of this information is in violation of copyright laws and is strictly prohibited.
Properties in listings may have been sold or may no longer be available.
Copyright 2026 Stellar Mls. All rights reserved.
The information being provided by Stellar Mls is for the consumer's personal, non-commercial use and may not be used for any purpose other than to identify prospective properties consumer may be interested in purchasing. Any information relating to real estate for sale referenced on this web site comes from the Internet Data Exchange (IDX) program of the Stellar Mls. Better Homes and Gardens Real Estate Atchley Properties is not a Multiple Listing Service (MLS), nor does it offer MLS access. This website is a service of Better Homes and Gardens Real Estate Atchley Properties, a broker participant of Stellar Mls. This web site may reference real estate listing(s) held by a brokerage firm other than the broker and/or agent who owns this web site.
The accuracy of all information, regardless of source, including but not limited to open house information, square footages and lot sizes, is deemed reliable but not guaranteed and should be personally verified through personal inspection by and/or with the appropriate professionals. The data contained herein is copyrighted by Stellar Mls and is protected by all applicable copyright laws. Any unauthorized dissemination of this information is in violation of copyright laws and is strictly prohibited.
Properties in listings may have been sold or may no longer be available.
Copyright 2026 Stellar Mls. All rights reserved.New listings near 526 Woodfire Way
- Coming Soon
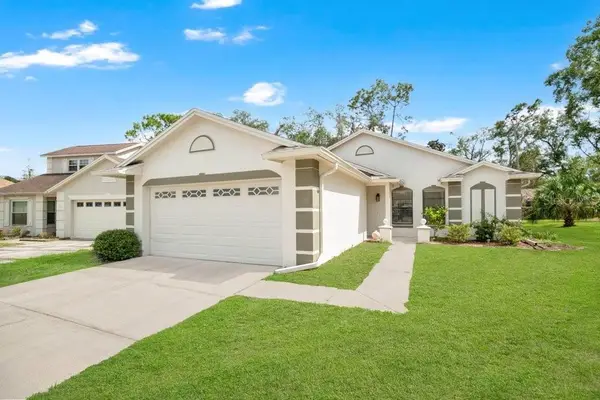 $365,000Coming Soon3 beds 2 baths1,233 sq. ft.
4361 Cloverleaf Place, CASSELBERRY, FL 32707
MLS# O6436472Listed by: SERHANT - New
 $739,750Active4 beds 3 baths2,901 sq. ft.
920 Saza Run, CASSELBERRY, FL 32707
MLS# O6437118Listed by: CHARLES RUTENBERG REALTY ORLANDO - New
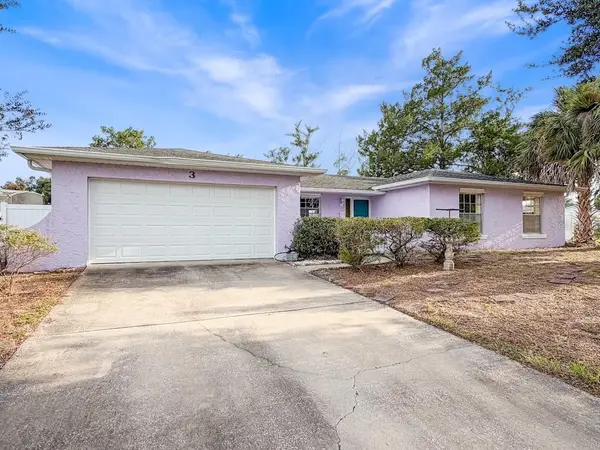 $345,000Active3 beds 2 baths1,415 sq. ft.
3 Heritage Cove Court, CASSELBERRY, FL 32707
MLS# O6437292Listed by: FLORIDA REALTY INVESTMENTS - New
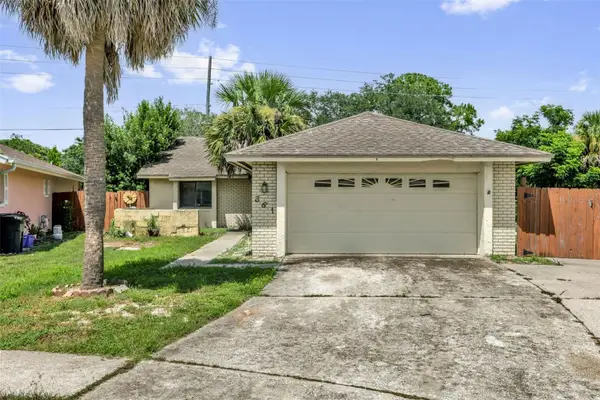 $279,000Active3 beds 2 baths1,361 sq. ft.
361 Kantor Boulevard, CASSELBERRY, FL 32707
MLS# TB8542627Listed by: RE/MAX COLLECTIVE - New
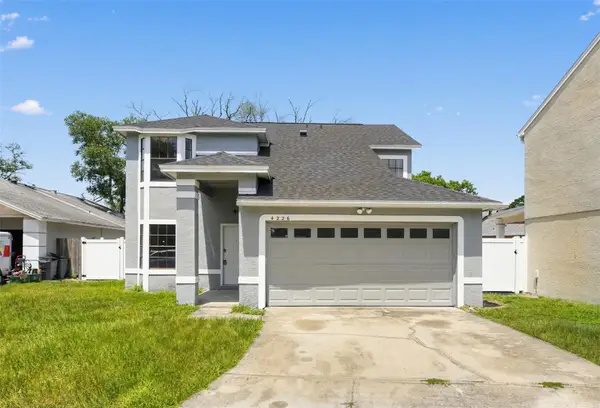 $384,900Active3 beds 3 baths1,676 sq. ft.
4226 Cloverleaf Place, CASSELBERRY, FL 32707
MLS# TB8543519Listed by: HOUSEWELL.COM REALTY OF FLORIDA LLC - Open Sun, 11am to 1pmNew
 $360,000Active3 beds 2 baths1,351 sq. ft.
1982 Water Lane, MAITLAND, FL 32751
MLS# S5156259Listed by: COLDWELL BANKER REALTY - New
 $278,000Active2 beds 2 baths1,043 sq. ft.
190 Pine Knoll Court, CASSELBERRY, FL 32707
MLS# O6436641Listed by: OPENDOOR BROKERAGE LLC - New
 $379,900Active3 beds 2 baths1,288 sq. ft.
266 Carriage Hill Drive, CASSELBERRY, FL 32707
MLS# O6435387Listed by: MARVIEW INTERNATIONAL REALTY LLC - New
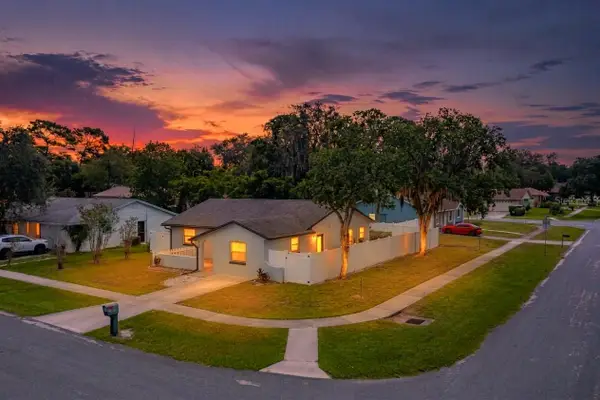 $375,000Active4 beds 2 baths1,534 sq. ft.
420 Nantahala Court, CASSELBERRY, FL 32707
MLS# P4939685Listed by: STACEY TOWNS REALTY LLC - New
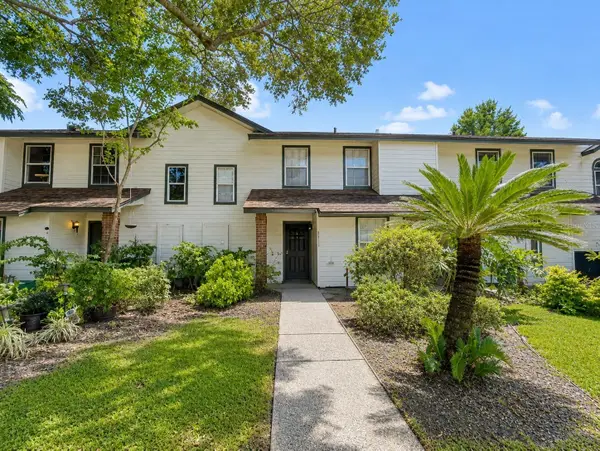 $299,900Active3 beds 3 baths1,260 sq. ft.
4011 August Court, CASSELBERRY, FL 32707
MLS# O6434310Listed by: TRUSTHOME PROPERTIES INC


Protect your home and budget from life's surprises with an Assurant Home Warranty, backed by a partner that supports you through every step of homeownership. Explore Plans.
© 2026 Better Homes and Gardens Real Estate LLC. An Anywhere Real Estate company. All rights reserved. Better Homes and Gardens® Real Estate is a registered trademark owned by Meredith Operations Corporation, licensed to Better Homes and Gardens Real Estate LLC and used with permission. Better Homes and Gardens Real Estate LLC fully supports the principles of the Fair Housing Act and the Equal Opportunity Act. Listing information is deemed reliable but is not guaranteed accurate.
Each office is independently owned and operated.
Any services or products provided by third parties are not provided by, affiliated with or related to Better Homes and Gardens Real Estate LLC, or its affiliated companies.