
664 Legacy Park Drive, Casselberry, FL 32707
Local realty services provided by:Better Homes and Gardens Real Estate Lifestyles Realty
Listed by: david warren
Office: charles rutenberg realty orlando
MLS#:O6451508
Source:MFRMLS
Price summary
- Price:$600,000
- Price per sq. ft.:$131.06
- Monthly HOA dues:$231
About this home
Spacious living, distinctive finishes, and an inviting outdoor retreat come together in this beautifully appointed Legacy Park residence. Offering approximately 3,744 square feet of living space, four bedrooms, three full bathrooms, and an expansive bonus/theater room, this two-story home provides ample room to entertain, work, and unwind. A brand-new air-conditioning system installed in September 2026 adds to the home’s appeal. A generous front porch accented with decorative pine welcomes you to a leaded-glass entry and formal living and dining areas. Crown molding, substantial baseboards, engineered hardwood flooring, and a wood staircase add warmth and character, while travertine flooring enhances the family room. The kitchen features 42-inch maple cabinetry with crown molding, granite countertops, a tile backsplash, under-cabinet lighting, and a built-in desk. Updated appliances (2024) include a refrigerator, microwave, and double-oven range with a glass cooktop. The kitchen and family room connect to a standout outdoor entertaining space. A spacious covered patio with a stained pine tongue-and-groove ceiling overlooks the private, fenced backyard, while the built-in outdoor kitchen features a barbecue, granite counters, and decorative stone surround. An extended paver patio provides additional space for outdoor dining and gathering. Upstairs, the expansive primary suite offers an oversized sitting area, dual closets, and an en-suite bathroom with separate vanities, a soaking tub, and a separate shower. The large bonus/theater room creates a versatile setting for movie nights, games, or a second living area. A main-floor office/fourth bedroom and full downstairs bathroom offer flexibility for guests or working from home. Built-in desks in the kitchen and upstairs hall, along with an oversized storage closet beneath the staircase, add everyday convenience. Enjoy access to Legacy Park’s community pool, playground, and recreation area, along with a beautiful, picturesque lake and nearby walking path that provide a scenic setting for outdoor enjoyment. HOA services include front- and backyard mowing and select trimming and edging. Geneva Christian private school is also conveniently located within walking distance of the home. With generous gathering spaces, a flexible layout, and memorable outdoor living, this Casselberry home offers a welcoming setting for your next chapter. Select furnishings are available for purchase separately, offering the option to retain furnished spaces by negotiation....
Contact an agent
Home facts
- Year built:2007
- Subdivision & Development:LEGACY PARK
- Listing ID #:O6451508
- Added:14 day(s) ago
- Updated:November 05, 2026 at 09:36 PM
Rooms and interior
- Bedrooms:4
- Total bathrooms:3
- Full bathrooms:3
- Flooring:Carpet, Ceramic Tile, Hardwood
- Dining Description:Eat In Kitchen, Living Room/Dining Room Combo
- Kitchen Description:Dishwasher, Disposal, Eat-in Kitchen, Kitchen/Family Room Combo, Microwave, Range, Refrigerator, Solid Surface Counters, Solid Wood Cabinets
- Bedroom Description:Walk-In Closet(s)
- Living area:3,744 sq. ft.
Heating and cooling
- Cooling:Central Air, Zoned
- Heating:Central, Electric, Zoned
- Central air:Yes
Structure and exterior
- Roof:Shingle
- Year built:2007
- Building area:3,744 sq. ft.
- Lot area:0.13 Acres
- Lot Features:Landscaped, Level, Paved, Sidewalk
- Architectural Style:Traditional
- Construction Materials:Block, Stucco
- Exterior Features:Covered Porch/Patio, Front Porch, Outdoor Grill, Patio, Sidewalk
- Foundation Description:Slab
- Levels:2 Story
Schools
- High school:Winter Springs High
- Middle school:South Seminole Middle
- Elementary school:Sterling Park Elementary
Utilities
- Water:Public, Water Connected
- Sewer:Public, Public Sewer, Sewer Connected
Finances and disclosures
- Price:$600,000
- Price per sq. ft.:$131.06
- Tax amount:$6,423 (2026)
Features and amenities
- Appliances:Dishwasher, Disposal, Dryer, Electric Water Heater, Irrigation Equipment, Microwave, Range, Refrigerator, Washer
- Laundry features:Dryer, Inside, Washer
- Amenities:Cable Available, Ceiling Fans(s), Crown Molding, Eat-in Kitchen, In Wall Pest System, Irrigation Equipment, Kitchen/Family Room Combo, Living Room/Dining Room Combo, Maintenance, Open Floorplan, Park, Playground, Solid Surface Counters, Solid Wood Cabinets, Thermostat, Walk-In Closet(s), Window Treatments
- Pool features:Public Pool
Parking
- Parking description:Attached Garage, Driveway
- Garage:Yes
- Garage spaces:2
 The information being provided by Stellar Mls is for the consumer's personal, non-commercial use and may not be used for any purpose other than to identify prospective properties consumer may be interested in purchasing. Any information relating to real estate for sale referenced on this web site comes from the Internet Data Exchange (IDX) program of the Stellar Mls. Better Homes and Gardens Real Estate Lifestyles Realty is not a Multiple Listing Service (MLS), nor does it offer MLS access. This website is a service of Better Homes and Gardens Real Estate Lifestyles Realty, a broker participant of Stellar Mls. This web site may reference real estate listing(s) held by a brokerage firm other than the broker and/or agent who owns this web site.
The accuracy of all information, regardless of source, including but not limited to open house information, square footages and lot sizes, is deemed reliable but not guaranteed and should be personally verified through personal inspection by and/or with the appropriate professionals. The data contained herein is copyrighted by Stellar Mls and is protected by all applicable copyright laws. Any unauthorized dissemination of this information is in violation of copyright laws and is strictly prohibited.
Properties in listings may have been sold or may no longer be available.
Copyright 2026 Stellar Mls. All rights reserved.
New listings near 664 Legacy Park Drive
- Coming Soon
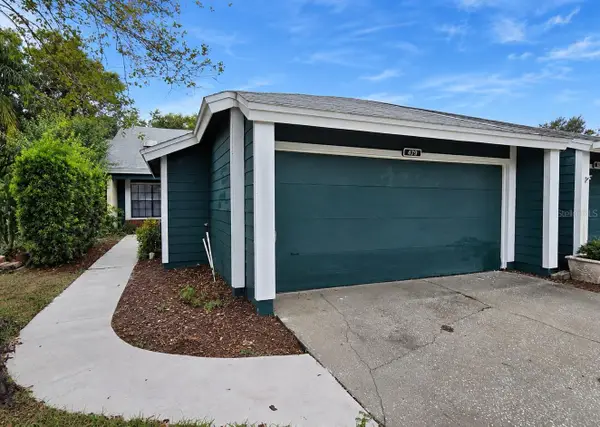 $350,000Coming Soon3 beds 3 baths1,483 sq. ft.
479 Citrus Lane, MAITLAND, FL 32751
MLS# O6454342Listed by: EXIT GLOBAL REALTY - New
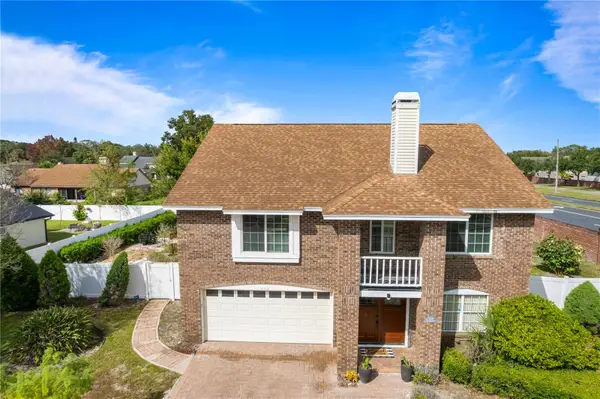 $592,000Active4 beds 3 baths2,730 sq. ft.
4011 Gallagher Loop, CASSELBERRY, FL 32707
MLS# S5160005Listed by: NORTHGROUP REAL ESTATE, INC - New
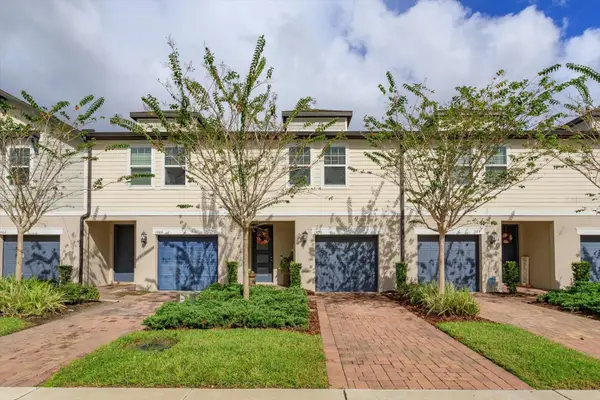 $335,000Active3 beds 3 baths1,498 sq. ft.
1570 Grand Rue Drive, CASSELBERRY, FL 32707
MLS# O6454267Listed by: RE/MAX CENTRAL REALTY - New
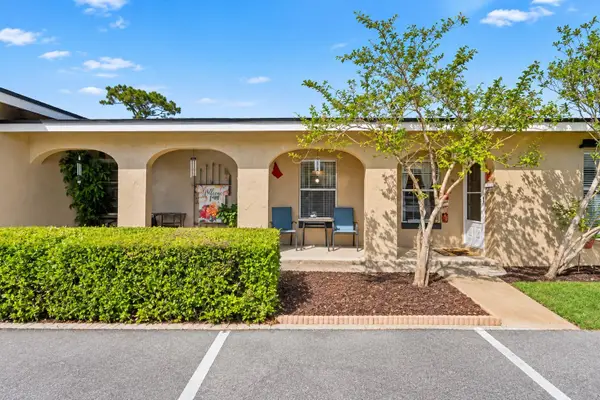 $260,000Active2 beds 2 baths1,271 sq. ft.
224 Ranier Cove #110, CASSELBERRY, FL 32707
MLS# O6454478Listed by: COMPASS FLORIDA LLC - New
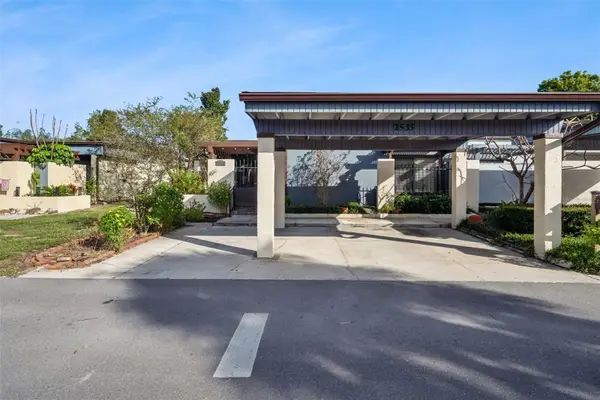 $325,000Active3 beds 2 baths1,783 sq. ft.
2535 Leeward Way, WINTER PARK, FL 32792
MLS# O6454266Listed by: CHARLES RUTENBERG REALTY ORLANDO 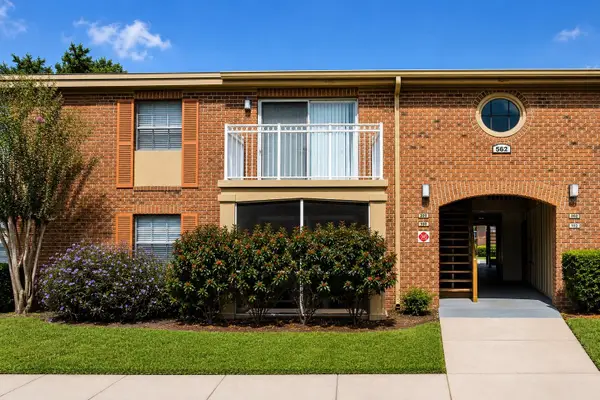 $133,500Pending2 beds 2 baths1,051 sq. ft.
562 Flemming Way #200, MAITLAND, FL 32751
MLS# O6454171Listed by: DENIZ REALTY PARTNERS LLC- $133,500Pending2 beds 2 baths1,051 sq. ft.
562 Flemming Way #200, MAITLAND, FL 32751
MLS# O6454171Listed by: DENIZ REALTY PARTNERS LLC - $133,500Pending2 beds 2 baths1,051 sq. ft.
562 Flemming Way #200, MAITLAND, FL 32751
MLS# O6454171Listed by: DENIZ REALTY PARTNERS LLC - $133,500Pending2 beds 2 baths1,051 sq. ft.
562 Flemming Way #200, MAITLAND, FL 32751
MLS# O6454171Listed by: DENIZ REALTY PARTNERS LLC - $133,500Pending2 beds 2 baths1,051 sq. ft.
562 Flemming Way #200, MAITLAND, FL 32751
MLS# O6454171Listed by: DENIZ REALTY PARTNERS LLC


Protect your home and budget from life's surprises with an Assurant Home Warranty, backed by a partner that supports you through every step of homeownership. Explore Plans.
© 2026 Better Homes and Gardens Real Estate LLC. An Anywhere Real Estate company. All rights reserved. Better Homes and Gardens® Real Estate is a registered trademark owned by Meredith Operations Corporation, licensed to Better Homes and Gardens Real Estate LLC and used with permission. Better Homes and Gardens Real Estate LLC fully supports the principles of the Fair Housing Act and the Equal Opportunity Act. Listing information is deemed reliable but is not guaranteed accurate.
Each office is independently owned and operated.
Any services or products provided by third parties are not provided by, affiliated with or related to Better Homes and Gardens Real Estate LLC, or its affiliated companies.