
1003 Old Blush Road, Celebration, FL 34747
Local realty services provided by:Better Homes and Gardens Real Estate Lifestyles Realty
Upcoming open houses
- Sat, Oct 1012:00 pm - 03:00 pm
- Sun, Oct 1112:00 pm - 03:00 pm
Listed by: jennifer schreiber
Office: imagination realty, inc
MLS#:S5159152
Source:MFRMLS
Price summary
- Price:$499,900
- Price per sq. ft.:$289.29
- Monthly HOA dues:$148.33
About this home
Fresh, Beautifully Renovated, and Move-In Ready in Celebration!
Welcome to 1003 Old Blush Road in East Village, where classic Celebration charm meets a fresh, beautifully renovated interior! This delightful end-unit residence is filled with natural light and enjoys an exceptional setting directly across from a peaceful conservation area and scenic walking path. With a surprisingly spacious yard for its price point, a detached garage, and extensive recent improvements, this home offers a wonderful combination of charm, comfort, and value in one of Central Florida's most beloved communities.
Step inside and discover a bright, inviting interior featuring beautiful new Honey Oak luxury vinyl plank flooring throughout the main level, fresh interior paint, elegant 5-inch baseboards, and professionally painted cabinetry with new hardware. New ceiling fans with remotes and recessed lighting with dimmers on the main floor add to the home's contemporary feel.
The kitchen features stunning new Quartzite countertops, a classic tiled backsplash, and a new stainless steel range and dishwasher. The bathrooms have been tastefully refreshed with new tile flooring, Moen plumbing fixtures, sinks, Kohler comfort-height toilets, mirrors, lighting, and refreshed showers and tub with a new shower door. Beyond the beautiful finishes, the home has also undergone a complete repipe with new PEX-B plumbing, providing an important improvement for insurance purposes.
One of this property's most appealing features is its outdoor space. The generously sized yard offers room to relax, entertain, garden, or simply enjoy Florida's beautiful weather — a particularly attractive feature at this price point. The detached garage adds convenience, while the end-unit location provides abundant natural light and an open, airy feel. Just across the street, a tranquil conservation area offers lovely views from the front room, while the adjacent walking path invites morning walks and evening strolls.
And then there's Celebration itself! With its picturesque streets, charming architecture, beautiful parks, vibrant downtown, and more than 26 miles of walking and biking paths, Celebration offers a lifestyle unlike any other. Enjoy neighborhood pools, community events, restaurants, shops, and the wonderful sense of community that makes this town so special. Come see it TODAY! Be sure to check out our Virtual Tour in the Listing....
Contact an agent
Home facts
- Year built:2001
- Subdivision & Development:CELEBRATION ROSEVILLE CORNER
- Listing ID #:S5159152
- Added:1 day(s) ago
- Updated:October 09, 2026 at 10:42 PM
Rooms and interior
- Bedrooms:2
- Total bathrooms:3
- Full bathrooms:2
- Half bathrooms:1
- Flooring:Ceramic Tile, Hardwood, Laminate, Wood
- Dining Description:Eat In Kitchen
- Kitchen Description:Dishwasher, Eat-in Kitchen, Microwave, Range, Refrigerator
- Bedroom Description:Primary Bedroom Upstairs, Walk-In Closet(s)
- Living area:1,440 sq. ft.
Heating and cooling
- Cooling:Central Air
- Heating:Central
- Central air:Yes
Structure and exterior
- Roof:Shingle
- Year built:2001
- Building area:1,440 sq. ft.
- Lot area:0.07 Acres
- Lot Features:Landscaped, Paved, Sidewalk, Unincorporated
- Architectural Style:Coastal
- Construction Materials:Cement Siding
- Exterior Features:Sidewalk
- Foundation Description:Slab
- Levels:2 Story
Schools
- High school:Celebration High
- Middle school:Celebration K-8
- Elementary school:Celebration K-8
Utilities
- Water:Public, Water Connected
- Sewer:Public Sewer, Sewer Connected
Finances and disclosures
- Price:$499,900
- Price per sq. ft.:$289.29
- Tax amount:$4,292 (2025)
Features and amenities
- Appliances:Dishwasher, Dryer, Microwave, Range, Refrigerator, Washer
- Laundry features:Dryer, Inside, Laundry Closet, Washer
- Amenities:Cable Available, Ceiling Fans(s), Crown Molding, Eat-in Kitchen, Primary Bedroom Upstairs, Tray Ceiling(s), Underground Utilities, Walk-In Closet(s)
- Pool features:Public Pool
Parking
- Parking description:Alley Access, Garage Door Opener, On Street
- Garage:Yes
- Garage spaces:1
 The information being provided by Stellar Mls is for the consumer's personal, non-commercial use and may not be used for any purpose other than to identify prospective properties consumer may be interested in purchasing. Any information relating to real estate for sale referenced on this web site comes from the Internet Data Exchange (IDX) program of the Stellar Mls. Better Homes and Gardens Real Estate Lifestyles Realty is not a Multiple Listing Service (MLS), nor does it offer MLS access. This website is a service of Better Homes and Gardens Real Estate Lifestyles Realty, a broker participant of Stellar Mls. This web site may reference real estate listing(s) held by a brokerage firm other than the broker and/or agent who owns this web site.
The accuracy of all information, regardless of source, including but not limited to open house information, square footages and lot sizes, is deemed reliable but not guaranteed and should be personally verified through personal inspection by and/or with the appropriate professionals. The data contained herein is copyrighted by Stellar Mls and is protected by all applicable copyright laws. Any unauthorized dissemination of this information is in violation of copyright laws and is strictly prohibited.
Properties in listings may have been sold or may no longer be available.
Copyright 2026 Stellar Mls. All rights reserved.
The information being provided by Stellar Mls is for the consumer's personal, non-commercial use and may not be used for any purpose other than to identify prospective properties consumer may be interested in purchasing. Any information relating to real estate for sale referenced on this web site comes from the Internet Data Exchange (IDX) program of the Stellar Mls. Better Homes and Gardens Real Estate Lifestyles Realty is not a Multiple Listing Service (MLS), nor does it offer MLS access. This website is a service of Better Homes and Gardens Real Estate Lifestyles Realty, a broker participant of Stellar Mls. This web site may reference real estate listing(s) held by a brokerage firm other than the broker and/or agent who owns this web site.
The accuracy of all information, regardless of source, including but not limited to open house information, square footages and lot sizes, is deemed reliable but not guaranteed and should be personally verified through personal inspection by and/or with the appropriate professionals. The data contained herein is copyrighted by Stellar Mls and is protected by all applicable copyright laws. Any unauthorized dissemination of this information is in violation of copyright laws and is strictly prohibited.
Properties in listings may have been sold or may no longer be available.
Copyright 2026 Stellar Mls. All rights reserved.New listings near 1003 Old Blush Road
- New
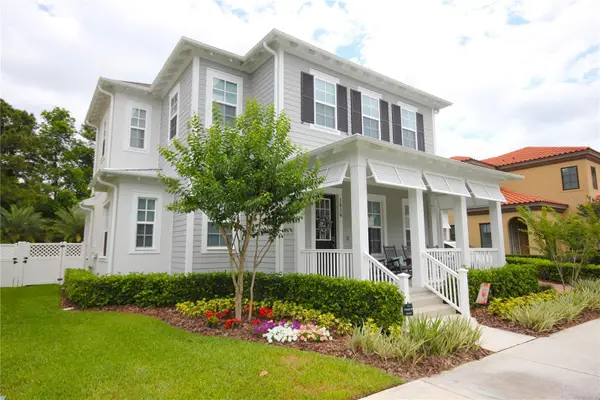 $1,670,000Active4 beds 4 baths3,499 sq. ft.
1859 Beach Ridge Rd, CELEBRATION, FL 34747
MLS# S5159080Listed by: CENTURY 21 CARIOTI - Open Sat, 3 to 5pmNew
 $432,800Active3 beds 3 baths1,612 sq. ft.
201 Longview Avenue #202, CELEBRATION, FL 34747
MLS# S5158788Listed by: LA ROSA REALTY LLC - New
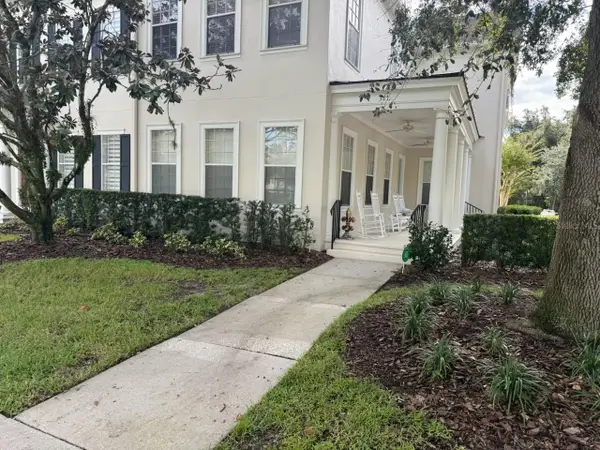 $819,000Active4 beds 4 baths3,042 sq. ft.
311 Celebration Boulevard, CELEBRATION, FL 34747
MLS# O6446658Listed by: COLDWELL BANKER REALTY - New
 $299,997Active2 beds 2 baths1,032 sq. ft.
770 Siena Palm Drive #105, CELEBRATION, FL 34747
MLS# O6444326Listed by: BLUE KEY PROPERTY MANAGEMENT  $625,000Pending3 beds 3 baths2,136 sq. ft.
1401 Celebration Avenue #401, CELEBRATION, FL 34747
MLS# O6445567Listed by: FLORIDA IN MOTION REALTY INC- New
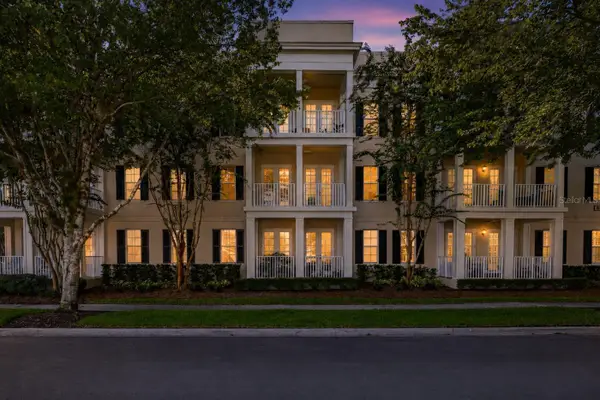 $470,000Active3 beds 2 baths1,430 sq. ft.
834 Deer Woods Road #203, CELEBRATION, FL 34747
MLS# S5158657Listed by: KELLER WILLIAMS REALTY AT THE LAKES - New
 $649,900Active2 beds 2 baths1,681 sq. ft.
762 Celebration Avenue #2201, CELEBRATION, FL 34747
MLS# O6446218Listed by: KELLER WILLIAMS ELITE PARTNERS III REALTY - Open Sat, 11am to 1pmNew
 $759,000Active3 beds 4 baths2,544 sq. ft.
319 Celebration Boulevard, CELEBRATION, FL 34747
MLS# O6445364Listed by: STANICA REALTY GROUP - New
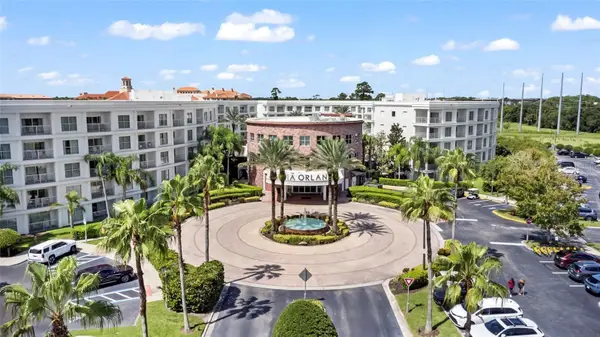 $214,887Active2 beds 2 baths1,206 sq. ft.
225 Celebration Place #427, KISSIMMEE, FL 34747
MLS# O6441416Listed by: BLUE KEY PROPERTY MANAGEMENT


Protect your home and budget from life's surprises with an Assurant Home Warranty, backed by a partner that supports you through every step of homeownership. Explore Plans.
© 2026 Better Homes and Gardens Real Estate LLC. An Anywhere Real Estate company. All rights reserved. Better Homes and Gardens® Real Estate is a registered trademark owned by Meredith Operations Corporation, licensed to Better Homes and Gardens Real Estate LLC and used with permission. Better Homes and Gardens Real Estate LLC fully supports the principles of the Fair Housing Act and the Equal Opportunity Act. Listing information is deemed reliable but is not guaranteed accurate.
Each office is independently owned and operated.
Any services or products provided by third parties are not provided by, affiliated with or related to Better Homes and Gardens Real Estate LLC, or its affiliated companies.