
1425 Resolute Street, Celebration, FL 34747
Local realty services provided by:Better Homes and Gardens Real Estate Thomas Group
Listed by: laurentiu stanica
Office: stanica realty group
MLS#:O6432533
Source:MFRMLS
Price summary
- Price:$740,000
- Price per sq. ft.:$258.29
- Monthly HOA dues:$148.33
About this home
Welcome to 1425 Resolute Street, a beautifully designed David Weekley "Alameda" home nestled along the tree-lined streets of Spring Lake in Celebration. Charming Craftsman-inspired details and a picturesque covered front porch create an inviting first impression, while inside, a bright and spacious open floor plan was designed for comfortable everyday living and effortless entertaining. Beautiful wood flooring, crown molding, recessed lighting, updated fixtures, ceiling fans, and Hunter Douglas window treatments add warmth and character throughout. The kitchen is truly the heart of the home, featuring light cabinetry with glass-front accents and a built-in wine rack, granite countertops, stainless steel appliances, undermount sinks, a closet pantry, and a generous center island with additional storage and breakfast-bar seating. Open to the dining and family rooms, this welcoming space makes it easy to gather with family and friends. Wood stairs lead to the second floor, where you'll find three generously sized secondary bedrooms and a versatile loft featuring beautiful wood flooring. Ideal for today's flexible lifestyles, the loft offers wonderful additional living space for a home office, media room, playroom, or reading retreat. The oversized primary suite is filled with natural light and offers plenty of room for substantial furnishings plus a sitting area, reading nook, or workspace. The spacious primary bath features dual sinks, a garden tub, and separate shower. A large laundry room with tile flooring and additional storage adds everyday convenience. Built by David Weekley Homes, the residence also incorporates energy-efficient building features designed to enhance comfort and help reduce heating and cooling demands. Spring Lake residents enjoy their own neighborhood pool, fitness center, parks, green spaces, and access to Celebration's extensive network of scenic walking and biking trails. Follow the trails toward downtown Celebration, where lakeside views, restaurants, shops, community events, and charming Market Street create the distinctive small-town atmosphere Celebration is known for. Throughout the community, picturesque lakes, neighborhood parks, playgrounds, recreation facilities, and miles of trails offer endless opportunities to enjoy the Florida lifestyle. Spring Lake's convenient location near World Drive and I-4 also provides easy access to Walt Disney World Resort, Orlando's world-famous attractions, shopping, dining, entertainment, and major employment centers. AdventHealth Celebration and everyday conveniences are also nearby. With its welcoming front porch, spacious and flexible floor plan, beautiful interior details, energy-efficient construction, and wonderful Spring Lake location, 1425 Resolute Street is ready to welcome you home to the Celebration lifestyle....
Contact an agent
Home facts
- Year built:2015
- Subdivision & Development:CELEBRATION SOUTH VILLAGE UNIT 4 REP 2
- Listing ID #:O6432533
- Added:40 day(s) ago
- Updated:September 21, 2026 at 07:03 PM
Rooms and interior
- Bedrooms:4
- Total bathrooms:3
- Full bathrooms:2
- Half bathrooms:1
- Flooring:Carpet, Tile, Wood
- Kitchen Description:Disposal, Kitchen/Family Room Combo, Microwave, Range, Range Hood, Refrigerator, Solid Surface Counters
- Bedroom Description:Primary Bedroom Upstairs, Walk-In Closet(s)
- Living area:2,199 sq. ft.
Heating and cooling
- Cooling:Central Air
- Heating:Electric
- Central air:Yes
Structure and exterior
- Roof:Shingle
- Year built:2015
- Building area:2,199 sq. ft.
- Lot area:0.05 Acres
- Lot Features:Landscaped, Level, Paved, Sidewalk
- Architectural Style:Craftsman
- Construction Materials:Block, Hardi Plank Type
- Exterior Features:Covered Porch/Patio, Front Porch, Sidewalk, Sprinkler Metered
- Foundation Description:Slab
- Levels:2 Story
Schools
- High school:Celebration High
- Middle school:Celebration K-8
- Elementary school:Celebration K-8
Utilities
- Water:Public, Water Connected
- Sewer:Public Sewer, Sewer Connected
Finances and disclosures
- Price:$740,000
- Price per sq. ft.:$258.29
- Tax amount:$6,619 (2025)
Features and amenities
- Appliances:Disposal, Dryer, Electric Water Heater, Irrigation Equipment, Microwave, Range, Range Hood, Refrigerator, Washer
- Laundry features:Dryer, Laundry Room, Washer
- Amenities:Cable Connected, Ceiling Fans(s), Crown Molding, Fiber Optics, Irrigation Equipment, Kitchen/Family Room Combo, Open Floorplan, Primary Bedroom Upstairs, Solid Surface Counters, Thermostat, Underground Utilities, Walk-In Closet(s), Window Treatments
- Pool features:Public Pool
Parking
- Parking description:Attached Garage, Driveway, Garage Door Opener, Garage Faces Rear
- Garage:Yes
- Garage spaces:2
 The information being provided by Stellar Mls is for the consumer's personal, non-commercial use and may not be used for any purpose other than to identify prospective properties consumer may be interested in purchasing. Any information relating to real estate for sale referenced on this web site comes from the Internet Data Exchange (IDX) program of the Stellar Mls. Better Homes and Gardens Real Estate Thomas Group is not a Multiple Listing Service (MLS), nor does it offer MLS access. This website is a service of Better Homes and Gardens Real Estate Thomas Group, a broker participant of Stellar Mls. This web site may reference real estate listing(s) held by a brokerage firm other than the broker and/or agent who owns this web site.
The accuracy of all information, regardless of source, including but not limited to open house information, square footages and lot sizes, is deemed reliable but not guaranteed and should be personally verified through personal inspection by and/or with the appropriate professionals. The data contained herein is copyrighted by Stellar Mls and is protected by all applicable copyright laws. Any unauthorized dissemination of this information is in violation of copyright laws and is strictly prohibited.
Properties in listings may have been sold or may no longer be available.
Copyright 2026 Stellar Mls. All rights reserved.
The information being provided by Stellar Mls is for the consumer's personal, non-commercial use and may not be used for any purpose other than to identify prospective properties consumer may be interested in purchasing. Any information relating to real estate for sale referenced on this web site comes from the Internet Data Exchange (IDX) program of the Stellar Mls. Better Homes and Gardens Real Estate Thomas Group is not a Multiple Listing Service (MLS), nor does it offer MLS access. This website is a service of Better Homes and Gardens Real Estate Thomas Group, a broker participant of Stellar Mls. This web site may reference real estate listing(s) held by a brokerage firm other than the broker and/or agent who owns this web site.
The accuracy of all information, regardless of source, including but not limited to open house information, square footages and lot sizes, is deemed reliable but not guaranteed and should be personally verified through personal inspection by and/or with the appropriate professionals. The data contained herein is copyrighted by Stellar Mls and is protected by all applicable copyright laws. Any unauthorized dissemination of this information is in violation of copyright laws and is strictly prohibited.
Properties in listings may have been sold or may no longer be available.
Copyright 2026 Stellar Mls. All rights reserved.New listings near 1425 Resolute Street
- New
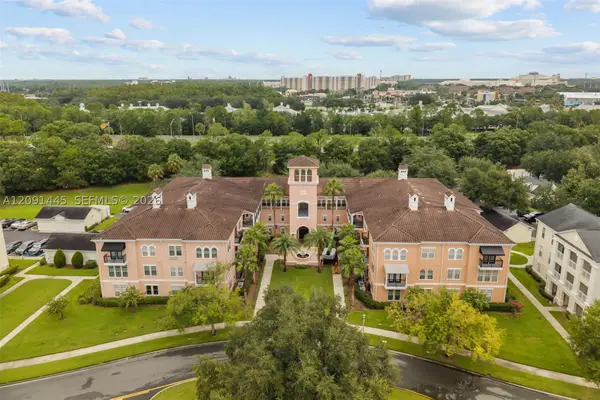 $300,000Active2 beds 2 baths1,296 sq. ft.
211 Longview Ave #101, Kissimmee, FL 34747
MLS# A12091445Listed by: KELLER WILLIAMS CAPITAL REALTY - New
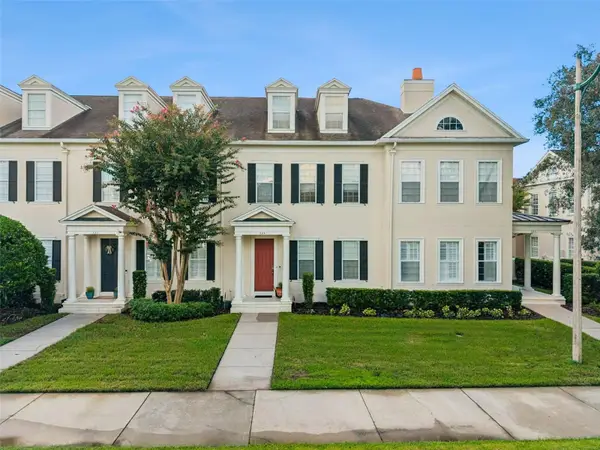 Listed by BHGRE$825,000Active3 beds 3 baths3,025 sq. ft.
323 Celebration Boulevard, CELEBRATION, FL 34747
MLS# S5157419Listed by: BETTER HOMES & GARDENS LIFESTYLES REALTY - New
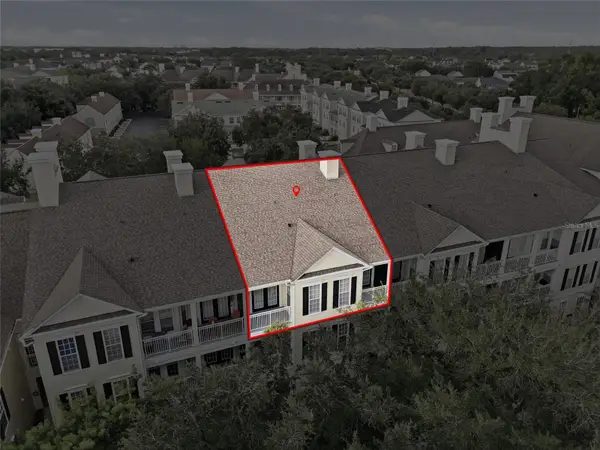 $292,500Active1 beds 1 baths952 sq. ft.
315 Grand Magnolia Avenue #312, CELEBRATION, FL 34747
MLS# O6442350Listed by: ORANGE SLICE PROPERTIES - New
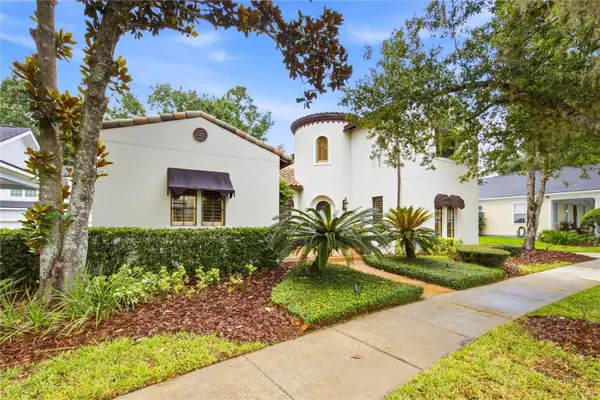 $1,995,000Active4 beds 5 baths4,135 sq. ft.
912 Croton Road, CELEBRATION, FL 34747
MLS# S5157602Listed by: DANHOLM COLLECTION - New
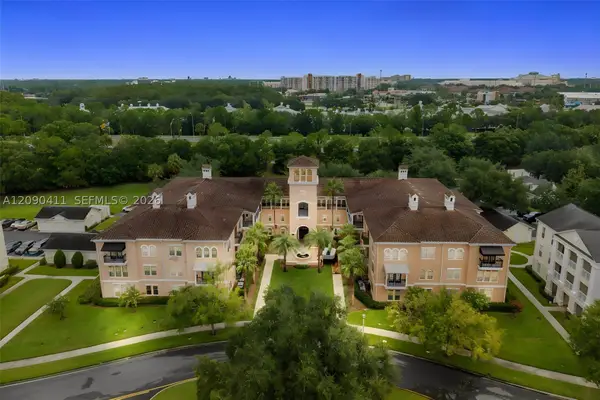 $330,000Active2 beds 2 baths1,296 sq. ft.
211 Longview #102, Kissimmee, FL 34747
MLS# A12090411Listed by: KELLER WILLIAMS CAPITAL REALTY - New
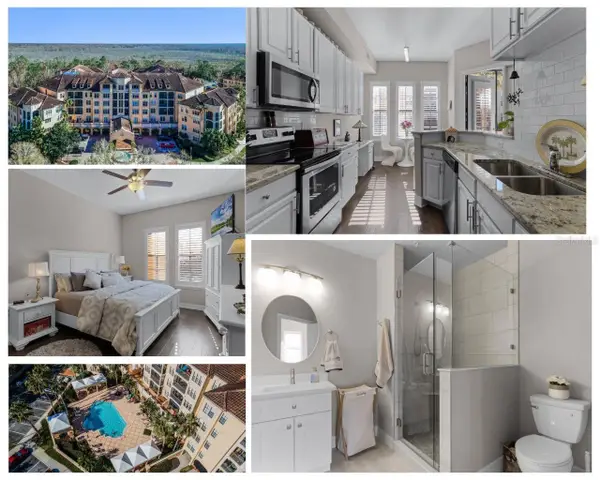 $399,000Active1 beds 2 baths1,073 sq. ft.
501 Mirasol Circle #304, CELEBRATION, FL 34747
MLS# O6440439Listed by: REAL BROKER, LLC - New
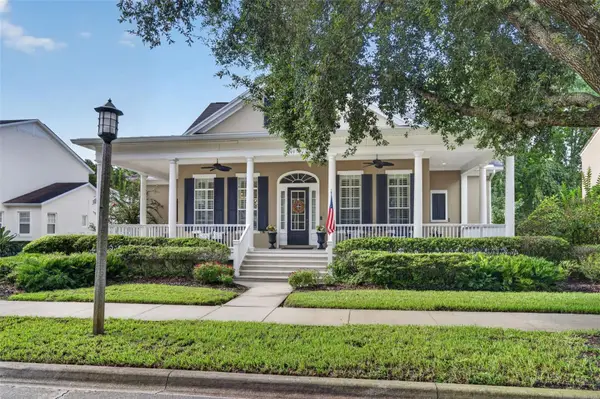 $1,775,000Active4 beds 4 baths3,730 sq. ft.
1449 Stickley Avenue, CELEBRATION, FL 34747
MLS# O6441438Listed by: LIFESTYLE INTERNATIONAL REALTY - New
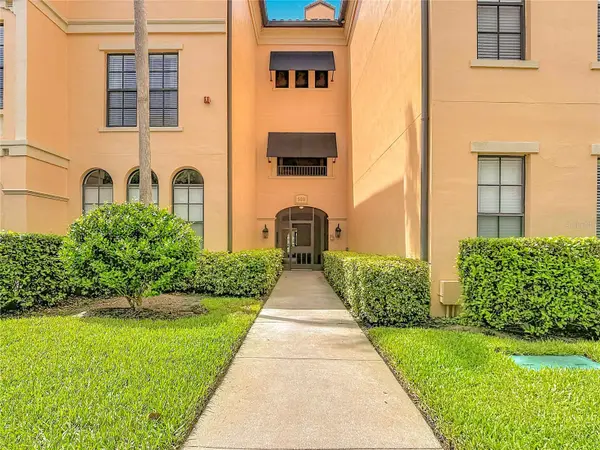 $590,000Active2 beds 2 baths1,651 sq. ft.
509 Mirasol Circle #302, CELEBRATION, FL 34747
MLS# S5156303Listed by: LPT REALTY, LLC - New
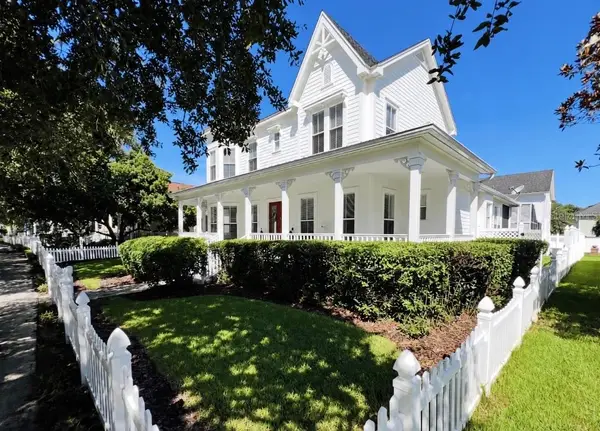 $2,100,000Active6 beds 5 baths4,362 sq. ft.
1113 Celebration Avenue, CELEBRATION, FL 34747
MLS# S5157426Listed by: FLORIDA IN MOTION REALTY INC - New
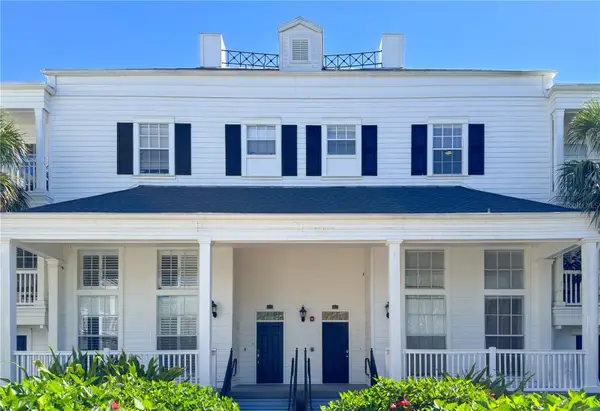 $619,000Active3 beds 3 baths1,890 sq. ft.
431 Water Street, CELEBRATION, FL 34747
MLS# O6434329Listed by: MS LAND & BUILDING LLC


Protect your home and budget from life's surprises with an Assurant Home Warranty, backed by a partner that supports you through every step of homeownership. Explore Plans.
© 2026 Better Homes and Gardens Real Estate LLC. An Anywhere Real Estate company. All rights reserved. Better Homes and Gardens® Real Estate is a registered trademark owned by Meredith Operations Corporation, licensed to Better Homes and Gardens Real Estate LLC and used with permission. Better Homes and Gardens Real Estate LLC fully supports the principles of the Fair Housing Act and the Equal Opportunity Act. Listing information is deemed reliable but is not guaranteed accurate.
Each office is independently owned and operated.
Any services or products provided by third parties are not provided by, affiliated with or related to Better Homes and Gardens Real Estate LLC, or its affiliated companies.