
608 Nadina Place, Celebration, FL 34747
Local realty services provided by:Better Homes and Gardens Real Estate Lifestyles Realty
Listed by: bryan douglas
Office: keller williams realty at the parks
MLS#:O6443953
Source:MFRMLS
Price summary
- Price:$1,125,000
- Price per sq. ft.:$306.29
- Monthly HOA dues:$148.33
About this home
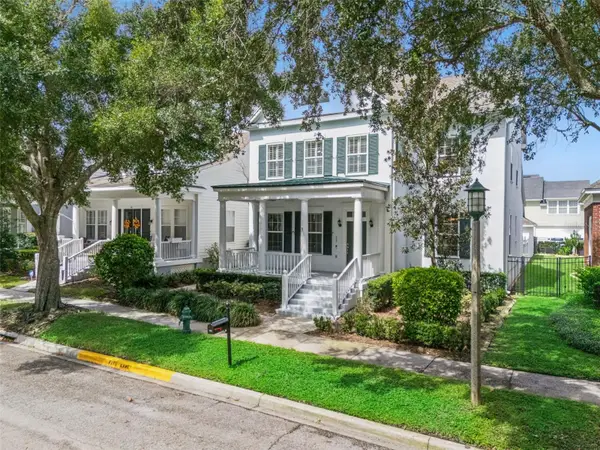
Welcome to a storybook setting in the highly desirable West Village of Celebration! Nestled on a quiet, tree-lined street just steps from the highly regarded Celebration K-8 School and vibrant Downtown Celebration, this idyllic 4 bedroom, 3 bathroom home built in 1997 by David Weekley Homes offers the perfect blend of traditional classic charm and modern living. From the moment you arrive, the graceful curb appeal and captivating front porch invite you into a warm, open layout spanning 2,751 SF. The main level features elegant formal living and dining spaces, a main-floor bedroom that easily flexes as a den, home office or guest suite and a spacious family room with soaring cathedral ceilings that opens directly to the kitchen. The eat-in kitchen is a chef’s dream, equipped with pantry, cooking island, high-end stainless steel Miele appliances, Samsung refrigerator and a wine refrigerator. Upstairs you will find a spacious primary suite designed as a true sanctuary, complete with an en-suite bathroom featuring a garden tub, separate shower, dual sinks and a private water closet. The primary walk-in closet was completely reimagined in 2022 with an extraordinary $12,000 custom buildout by Closets By Design. The second floor also features 2 additional bedrooms and hall bath, showcasing a thoughtful floor plan that offers exceptional versatility for any lifestyle. Step outside to your private outdoor oasis—a fully fenced backyard with an upgraded paved patio courtyard, lush lawn and a covered breezeway leading to the rear alley access 3-car garage, complete with abundant overhead attic storage. Major system upgrades and highlights include a roof replaced in 2022 with a transferrable 10-year warranty, double-pane hurricane impact storm windows, a zoned 2-unit HVAC system with the downstairs unit replaced in 2025 and a state-of-the-art Essency electric hot water heater installed in 2024. Smart home features include Nest Thermostats, Nest Protect Smoke & CO Alarms and Ring camera doorbell. Living in Celebration means enjoying an unparalleled lifestyle! Residents benefit from over 26 miles of scenic trails, community pools, parks, playgrounds, tennis and pickleball courts and access to the 18-hole Robert Trent Jones-designed golf course. Enjoy world-class dining, boutique shopping, and seasonal events right around the corner in Town Center. Plus, with AdventHealth Celebration Hospital nearby and easy access to I-4, SR 417 and Walt Disney World, this location simply cannot be beaten. Schedule your private showing today and step into your dream home!...
Contact an agent
Home facts
- Year built:1997
- Subdivision & Development:CELEBRATION WEST VILLAGE
- Listing ID #:O6443953
- Added:1 day(s) ago
- Updated:September 28, 2026 at 07:42 PM
Rooms and interior
- Bedrooms:4
- Total bathrooms:3
- Full bathrooms:3
- Flooring:Ceramic Tile, Laminate, Wood
- Dining Description:Eat In Kitchen, Formal Dining Room
- Kitchen Description:Bar Fridge, Built-In Oven, Cooktop, Dishwasher, Disposal, Eat-in Kitchen, Exhaust Fan, Kitchen/Family Room Combo, Range Hood, Refrigerator, Solid Wood Cabinets, Stone Counters
- Bedroom Description:Primary Bedroom Upstairs, Walk-In Closet(s)
- Living area:2,751 sq. ft.
Heating and cooling
- Cooling:Central Air, Zoned
- Heating:Central
- Central air:Yes
Structure and exterior
- Roof:Shingle
- Year built:1997
- Building area:2,751 sq. ft.
- Lot area:0.13 Acres
- Lot Features:Landscaped, Level, Sidewalk
- Architectural Style:Traditional
- Construction Materials:Frame, Hardi Plank Type
- Exterior Features:Covered Porch/Patio, Front Porch, Patio, Rain Gutters, Sidewalk
- Foundation Description:Slab
- Levels:2 Story
Schools
- High school:Celebration High
- Middle school:Celebration K-8
- Elementary school:Celebration K-8
Utilities
- Water:Public, Water Connected
- Sewer:Public Sewer, Sewer Connected
Finances and disclosures
- Price:$1,125,000
- Price per sq. ft.:$306.29
- Tax amount:$6,893 (2025)
Features and amenities
- Appliances:Bar Fridge, Built-in Oven, Cooktop, Dishwasher, Disposal, Electric Water Heater, Exhaust Fan, Irrigation Equipment, Range Hood, Refrigerator
- Laundry features:Inside, Laundry Room
- Amenities:Basketball Court, Cable Connected, Cathedral Ceiling(s), Ceiling Fans(s), Central Vaccum, Crown Molding, Eat-in Kitchen, Fire Hydrant, Fitness Center, Golf Course, Irrigation Equipment, Kitchen/Family Room Combo, Open Floorplan, Park, Playground, Pool, Primary Bedroom Upstairs, Recreation Facilities, Solid Wood Cabinets, Stone Counters, Tennis Court(s), Thermostat, Trail(s), Underground Utilities, Vehicle Restrictions, Walk-In Closet(s)
- Pool features:Pool, Public Pool
- Smart home:Yes
Parking
- Parking description:Alley Access, Garage Door Opener, Garage Faces Rear
- Garage:Yes
- Garage spaces:3
 The information being provided by Stellar Mls is for the consumer's personal, non-commercial use and may not be used for any purpose other than to identify prospective properties consumer may be interested in purchasing. Any information relating to real estate for sale referenced on this web site comes from the Internet Data Exchange (IDX) program of the Stellar Mls. Better Homes and Gardens Real Estate Lifestyles Realty is not a Multiple Listing Service (MLS), nor does it offer MLS access. This website is a service of Better Homes and Gardens Real Estate Lifestyles Realty, a broker participant of Stellar Mls. This web site may reference real estate listing(s) held by a brokerage firm other than the broker and/or agent who owns this web site.
The accuracy of all information, regardless of source, including but not limited to open house information, square footages and lot sizes, is deemed reliable but not guaranteed and should be personally verified through personal inspection by and/or with the appropriate professionals. The data contained herein is copyrighted by Stellar Mls and is protected by all applicable copyright laws. Any unauthorized dissemination of this information is in violation of copyright laws and is strictly prohibited.
Properties in listings may have been sold or may no longer be available.
Copyright 2026 Stellar Mls. All rights reserved.
The information being provided by Stellar Mls is for the consumer's personal, non-commercial use and may not be used for any purpose other than to identify prospective properties consumer may be interested in purchasing. Any information relating to real estate for sale referenced on this web site comes from the Internet Data Exchange (IDX) program of the Stellar Mls. Better Homes and Gardens Real Estate Lifestyles Realty is not a Multiple Listing Service (MLS), nor does it offer MLS access. This website is a service of Better Homes and Gardens Real Estate Lifestyles Realty, a broker participant of Stellar Mls. This web site may reference real estate listing(s) held by a brokerage firm other than the broker and/or agent who owns this web site.
The accuracy of all information, regardless of source, including but not limited to open house information, square footages and lot sizes, is deemed reliable but not guaranteed and should be personally verified through personal inspection by and/or with the appropriate professionals. The data contained herein is copyrighted by Stellar Mls and is protected by all applicable copyright laws. Any unauthorized dissemination of this information is in violation of copyright laws and is strictly prohibited.
Properties in listings may have been sold or may no longer be available.
Copyright 2026 Stellar Mls. All rights reserved.New listings near 608 Nadina Place
 $1,125,000Pending4 beds 3 baths2,751 sq. ft.
608 Nadina Place, CELEBRATION, FL 34747
MLS# O6443953Listed by: KELLER WILLIAMS REALTY AT THE PARKS- $1,125,000Pending4 beds 3 baths2,751 sq. ft.
608 Nadina Place, CELEBRATION, FL 34747
MLS# O6443953Listed by: KELLER WILLIAMS REALTY AT THE PARKS - $1,125,000Pending4 beds 3 baths2,751 sq. ft.
608 Nadina Place, CELEBRATION, FL 34747
MLS# O6443953Listed by: KELLER WILLIAMS REALTY AT THE PARKS - $1,125,000Pending4 beds 3 baths2,751 sq. ft.
608 Nadina Place, CELEBRATION, FL 34747
MLS# O6443953Listed by: KELLER WILLIAMS REALTY AT THE PARKS - $1,125,000Pending4 beds 3 baths2,751 sq. ft.
608 Nadina Place, CELEBRATION, FL 34747
MLS# O6443953Listed by: KELLER WILLIAMS REALTY AT THE PARKS - $1,125,000Pending4 beds 3 baths2,751 sq. ft.
608 Nadina Place, CELEBRATION, FL 34747
MLS# O6443953Listed by: KELLER WILLIAMS REALTY AT THE PARKS - $1,125,000Pending4 beds 3 baths2,751 sq. ft.
608 Nadina Place, CELEBRATION, FL 34747
MLS# O6443953Listed by: KELLER WILLIAMS REALTY AT THE PARKS - New
 $449,000Active3 beds 2 baths1,622 sq. ft.
1001 Via Santae Lane #203, CELEBRATION, FL 34747
MLS# O6444615Listed by: YEOR REALTY - New
 $1,190,000Active4 beds 5 baths2,987 sq. ft.
902 Waterside Drive, CELEBRATION, FL 34747
MLS# S5158331Listed by: CENTURY 21 CARIOTI


Protect your home and budget from life's surprises with an Assurant Home Warranty, backed by a partner that supports you through every step of homeownership. Explore Plans.
© 2026 Better Homes and Gardens Real Estate LLC. An Anywhere Real Estate company. All rights reserved. Better Homes and Gardens® Real Estate is a registered trademark owned by Meredith Operations Corporation, licensed to Better Homes and Gardens Real Estate LLC and used with permission. Better Homes and Gardens Real Estate LLC fully supports the principles of the Fair Housing Act and the Equal Opportunity Act. Listing information is deemed reliable but is not guaranteed accurate.
Each office is independently owned and operated.
Any services or products provided by third parties are not provided by, affiliated with or related to Better Homes and Gardens Real Estate LLC, or its affiliated companies.