
906 Spring Park Loop, Celebration, FL 34747
Local realty services provided by:Better Homes and Gardens Real Estate Thomas Group
Listed by: laurentiu stanica
Office: stanica realty group
MLS#:O6430602
Source:MFRMLS
Price summary
- Price:$1,725,000
- Price per sq. ft.:$330.59
- Monthly HOA dues:$148.33
About this home
Perfectly positioned on a beautifully landscaped corner homesite in Celebration's sought-after South Village, this exceptional Issa Dorchester residence offers timeless architecture, luxurious finishes, and an impeccably maintained single-story floor plan designed for both elegant entertaining and everyday comfort. With a private one-bedroom garage apartment, a three-car garage, and a resort-style pool and spa, this home represents the very best of Celebration living. From the moment you enter, you'll appreciate the home's rich architectural details, including luxury plank flooring, extensive decorative trim, elegant cove ceilings, custom window blinds, and an abundance of natural light. The spacious family room serves as the heart of the home, featuring a handsome built-in entertainment center and seamless flow into the gourmet kitchen. Designed for the culinary enthusiast, the chef's kitchen is both stunning and functional, showcasing a professional-grade gas range with pot filler, granite countertops, stainless steel appliances, center island, breakfast bar, custom tile backsplash, recessed and designer pendant lighting, and generous workspace for entertaining. The thoughtfully expanded owner's retreat is one of the largest you'll find in Celebration, enlarged by approximately two feet during construction to create an exceptionally spacious primary suite. The luxurious primary bath offers a soaking tub, separate walk-in shower, and an inviting spa-like atmosphere. A handsome library/home office with custom built-in desk and bookshelves provides the perfect space for working remotely or enjoying a quiet retreat. Step outside to your private backyard oasis where a screened lanai overlooks the sparkling pool and spa, surrounded by mature landscaping. Vinyl fencing provides privacy while creating the perfect setting for relaxing or entertaining year-round. Above the oversized three-car garage, guests or extended family will enjoy a private one-bedroom apartment complete with its own kitchen. Additional features include a spacious laundry room with utility sink and abundant storage, designer lighting, built-in cabinetry, and meticulous pride of ownership throughout. Every detail reflects quality craftsmanship, making this residence feel virtually brand new. Located in the award-winning community of Celebration, residents enjoy an unmatched lifestyle featuring charming tree-lined streets, over 26 miles of scenic walking and biking trails, community parks, playgrounds, multiple resort-style pools, tennis and basketball courts, and a vibrant downtown filled with exceptional dining, boutique shopping, lakeside events, and year-round community celebrations. Ideally situated just minutes from Walt Disney World Resort, with convenient access to Interstate 4, State Roads 417 and 429, Orlando International Airport, and Central Florida's premier shopping, dining, golf, and entertainment destinations, this remarkable home offers luxury living in one of Florida's most iconic communities....
Contact an agent
Home facts
- Year built:2001
- Subdivision & Development:CELEBRATION SOUTH VILLAGE UNIT 3
- Listing ID #:O6430602
- Added:48 day(s) ago
- Updated:September 23, 2026 at 05:43 PM
Rooms and interior
- Bedrooms:5
- Total bathrooms:4
- Full bathrooms:4
- Flooring:Carpet, Luxury Vinyl
- Dining Description:Breakfast Room, Formal Dining Room, L Shaped
- Kitchen Description:Dishwasher, Disposal, Exhaust Fan, Kitchen/Family Room Combo, Microwave, Range, Range Hood, Refrigerator, Solid Surface Counters
- Bedroom Description:High Ceilings, Primary Bedroom Main Floor, Walk-In Closet(s)
- Living area:4,230 sq. ft.
Heating and cooling
- Cooling:Zoned
- Heating:Zoned
Structure and exterior
- Roof:Shingle
- Year built:2001
- Building area:4,230 sq. ft.
- Lot area:0.21 Acres
- Lot Features:Corner Lot, Landscaped, Level, Paved, Sidewalk
- Construction Materials:Block, Concrete, Stucco
- Exterior Features:Deck, Patio, Porch, Private Mailbox, Rain Gutters, Screened, Sidewalk, Sprinkler Metered
- Foundation Description:Slab
- Levels:1 Story
Schools
- High school:Celebration High
- Middle school:Celebration K-8
- Elementary school:Celebration K-8
Utilities
- Water:Public
- Sewer:Public, Public Sewer, Sewer Connected
Finances and disclosures
- Price:$1,725,000
- Price per sq. ft.:$330.59
- Tax amount:$17,823 (2025)
Features and amenities
- Appliances:Dishwasher, Disposal, Electric Water Heater, Exhaust Fan, Irrigation Equipment, Microwave, Range, Range Hood, Refrigerator
- Laundry features:Laundry Room
- Amenities:Cable Available, Cable Connected, Cathedral Ceiling(s), Ceiling Fans(s), Crown Molding, High Ceilings, Irrigation Equipment, Kitchen/Family Room Combo, L Dining, Park, Playground, Pool, Primary Bedroom Main Floor, Solid Surface Counters, Tennis Court(s), Thermostat, Underground Utilities, Vaulted Ceiling(s), Walk-In Closet(s)
- Pool features:Heated, In Ground, Pool, Private Pool, Salt Water, Screen Enclosure, Solar Heat
Parking
- Parking description:Attached Garage, Driveway
- Garage:Yes
- Garage spaces:3
 The information being provided by Stellar Mls is for the consumer's personal, non-commercial use and may not be used for any purpose other than to identify prospective properties consumer may be interested in purchasing. Any information relating to real estate for sale referenced on this web site comes from the Internet Data Exchange (IDX) program of the Stellar Mls. Better Homes and Gardens Real Estate Thomas Group is not a Multiple Listing Service (MLS), nor does it offer MLS access. This website is a service of Better Homes and Gardens Real Estate Thomas Group, a broker participant of Stellar Mls. This web site may reference real estate listing(s) held by a brokerage firm other than the broker and/or agent who owns this web site.
The accuracy of all information, regardless of source, including but not limited to open house information, square footages and lot sizes, is deemed reliable but not guaranteed and should be personally verified through personal inspection by and/or with the appropriate professionals. The data contained herein is copyrighted by Stellar Mls and is protected by all applicable copyright laws. Any unauthorized dissemination of this information is in violation of copyright laws and is strictly prohibited.
Properties in listings may have been sold or may no longer be available.
Copyright 2026 Stellar Mls. All rights reserved.
The information being provided by Stellar Mls is for the consumer's personal, non-commercial use and may not be used for any purpose other than to identify prospective properties consumer may be interested in purchasing. Any information relating to real estate for sale referenced on this web site comes from the Internet Data Exchange (IDX) program of the Stellar Mls. Better Homes and Gardens Real Estate Thomas Group is not a Multiple Listing Service (MLS), nor does it offer MLS access. This website is a service of Better Homes and Gardens Real Estate Thomas Group, a broker participant of Stellar Mls. This web site may reference real estate listing(s) held by a brokerage firm other than the broker and/or agent who owns this web site.
The accuracy of all information, regardless of source, including but not limited to open house information, square footages and lot sizes, is deemed reliable but not guaranteed and should be personally verified through personal inspection by and/or with the appropriate professionals. The data contained herein is copyrighted by Stellar Mls and is protected by all applicable copyright laws. Any unauthorized dissemination of this information is in violation of copyright laws and is strictly prohibited.
Properties in listings may have been sold or may no longer be available.
Copyright 2026 Stellar Mls. All rights reserved.New listings near 906 Spring Park Loop
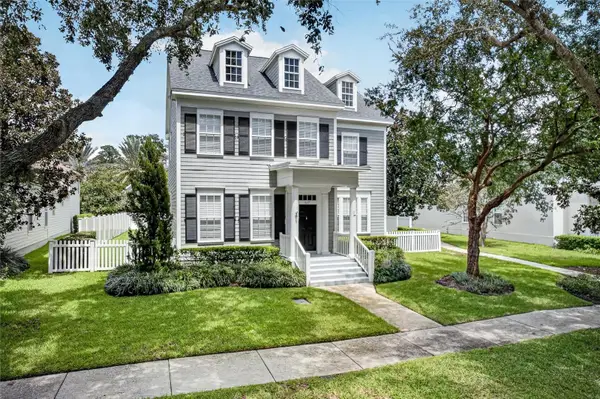 $1,200,000Pending3 beds 3 baths2,751 sq. ft.
617 Teal Avenue, CELEBRATION, FL 34747
MLS# S5156899Listed by: IMAGINATION REALTY, INC- Open Sun, 2 to 4pmNew
 $433,000Active1 beds 1 baths1,082 sq. ft.
803 Front Street #4101, CELEBRATION, FL 34747
MLS# S5157850Listed by: CENTURY 21 CARIOTI - New
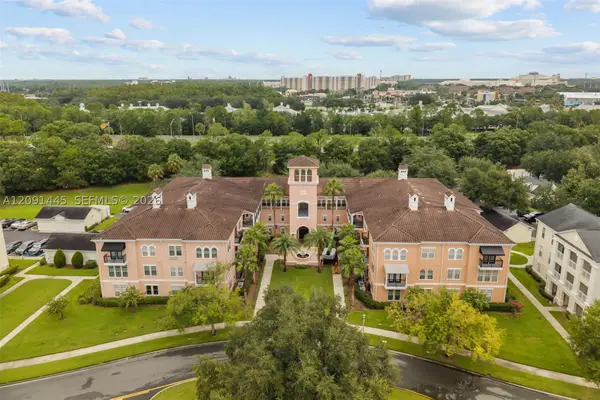 $300,000Active2 beds 2 baths1,296 sq. ft.
211 Longview Ave #101, Kissimmee, FL 34747
MLS# A12091445Listed by: KELLER WILLIAMS CAPITAL REALTY - New
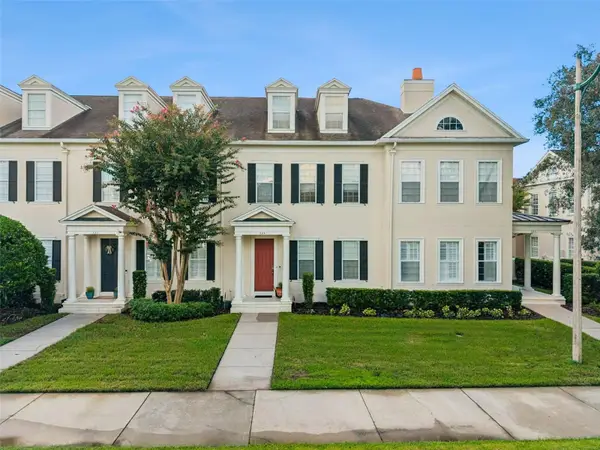 Listed by BHGRE$825,000Active3 beds 3 baths3,025 sq. ft.
323 Celebration Boulevard, CELEBRATION, FL 34747
MLS# S5157419Listed by: BETTER HOMES & GARDENS LIFESTYLES REALTY - New
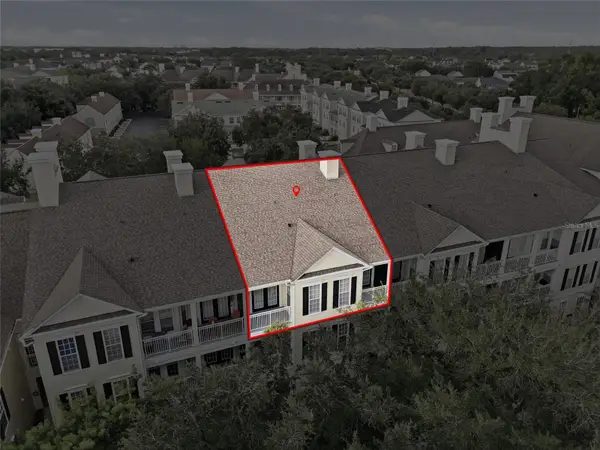 $292,500Active1 beds 1 baths952 sq. ft.
315 Grand Magnolia Avenue #312, CELEBRATION, FL 34747
MLS# O6442350Listed by: ORANGE SLICE PROPERTIES - New
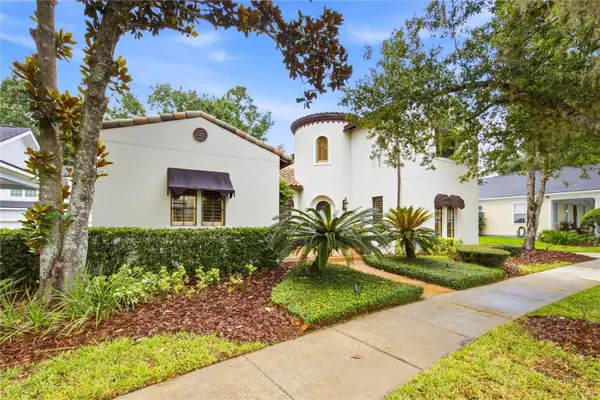 $1,995,000Active4 beds 5 baths4,135 sq. ft.
912 Croton Road, CELEBRATION, FL 34747
MLS# S5157602Listed by: DANHOLM COLLECTION - New
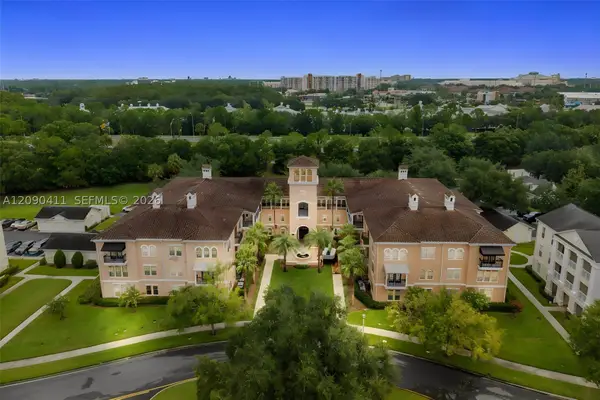 $330,000Active2 beds 2 baths1,296 sq. ft.
211 Longview #102, Kissimmee, FL 34747
MLS# A12090411Listed by: KELLER WILLIAMS CAPITAL REALTY - New
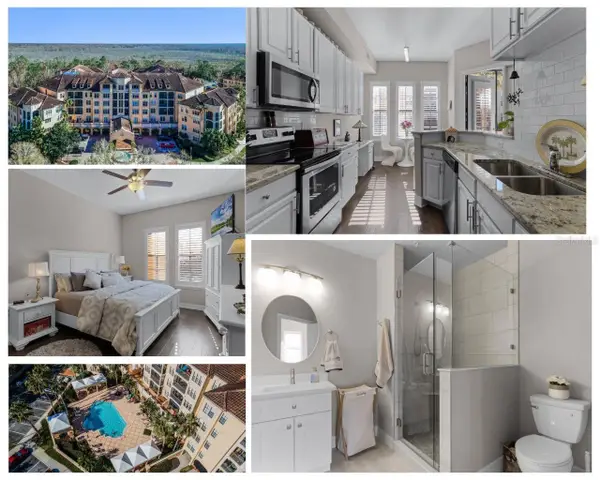 $399,000Active1 beds 2 baths1,073 sq. ft.
501 Mirasol Circle #304, CELEBRATION, FL 34747
MLS# O6440439Listed by: REAL BROKER, LLC - New
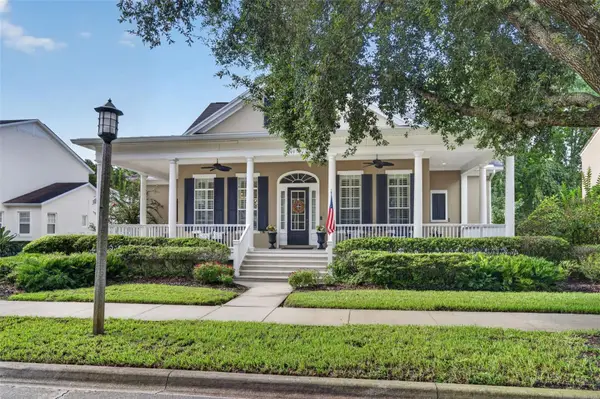 $1,775,000Active4 beds 4 baths3,730 sq. ft.
1449 Stickley Avenue, CELEBRATION, FL 34747
MLS# O6441438Listed by: LIFESTYLE INTERNATIONAL REALTY - New
 $590,000Active2 beds 2 baths1,651 sq. ft.
509 Mirasol Circle #302, CELEBRATION, FL 34747
MLS# S5156303Listed by: LPT REALTY, LLC


Protect your home and budget from life's surprises with an Assurant Home Warranty, backed by a partner that supports you through every step of homeownership. Explore Plans.
© 2026 Better Homes and Gardens Real Estate LLC. An Anywhere Real Estate company. All rights reserved. Better Homes and Gardens® Real Estate is a registered trademark owned by Meredith Operations Corporation, licensed to Better Homes and Gardens Real Estate LLC and used with permission. Better Homes and Gardens Real Estate LLC fully supports the principles of the Fair Housing Act and the Equal Opportunity Act. Listing information is deemed reliable but is not guaranteed accurate.
Each office is independently owned and operated.
Any services or products provided by third parties are not provided by, affiliated with or related to Better Homes and Gardens Real Estate LLC, or its affiliated companies.