
5041 Cr 577, Center Hill, FL 33514
Local realty services provided by:Better Homes and Gardens Real Estate Thomas Group
Listed by: laura smith
Office: century 21 prime property resources inc
MLS#:G5120089
Source:MFRMLS
Price summary
- Price:$625,000
- Price per sq. ft.:$256.36
About this home
9.60 ACRES | COUNTRY HOME | DETACHED BONUS COTTAGE | PRIVACY & POSSIBILITIES!
Discover the opportunity to enjoy the best of country living on approximately 9.60 acres in beautiful Center Hill, Florida! This unique acreage property offers more than just a home—it offers space, privacy, versatility, and room to enjoy the lifestyle you've been looking for.
Situated on a quiet dead-end road and surrounded by larger tracts of land, this fenced property features mature oak trees, open acreage, and a welcoming 3-bedroom, 2-bath block-and-stucco home with approximately 1,580 square feet of heated living space.
Inside, enjoy an open and airy floor plan with vaulted ceilings, a spacious living room, and a cozy fireplace. The home features both a formal dining room and a separate dining area off the kitchen, offering flexibility for everyday living and entertaining. The kitchen includes solid wood cabinetry and all-new appliances. French doors open to a spacious patio and lanai combination, providing a wonderful place to relax and take in the peaceful surroundings.
THE BONUS THAT SETS THIS PROPERTY APART! In addition to the main residence, the property features a detached cottage complete with a kitchenette, full bathroom, and walk-in closet. This additional space offers exciting possibilities for guest accommodations, a private workspace, and hobbies.
Additional property features include an attached two-car garage, a metal roof, central heating and air conditioning, a private well, and a septic system.
Zoned RR5 Rural Residential, this approximately 9.60-acre property offers an appealing opportunity for those seeking space and rural flexibility. Whether you envision enjoying the acreage, entertaining guests, pursuing country hobbies, or simply having room to spread out, this property offers possibilities beyond the typical residential home.
Enjoy peaceful country surroundings while remaining conveniently located near Bushnell, Webster, Wildwood, and The Villages, with access to shopping, dining, medical facilities, golf, recreation, and major roadways
If you've been searching for acreage, privacy, a comfortable country home, and the added versatility of a detached cottage, this Center Hill property deserves a closer look. Discover the possibilities of country living in Central Florida!...
Contact an agent
Home facts
- Year built:1999
- Subdivision & Development:N/A
- Listing ID #:G5120089
- Updated:November 12, 2026 at 11:47 AM
Rooms and interior
- Bedrooms:3
- Total bathrooms:2
- Full bathrooms:2
- Flooring:Carpet, Luxury Vinyl, Tile
- Dining Description:Breakfast Room, Formal Dining Room, Living Room/Dining Room Combo
- Kitchen Description:Dishwasher, Exhaust Fan, Microwave, Range, Range Hood, Refrigerator, Solid Wood Cabinets, Water Filtration System
- Bedroom Description:High Ceilings, Primary Bedroom Main Floor, Split Bedroom, Walk-In Closet(s)
- Living area:1,580 sq. ft.
Heating and cooling
- Cooling:Central Air
- Heating:Central
- Central air:Yes
Structure and exterior
- Roof:Metal
- Year built:1999
- Building area:1,580 sq. ft.
- Lot area:9.6 Acres
- Lot Features:Cleared, Farm, Level, Oversized, Pasture, Paved, Unincorporated, Zoned for Horses
- Architectural Style:Traditional
- Construction Materials:Block, Stucco
- Exterior Features:Covered Porch/Patio, Enclosed, Front Porch, Patio, Rain Gutters, Sidewalk
- Foundation Description:Slab
- Levels:1 Story
Utilities
- Water:Well
- Sewer:Septic Tank
Finances and disclosures
- Price:$625,000
- Price per sq. ft.:$256.36
- Tax amount:$1,098 (2026)
Features and amenities
- Appliances:Dishwasher, Dryer, Electric Water Heater, Exhaust Fan, Microwave, Range, Range Hood, Refrigerator, Washer, Water Filtration System
- Laundry features:Dryer, In Garage, Washer
- Amenities:Cable Available, Ceiling Fans(s), High Ceilings, Living Room/Dining Room Combo, Open Floorplan, Phone Available, Primary Bedroom Main Floor, Solid Wood Cabinets, Split Bedroom, Walk-In Closet(s), Window Treatments
- Pool features:Public Pool
Parking
- Parking description:Attached Garage, Driveway, Garage Door Opener, Garage Faces Side, Ground Level
- Garage:Yes
- Garage spaces:1
 The information being provided by Stellar Mls is for the consumer's personal, non-commercial use and may not be used for any purpose other than to identify prospective properties consumer may be interested in purchasing. Any information relating to real estate for sale referenced on this web site comes from the Internet Data Exchange (IDX) program of the Stellar Mls. Better Homes and Gardens Real Estate Thomas Group is not a Multiple Listing Service (MLS), nor does it offer MLS access. This website is a service of Better Homes and Gardens Real Estate Thomas Group, a broker participant of Stellar Mls. This web site may reference real estate listing(s) held by a brokerage firm other than the broker and/or agent who owns this web site.
The accuracy of all information, regardless of source, including but not limited to open house information, square footages and lot sizes, is deemed reliable but not guaranteed and should be personally verified through personal inspection by and/or with the appropriate professionals. The data contained herein is copyrighted by Stellar Mls and is protected by all applicable copyright laws. Any unauthorized dissemination of this information is in violation of copyright laws and is strictly prohibited.
Properties in listings may have been sold or may no longer be available.
Copyright 2026 Stellar Mls. All rights reserved.
New listings near 5041 Cr 577
- New
 $87,900Active0.12 Acres
9468 SE 49th Terrace, WEBSTER, FL 33597
MLS# G5119908Listed by: CONNIE MAHAN REAL ESTATE GROUP - New
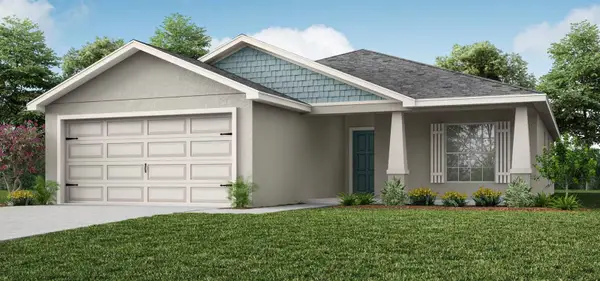 $357,505Active3 beds 2 baths1,545 sq. ft.
254 Blossoming Lily Avenue, RUSKIN, FL 33570
MLS# L4966276Listed by: CAMBRIDGE REALTY OF CENTRAL FL  $82,500Active0.12 Acres
9609 SE 47th Way, WEBSTER, FL 33597
MLS# G5119435Listed by: CONNIE MAHAN REAL ESTATE GROUP $1,199,999Active3 beds 3 baths1,984 sq. ft.
6420 Cr 569, CENTER HILL, FL 33514
MLS# OM734601Listed by: WAVE ELITE REALTY LLC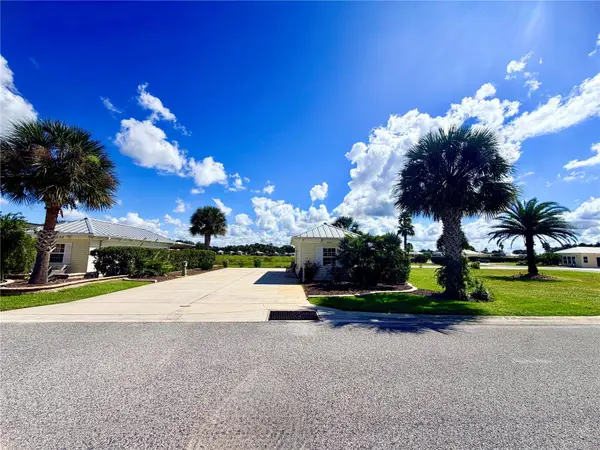 $209,900Active0.12 Acres
4692 SE 94th Avenue, WEBSTER, FL 33597
MLS# G5119167Listed by: CONNIE MAHAN REAL ESTATE GROUP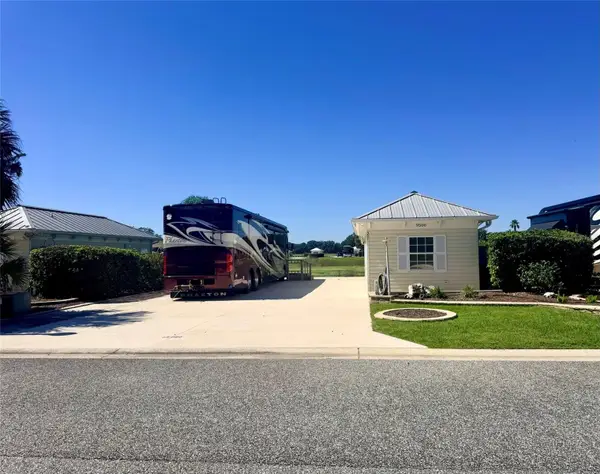 $194,900Pending0.12 Acres
9500 SE 49th Terrace, WEBSTER, FL 33597
MLS# G5119153Listed by: CONNIE MAHAN REAL ESTATE GROUP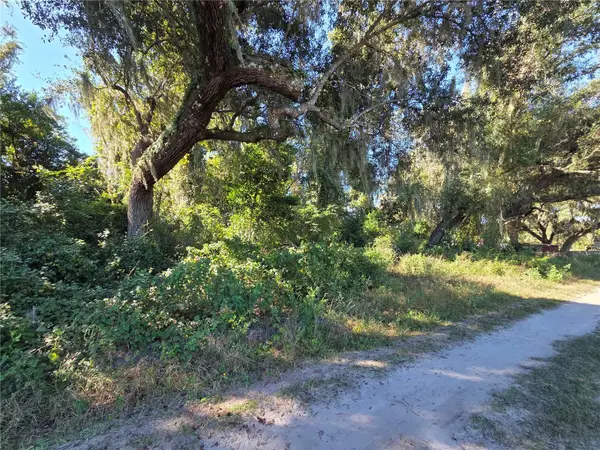 $200,000Active6.5 Acres
6605 SE 55th Avenue, CENTER HILL, FL 33514
MLS# G5118949Listed by: MICKI BLACKBURN REALTY $499,000Active5 beds 3 baths2,887 sq. ft.
183 Rancho Sol, Durant, OK 74701
MLS# 2636547Listed by: BRYAN APPRAISAL & REALTY $214,900Active0.12 Acres
9581 SE 49th Terrace, WEBSTER, FL 33597
MLS# G5118470Listed by: CONNIE MAHAN REAL ESTATE GROUP


Protect your home and budget from life's surprises with an Assurant Home Warranty, backed by a partner that supports you through every step of homeownership. Explore Plans.
© 2026 Better Homes and Gardens Real Estate LLC. An Anywhere Real Estate company. All rights reserved. Better Homes and Gardens® Real Estate is a registered trademark owned by Meredith Operations Corporation, licensed to Better Homes and Gardens Real Estate LLC and used with permission. Better Homes and Gardens Real Estate LLC fully supports the principles of the Fair Housing Act and the Equal Opportunity Act. Listing information is deemed reliable but is not guaranteed accurate.
Each office is independently owned and operated.
Any services or products provided by third parties are not provided by, affiliated with or related to Better Homes and Gardens Real Estate LLC, or its affiliated companies.