
11211 NW 113th Place, Chiefland, FL 32626
Local realty services provided by:Better Homes and Gardens Real Estate Synergy
Listed by: nancy zubler
Office: big bend home & land llc.
MLS#:W7886038
Source:MFRMLS
Price summary
- Price:$149,000
- Price per sq. ft.:$134.96
About this home
NO HOA! This meticulously maintained home in a manufactured home community is move-in ready! Newer beautiful LVP flooring, appliances, A/C, sliding doors and water heater! New Removable, energy-saving Solar Screens in the front and side sun-facing windows! Has a large living room, wet bar, separate dining room, eat-in kitchen with island, TONS of storage, built in cabinetry. Fully fenced around the home and the lot next door is cleared, has water and sewer hook-up for a new home if needed, has beautiful trees and is included! The laundry room is able to be air-conditioned as well! A nice chicken coop/pen is fenced in the back yard. There's also a well with a hand pump so you'll never be without water! You're close to Manatee Springs State Park, the public boat ramp, the Chiefland Country Club and all the springs in the area. Just a few minutes drive to downtown Chiefland and 45 minutes to Ocala/Gainesville! Tax amount for both properties in 2025.
Contact an agent
Home facts
- Year built:1983
- Listing ID #:W7886038
- Added:1 day(s) ago
- Updated:May 25, 2026 at 02:27 PM
Rooms and interior
- Bedrooms:2
- Total bathrooms:2
- Full bathrooms:2
- Flooring:Luxury Vinyl
- Dining Description:Eat In Kitchen, Living Room/Dining Room Combo
- Kitchen Description:Dishwasher, Disposal, Dry Bar, Eat-in Kitchen, Kitchen/Family Room Combo, Range, Refrigerator, Wet Bar
- Bedroom Description:High Ceilings, Primary Bedroom Main Floor
- Basement Description:Pillar/Post/Pier
- Living area:1,104 sq. ft.
Heating and cooling
- Cooling:Central Air
- Heating:Electric
- Central air:Yes
Structure and exterior
- Roof:Metal
- Year built:1983
- Building area:1,104 sq. ft.
- Lot area:0.4 Acres
- Lot Features:Cleared, Cul-de-sac, Level
- Architectural Style:Traditional
- Construction Materials:Vinyl Siding
- Exterior Features:Covered Porch/Patio, Enclosed, Private Mailbox, Rear Porch
- Foundation Description:Pillar/post/pier
- Levels:1 Story
Utilities
- Water:Public, Water Connected, Well
- Sewer:Public Sewer, Sewer Connected
Finances and disclosures
- Price:$149,000
- Price per sq. ft.:$134.96
- Tax amount:$974 (2025)
Features and amenities
- Appliances:Dishwasher, Disposal, Electric Water Heater, Range, Refrigerator
- Laundry features:Laundry Room
- Amenities:Cathedral Ceiling(s), Ceiling Fans(s), Dry Bar, Eat-in Kitchen, Fiber Optics, High Ceilings, Kitchen/Family Room Combo, Living Room/Dining Room Combo, Primary Bedroom Main Floor, Sprinkler Well, Wet Bar
- Pool features:Public Pool
Parking
- Parking description:1 Car Carport, Driveway
- Carport spaces:1
 The information being provided by Stellar Mls is for the consumer's personal, non-commercial use and may not be used for any purpose other than to identify prospective properties consumer may be interested in purchasing. Any information relating to real estate for sale referenced on this web site comes from the Internet Data Exchange (IDX) program of the Stellar Mls. Better Homes and Gardens Real Estate Synergy is not a Multiple Listing Service (MLS), nor does it offer MLS access. This website is a service of Better Homes and Gardens Real Estate Synergy, a broker participant of Stellar Mls. This web site may reference real estate listing(s) held by a brokerage firm other than the broker and/or agent who owns this web site.
The accuracy of all information, regardless of source, including but not limited to open house information, square footages and lot sizes, is deemed reliable but not guaranteed and should be personally verified through personal inspection by and/or with the appropriate professionals. The data contained herein is copyrighted by Stellar Mls and is protected by all applicable copyright laws. Any unauthorized dissemination of this information is in violation of copyright laws and is strictly prohibited.
Properties in listings may have been sold or may no longer be available.
Copyright 2026 Stellar Mls. All rights reserved.
The information being provided by Stellar Mls is for the consumer's personal, non-commercial use and may not be used for any purpose other than to identify prospective properties consumer may be interested in purchasing. Any information relating to real estate for sale referenced on this web site comes from the Internet Data Exchange (IDX) program of the Stellar Mls. Better Homes and Gardens Real Estate Synergy is not a Multiple Listing Service (MLS), nor does it offer MLS access. This website is a service of Better Homes and Gardens Real Estate Synergy, a broker participant of Stellar Mls. This web site may reference real estate listing(s) held by a brokerage firm other than the broker and/or agent who owns this web site.
The accuracy of all information, regardless of source, including but not limited to open house information, square footages and lot sizes, is deemed reliable but not guaranteed and should be personally verified through personal inspection by and/or with the appropriate professionals. The data contained herein is copyrighted by Stellar Mls and is protected by all applicable copyright laws. Any unauthorized dissemination of this information is in violation of copyright laws and is strictly prohibited.
Properties in listings may have been sold or may no longer be available.
Copyright 2026 Stellar Mls. All rights reserved.New listings near 11211 NW 113th Place
- New
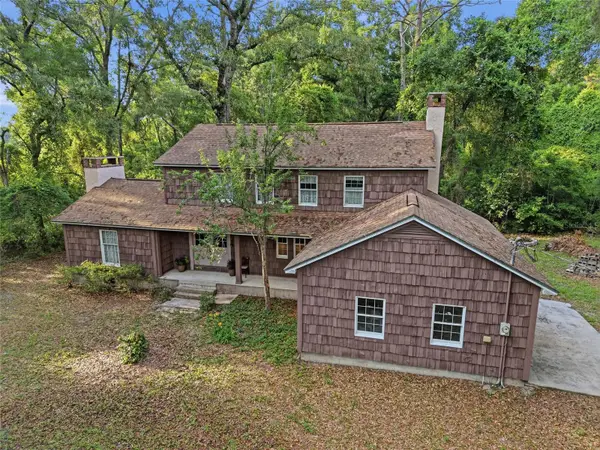 $499,000Active3 beds 3 baths2,408 sq. ft.
9291 NW 127th Place, CHIEFLAND, FL 32626
MLS# OM725308Listed by: TROTTER REALTY - New
 $105,000Active3 beds 2 baths1,116 sq. ft.
12890 NW 90th Avenue, Chiefland, FL 32626
MLS# B26031864Listed by: SUNSHINE REALTY - New
 $499,000Active2 beds 2 baths1,216 sq. ft.
15471 NW 46th Lane, CHIEFLAND, FL 32626
MLS# TB8511038Listed by: PEOPLE'S CHOICE REALTY SVC LLC - New
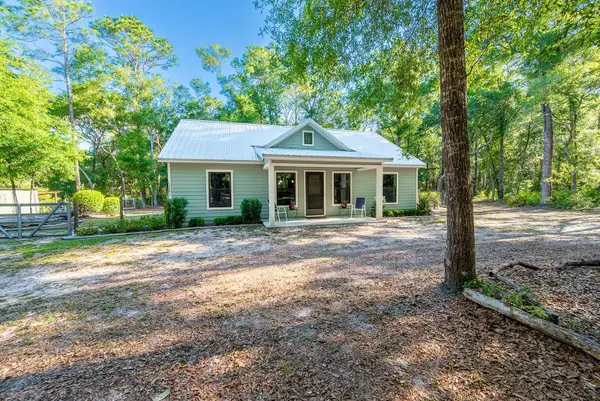 $325,000Active2 beds 2 baths1,200 sq. ft.
13291 NW 86th Avenue, CHIEFLAND, FL 32626
MLS# GC540469Listed by: UNITED COUNTRY SMITH & ASSOCIATES - NEWBERRY - New
 $150,000Active1 beds 1 baths616 sq. ft.
2631 NW 74th Terrace, CHIEFLAND, FL 32626
MLS# GC540235Listed by: KELLER WILLIAMS GAINESVILLE REALTY PARTNERS - New
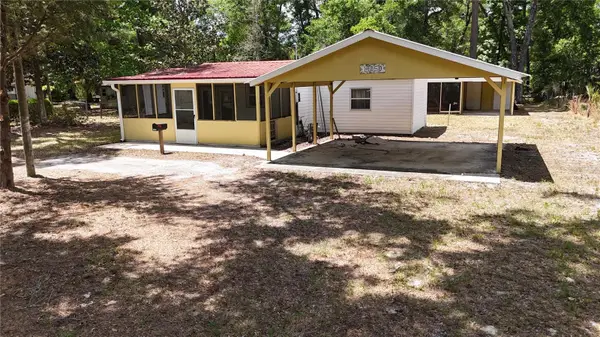 $120,000Active2 beds 1 baths1,008 sq. ft.
11050 NW 107th Terrace, CHIEFLAND, FL 32626
MLS# GC540400Listed by: UNITED COUNTRY SMITH & ASSOCIATES - NEWBERRY 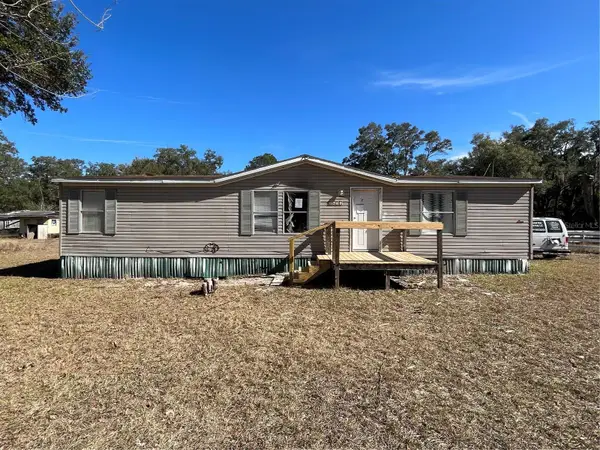 $64,990Pending3 beds 2 baths1,296 sq. ft.
2691 NW 74th Terrace, CHIEFLAND, FL 32626
MLS# A4693650Listed by: REALTY ONE GROUP MVP $237,500Active3 beds 2 baths1,056 sq. ft.
4950 SW 80th Street, CHIEFLAND, FL 32626
MLS# GC540229Listed by: WATSON REALTY CORP- TIOGA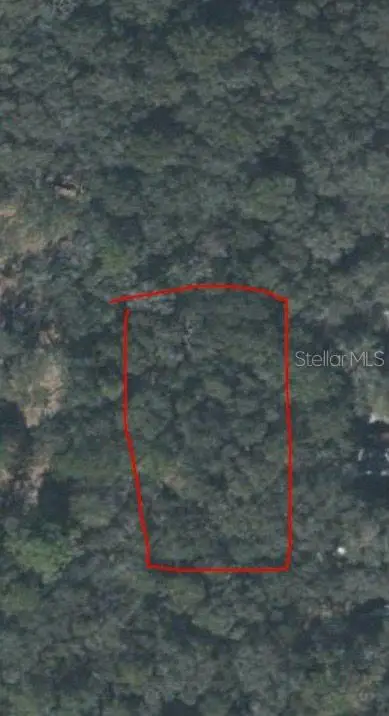 $14,950Active0.42 Acres
128th Place, CHIEFLAND, FL 32626
MLS# O6404810Listed by: SGT YORKS REAL ESTATE SERVICES


Protect your home and budget from life's surprises with an Assurant Home Warranty, backed by a partner that supports you through every step of homeownership. Explore Plans.
© 2026 Better Homes and Gardens Real Estate LLC. An Anywhere Real Estate company. All rights reserved. Better Homes and Gardens® Real Estate is a registered trademark owned by Meredith Operations Corporation, licensed to Better Homes and Gardens Real Estate LLC and used with permission. Better Homes and Gardens Real Estate LLC fully supports the principles of the Fair Housing Act and the Equal Opportunity Act. Listing information is deemed reliable but is not guaranteed accurate.
Each office is independently owned and operated.
Any services or products provided by third parties are not provided by, affiliated with or related to Better Homes and Gardens Real Estate LLC, or its affiliated companies.