
11311 NW 74th Court, Chiefland, FL 32626
Local realty services provided by:Better Homes and Gardens Real Estate Atchley Properties
Listed by: jessica vance
Office: united country smith & associates - newberry
MLS#:GC539554
Source:MFRMLS
Price summary
- Price:$394,999
- Price per sq. ft.:$101.28
- Monthly HOA dues:$10.42
About this home
SELLER IS READY TO MAKE A DEAL!
Nearly 3,900 sq ft of living space on a full acre in Buck Bay! This custom-built 4-bedroom, 2-bath home offers the space, privacy, and flexibility that can be hard to find. Recent exterior improvements include a newly poured concrete front sidewalk, replacing the previous shell walkway and giving the entrance a fresh, finished look.
Inside, you'll find soaring ceilings, oversized windows, and spacious living areas with plenty of room for everyday living and entertaining. The large primary suite features dual walk-in closets, double vanities, a claw-foot soaking tub, and a separate walk-in shower.
All four bedrooms are generously sized, and the fourth bedroom offers plenty of flexibility for a game room, office, media room, or additional living space.
Out back, the large covered porch extends the living space outdoors and includes an outdoor sink—perfect for entertaining, grilling, or relaxing. The full acre gives you room to spread out, add a pool, park your toys, or create the outdoor setup you've been wanting.
Located near Chiefland with convenient access to shopping, dining, the Suwannee River, natural springs, boat ramps, fishing, kayaking, RV parks, and everything North Central Florida has.
BIG HOME. FULL ACRE....
Contact an agent
Home facts
- Year built:2018
- Subdivision & Development:BUCK BAY PH 3
- Listing ID #:GC539554
- Added:151 day(s) ago
- Updated:September 22, 2026 at 04:32 PM
Rooms and interior
- Bedrooms:4
- Total bathrooms:2
- Full bathrooms:2
- Flooring:Tile, Vinyl
- Dining Description:Eat In Kitchen
- Kitchen Description:Dishwasher, Eat-in Kitchen, Kitchen/Family Room Combo, Refrigerator
- Bedroom Description:Primary Bedroom Main Floor, Walk-In Closet(s)
- Living area:2,313 sq. ft.
Heating and cooling
- Cooling:Central Air
- Heating:Electric
- Central air:Yes
Structure and exterior
- Roof:Shingle
- Year built:2018
- Building area:2,313 sq. ft.
- Lot area:1 Acres
- Lot Features:Paved
- Construction Materials:Hardi Plank Type, Vinyl Siding
- Exterior Features:Covered Porch/Patio, Outdoor Kitchen, Porch, Private Mailbox, Rain Gutters, Rear Porch
- Foundation Description:Slab
- Levels:1 Story
Schools
- High school:Chiefland Middle High School-LV
- Middle school:Chiefland Middle High School-LV
- Elementary school:Chiefland Elementary School-LV
Utilities
- Sewer:Private Sewer
Finances and disclosures
- Price:$394,999
- Price per sq. ft.:$101.28
- Tax amount:$5,940 (2025)
Features and amenities
- Appliances:Dishwasher, Refrigerator
- Laundry features:Laundry Room
- Amenities:Cable Available, Crown Molding, Eat-in Kitchen, Fiber Optics, Kitchen/Family Room Combo, Primary Bedroom Main Floor, Walk-In Closet(s)
- Pool features:Public Pool
Parking
- Parking description:Attached Garage, Garage Faces Side
- Garage:Yes
- Garage spaces:1
 The information being provided by Stellar Mls is for the consumer's personal, non-commercial use and may not be used for any purpose other than to identify prospective properties consumer may be interested in purchasing. Any information relating to real estate for sale referenced on this web site comes from the Internet Data Exchange (IDX) program of the Stellar Mls. Better Homes and Gardens Real Estate Atchley Properties is not a Multiple Listing Service (MLS), nor does it offer MLS access. This website is a service of Better Homes and Gardens Real Estate Atchley Properties, a broker participant of Stellar Mls. This web site may reference real estate listing(s) held by a brokerage firm other than the broker and/or agent who owns this web site.
The accuracy of all information, regardless of source, including but not limited to open house information, square footages and lot sizes, is deemed reliable but not guaranteed and should be personally verified through personal inspection by and/or with the appropriate professionals. The data contained herein is copyrighted by Stellar Mls and is protected by all applicable copyright laws. Any unauthorized dissemination of this information is in violation of copyright laws and is strictly prohibited.
Properties in listings may have been sold or may no longer be available.
Copyright 2026 Stellar Mls. All rights reserved.
The information being provided by Stellar Mls is for the consumer's personal, non-commercial use and may not be used for any purpose other than to identify prospective properties consumer may be interested in purchasing. Any information relating to real estate for sale referenced on this web site comes from the Internet Data Exchange (IDX) program of the Stellar Mls. Better Homes and Gardens Real Estate Atchley Properties is not a Multiple Listing Service (MLS), nor does it offer MLS access. This website is a service of Better Homes and Gardens Real Estate Atchley Properties, a broker participant of Stellar Mls. This web site may reference real estate listing(s) held by a brokerage firm other than the broker and/or agent who owns this web site.
The accuracy of all information, regardless of source, including but not limited to open house information, square footages and lot sizes, is deemed reliable but not guaranteed and should be personally verified through personal inspection by and/or with the appropriate professionals. The data contained herein is copyrighted by Stellar Mls and is protected by all applicable copyright laws. Any unauthorized dissemination of this information is in violation of copyright laws and is strictly prohibited.
Properties in listings may have been sold or may no longer be available.
Copyright 2026 Stellar Mls. All rights reserved.New listings near 11311 NW 74th Court
- New
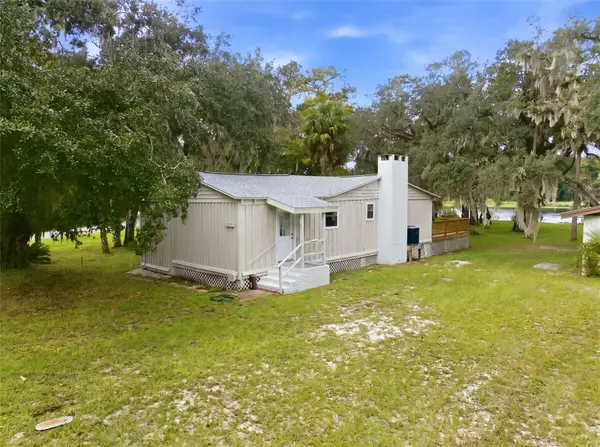 $649,000Active2 beds 2 baths1,790 sq. ft.
15265 NW 46th Lane, CHIEFLAND, FL 32626
MLS# TB8550494Listed by: MIHARA & ASSOCIATES INC. - New
 $206,000Active3 beds 2 baths1,040 sq. ft.
1424 NW 13th Avenue, CHIEFLAND, FL 32626
MLS# GC543644Listed by: WATSON REALTY CORP - New
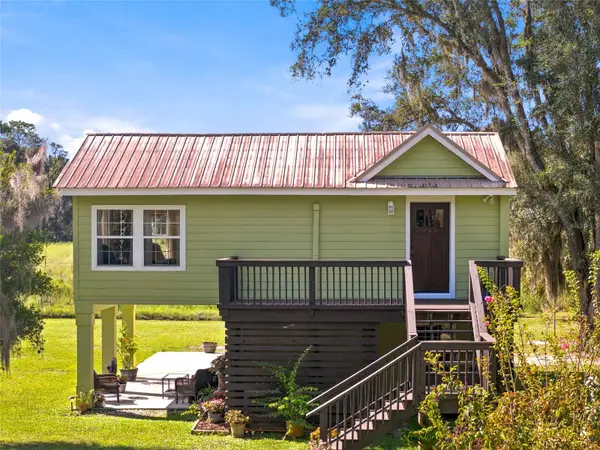 $585,000Active2 beds 2 baths1,480 sq. ft.
3551 NW 50th Avenue, CHIEFLAND, FL 32626
MLS# OM732617Listed by: HIERS REALTY GROUP LLC - New
 $74,900Active2.04 Acres
NW 60th Street, CHIEFLAND, FL 32626
MLS# GC543630Listed by: CARLISLE & CO. REAL ESTATE SERVICES - New
 $543,435Active3 beds 2 baths2,191 sq. ft.
13851 NW 65th Avenue, CHIEFLAND, FL 32626
MLS# OM731814Listed by: SHOWCASE PROPERTIES OF CENTRAL - New
 $275,000Active3 beds 2 baths1,450 sq. ft.
5171 NW 73rd Street, CHIEFLAND, FL 32626
MLS# GC543541Listed by: HOMETOWN REALTY OF NORTH FLORIDA, INC - New
 $720,000Active3 beds 4 baths1,980 sq. ft.
15645 NW 46th Lane, CHIEFLAND, FL 32626
MLS# GC543495Listed by: DRUMMOND REALTY, INC. - New
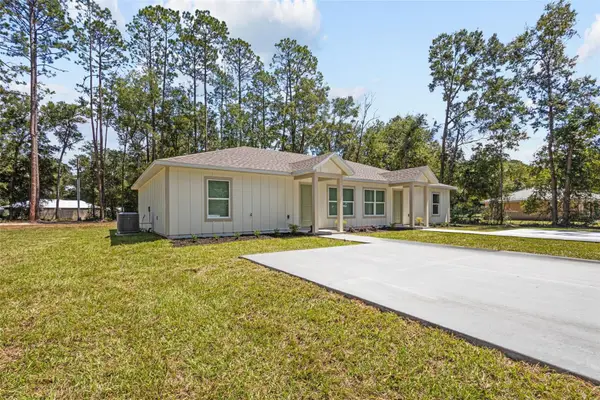 $379,000Active4 beds 4 baths2,108 sq. ft.
105 & 107 NW 8th Street, CHIEFLAND, FL 32626
MLS# OM732204Listed by: CMTG REAL ESTATE GROUP - New
 $579,000Active4 beds 3 baths2,749 sq. ft.
4141 NW 32nd Place, CHIEFLAND, FL 32626
MLS# GC542238Listed by: PRISTINE PROPERTIES TRENTON  $90,000Active1.4 Acres
1709 NW 5th Street, CHIEFLAND, FL 32626
MLS# GC543343Listed by: UNITED COUNTRY SMITH & ASSOCIATES - NEWBERRY


Protect your home and budget from life's surprises with an Assurant Home Warranty, backed by a partner that supports you through every step of homeownership. Explore Plans.
© 2026 Better Homes and Gardens Real Estate LLC. An Anywhere Real Estate company. All rights reserved. Better Homes and Gardens® Real Estate is a registered trademark owned by Meredith Operations Corporation, licensed to Better Homes and Gardens Real Estate LLC and used with permission. Better Homes and Gardens Real Estate LLC fully supports the principles of the Fair Housing Act and the Equal Opportunity Act. Listing information is deemed reliable but is not guaranteed accurate.
Each office is independently owned and operated.
Any services or products provided by third parties are not provided by, affiliated with or related to Better Homes and Gardens Real Estate LLC, or its affiliated companies.