
15645 NW 46th Lane, Chiefland, FL 32626
Local realty services provided by:Better Homes and Gardens Real Estate Lifestyles Realty
Listed by: danielle johns
Office: drummond realty, inc.
MLS#:GC543495
Source:MFRMLS
Price summary
- Price:$720,000
- Price per sq. ft.:$175.61
About this home
Set along the riverfront, this beautiful 3 bedroom 3.5 bathroom home offers the perfect blend of comfort, scenery, and waterfront living. A spacious sunroom showcases breathtaking views, creating the ideal place to relax, entertain, or simply take in the natural beauty surrounding you. Plus, the seller is providing the option for this home to be purchased fully furnished - as seen in the photos. For boating enthusiasts this property is hard to beat. A private dock and covered boat lift provide convenient access to the river and make it easy to enjoy everything the waterways have to offer. From fowlers bluff, the gulf is approximately 12 miles by boat, putting incredible fishing and coastal adventures within easy reach. Just a few miles away, popular sandbars provide the perfect spots to gather with friends, soak up the sun, and enjoy laid back water front lifestyle. Convenience is another highlight of this location. The neighborhood offers a boat ramp, making launching and accessing the water a breeze. And when you're ready to come off the river, The treasure camp is close by offering food, drinks, and live music on the weekends; a favorite gathering spot for locals and visitors alike. Whether you are looking for a peaceful retreat, a full time residence, or the ultimate riverfront escape, this fowlers bluff property offers a rare opportunity to enjoy the best of Florida's nature coast.
Please note heated & cooled square footage adjusted to account for newly heated/cooled sunroom....
Contact an agent
Home facts
- Year built:1974
- Subdivision & Development:TREASURE CAMP ADD
- Listing ID #:GC543495
- Added:7 day(s) ago
- Updated:September 21, 2026 at 06:50 PM
Rooms and interior
- Bedrooms:3
- Total bathrooms:4
- Full bathrooms:3
- Half bathrooms:1
- Flooring:Laminate, Tile
- Dining Description:Eat In Kitchen
- Kitchen Description:Dishwasher, Eat-in Kitchen, Microwave, Range, Refrigerator, Solid Wood Cabinets, Water Softener
- Bedroom Description:Split Bedroom, Walk-In Closet(s)
- Living area:1,980 sq. ft.
Heating and cooling
- Cooling:Central Air, Mini-Split Unit(s)
- Heating:Central
- Central air:Yes
Structure and exterior
- Roof:Shingle
- Year built:1974
- Building area:1,980 sq. ft.
- Lot area:0.19 Acres
- Lot Features:Flood Zone
- Construction Materials:Stucco
- Exterior Features:Deck, Lighting
- Foundation Description:Slab
- Levels:2 Story
Utilities
- Water:Public
- Sewer:Septic Tank
Finances and disclosures
- Price:$720,000
- Price per sq. ft.:$175.61
- Tax amount:$6,143 (2025)
Features and amenities
- Appliances:Dishwasher, Dryer, Electric Water Heater, Microwave, Range, Refrigerator, Washer, Water Softener
- Laundry features:Dryer, Inside, Washer
- Amenities:BB/HS Internet Available, Ceiling Fans(s), Eat-in Kitchen, Open Floorplan, Solid Wood Cabinets, Split Bedroom, Walk-In Closet(s)
- Pool features:Public Pool
Parking
- Parking description:Attached Garage, Boat, Circular Driveway, Curb Parking, Driveway, Garage, Garage Door Opener, Ground Level, Open
- Garage:Yes
- Garage spaces:2
 The information being provided by Stellar Mls is for the consumer's personal, non-commercial use and may not be used for any purpose other than to identify prospective properties consumer may be interested in purchasing. Any information relating to real estate for sale referenced on this web site comes from the Internet Data Exchange (IDX) program of the Stellar Mls. Better Homes and Gardens Real Estate Lifestyles Realty is not a Multiple Listing Service (MLS), nor does it offer MLS access. This website is a service of Better Homes and Gardens Real Estate Lifestyles Realty, a broker participant of Stellar Mls. This web site may reference real estate listing(s) held by a brokerage firm other than the broker and/or agent who owns this web site.
The accuracy of all information, regardless of source, including but not limited to open house information, square footages and lot sizes, is deemed reliable but not guaranteed and should be personally verified through personal inspection by and/or with the appropriate professionals. The data contained herein is copyrighted by Stellar Mls and is protected by all applicable copyright laws. Any unauthorized dissemination of this information is in violation of copyright laws and is strictly prohibited.
Properties in listings may have been sold or may no longer be available.
Copyright 2026 Stellar Mls. All rights reserved.
The information being provided by Stellar Mls is for the consumer's personal, non-commercial use and may not be used for any purpose other than to identify prospective properties consumer may be interested in purchasing. Any information relating to real estate for sale referenced on this web site comes from the Internet Data Exchange (IDX) program of the Stellar Mls. Better Homes and Gardens Real Estate Lifestyles Realty is not a Multiple Listing Service (MLS), nor does it offer MLS access. This website is a service of Better Homes and Gardens Real Estate Lifestyles Realty, a broker participant of Stellar Mls. This web site may reference real estate listing(s) held by a brokerage firm other than the broker and/or agent who owns this web site.
The accuracy of all information, regardless of source, including but not limited to open house information, square footages and lot sizes, is deemed reliable but not guaranteed and should be personally verified through personal inspection by and/or with the appropriate professionals. The data contained herein is copyrighted by Stellar Mls and is protected by all applicable copyright laws. Any unauthorized dissemination of this information is in violation of copyright laws and is strictly prohibited.
Properties in listings may have been sold or may no longer be available.
Copyright 2026 Stellar Mls. All rights reserved.New listings near 15645 NW 46th Lane
- New
 $206,000Active3 beds 2 baths1,040 sq. ft.
1424 NW 13th Avenue, CHIEFLAND, FL 32626
MLS# GC543644Listed by: WATSON REALTY CORP - New
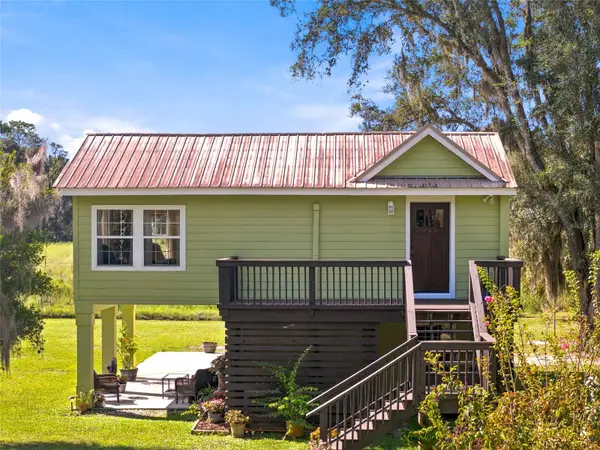 $585,000Active2 beds 2 baths1,480 sq. ft.
3551 NW 50th Avenue, CHIEFLAND, FL 32626
MLS# OM732617Listed by: HIERS REALTY GROUP LLC - New
 $74,900Active2.04 Acres
NW 60th Street, CHIEFLAND, FL 32626
MLS# GC543630Listed by: CARLISLE & CO. REAL ESTATE SERVICES - New
 $543,435Active3 beds 2 baths2,191 sq. ft.
13851 NW 65th Avenue, CHIEFLAND, FL 32626
MLS# OM731814Listed by: SHOWCASE PROPERTIES OF CENTRAL - New
 $275,000Active3 beds 2 baths1,450 sq. ft.
5171 NW 73rd Street, CHIEFLAND, FL 32626
MLS# GC543541Listed by: HOMETOWN REALTY OF NORTH FLORIDA, INC - New
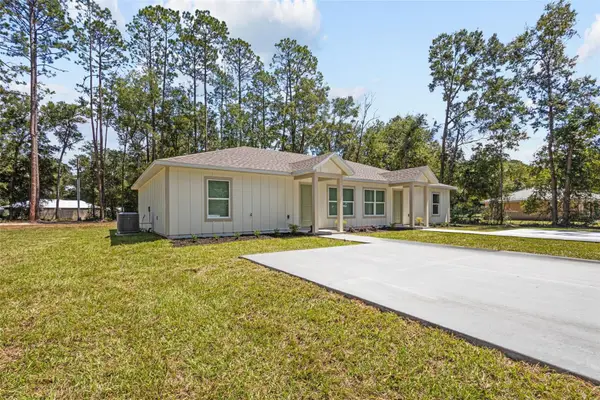 $379,000Active4 beds 4 baths2,108 sq. ft.
105 & 107 NW 8th Street, CHIEFLAND, FL 32626
MLS# OM732204Listed by: CMTG REAL ESTATE GROUP - New
 $579,000Active4 beds 3 baths2,749 sq. ft.
4141 NW 32nd Place, CHIEFLAND, FL 32626
MLS# GC542238Listed by: PRISTINE PROPERTIES TRENTON  $90,000Active1.4 Acres
1709 NW 5th Street, CHIEFLAND, FL 32626
MLS# GC543343Listed by: UNITED COUNTRY SMITH & ASSOCIATES - NEWBERRY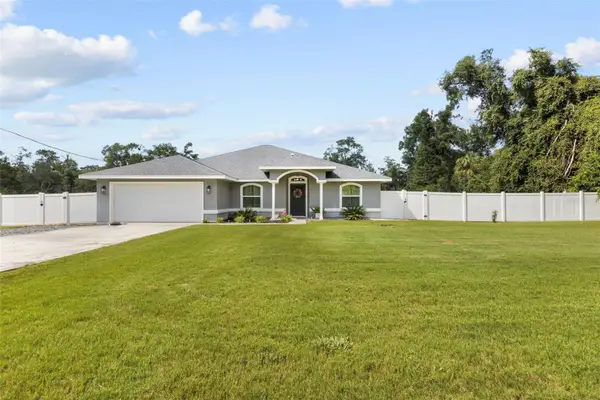 $419,900Active4 beds 3 baths2,120 sq. ft.
5051 NW 73rd Street, CHIEFLAND, FL 32626
MLS# GC542964Listed by: LPT REALTY, LLC


Protect your home and budget from life's surprises with an Assurant Home Warranty, backed by a partner that supports you through every step of homeownership. Explore Plans.
© 2026 Better Homes and Gardens Real Estate LLC. An Anywhere Real Estate company. All rights reserved. Better Homes and Gardens® Real Estate is a registered trademark owned by Meredith Operations Corporation, licensed to Better Homes and Gardens Real Estate LLC and used with permission. Better Homes and Gardens Real Estate LLC fully supports the principles of the Fair Housing Act and the Equal Opportunity Act. Listing information is deemed reliable but is not guaranteed accurate.
Each office is independently owned and operated.
Any services or products provided by third parties are not provided by, affiliated with or related to Better Homes and Gardens Real Estate LLC, or its affiliated companies.