
7750 NW 30th Street, Chiefland, FL 32626
Local realty services provided by:Better Homes and Gardens Real Estate Synergy
Listed by: kara butcher
Office: exit realty producers
MLS#:GC543978
Source:MFRMLS
Price summary
- Price:$880,000
- Price per sq. ft.:$315.41
About this home
Welcome to your North Florida homestead retreat! Situated on approximately 19.5 acres, this 2021-built home offers modern comfort with the freedom and character of country living. The spacious 3-bedroom, 2.5-bath home features oversized, energy-efficient windows, beautiful light fixtures, recessed lighting, and vaulted ceilings that create a bright, open, inviting atmosphere.
The kitchen is a true focal point with granite countertops, a large granite island with abundant storage, wood cabinetry, pantry, modern appliances, and a distinctive imported Italian copper, hand-pounded sink. The sink can be polished to a gleaming copper finish or left with its natural rustic patina, adding beautiful farmhouse character.
The spacious laundry room includes a large utility sink, washer and dryer, 400-amp electrical service, and convenient access between the garage and kitchen. The primary suite offers a walk-in closet and a beautiful bath with dual vanities, garden tub, separate walk-in shower, and multiple linen closets for excellent storage.
Upstairs, two additional rooms share a full bathroom and provide incredible flexibility. One is fully finished and ideal as a private guest bedroom. The second offers an open design overlooking the living room, making it perfect for an office, studio, or flex space and could easily be enclosed to create another private bedroom.
Three separate AC units allow different areas of the home to be cooled independently, providing comfortable temperatures throughout while helping manage energy use. Fiber-optic internet and underground utilities provide modern conveniences that are often hard to find with country living.
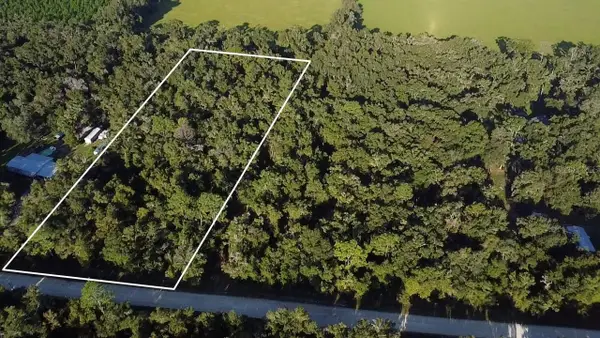
Outside, the property is fully perimeter-fenced with three additional separately fenced areas ideal for livestock, horses, pets, gardening, recreation, or other uses. A newly laid concrete pad and a 24’x36’x16 FT pole barn to provide covered space for a boat, side-by-side, ATV, trailer, lawn equipment, or other toys. Additional outbuildings and storage areas offer plenty of room for tools, projects, farm equipment, and hobbies, while the attached two-car garage adds everyday convenience. The property is serviced by a private well and septic system.
Conveniently located near the Suwannee River, area springs, Fowler's Bluff, and Cedar Key, this property is ideal for boating, fishing, kayaking, nature, and outdoor recreation.
Many items may be negotiable with an acceptable offer, including the tractor, side-by-side, farm animals, and other select items. More than just a home, this is an opportunity to step into an established North Florida homestead with room to roam, enjoy your hobbies, bring your animals, and make the property truly your own....
Contact an agent
Home facts
- Year built:2021
- Subdivision & Development:COUNTRYWIDE ESTATE
- Listing ID #:GC543978
- Added:1 day(s) ago
- Updated:October 08, 2026 at 09:40 PM
Rooms and interior
- Bedrooms:3
- Total bathrooms:3
- Full bathrooms:2
- Half bathrooms:1
- Flooring:Carpet, Luxury Vinyl, Tile
- Dining Description:Formal Dining Room
- Kitchen Description:Cooktop, Dishwasher, Microwave, Range Hood, Refrigerator
- Bedroom Description:High Ceilings
- Living area:1,935 sq. ft.
Heating and cooling
- Cooling:Central Air
- Heating:Central, Electric
- Central air:Yes
Structure and exterior
- Roof:Shingle
- Year built:2021
- Building area:1,935 sq. ft.
- Lot area:19.54 Acres
- Lot Features:Cleared, Farm, Level, Pasture
- Architectural Style:Ranch, Traditional
- Construction Materials:Hardi Plank Type
- Exterior Features:Covered Porch/Patio, Patio, Private Mailbox, Sidewalk
- Foundation Description:Slab
- Levels:2 Story
Schools
- High school:Chiefland Middle High School-LV
- Middle school:Chiefland Middle High School-LV
- Elementary school:Chiefland Elementary School-LV
Utilities
- Water:Well
- Sewer:Septic Tank
Finances and disclosures
- Price:$880,000
- Price per sq. ft.:$315.41
- Tax amount:$4,892 (2025)
Features and amenities
- Appliances:Cooktop, Dishwasher, Dryer, Microwave, Range Hood, Refrigerator, Washer
- Laundry features:Dryer, Laundry Room, Washer
- Amenities:BB/HS Internet Available, Cable Available, Ceiling Fans(s), Electricity Available, Fiber Optics, High Ceilings, Phone Available, Underground Utilities
- Pool features:Public Pool
Parking
- Parking description:Attached Garage, Boat, Covered, Driveway, Garage Door Opener, Garage Faces Side
- Garage:Yes
- Garage spaces:2
 The information being provided by Stellar Mls is for the consumer's personal, non-commercial use and may not be used for any purpose other than to identify prospective properties consumer may be interested in purchasing. Any information relating to real estate for sale referenced on this web site comes from the Internet Data Exchange (IDX) program of the Stellar Mls. Better Homes and Gardens Real Estate Synergy is not a Multiple Listing Service (MLS), nor does it offer MLS access. This website is a service of Better Homes and Gardens Real Estate Synergy, a broker participant of Stellar Mls. This web site may reference real estate listing(s) held by a brokerage firm other than the broker and/or agent who owns this web site.
The accuracy of all information, regardless of source, including but not limited to open house information, square footages and lot sizes, is deemed reliable but not guaranteed and should be personally verified through personal inspection by and/or with the appropriate professionals. The data contained herein is copyrighted by Stellar Mls and is protected by all applicable copyright laws. Any unauthorized dissemination of this information is in violation of copyright laws and is strictly prohibited.
Properties in listings may have been sold or may no longer be available.
Copyright 2026 Stellar Mls. All rights reserved.
The information being provided by Stellar Mls is for the consumer's personal, non-commercial use and may not be used for any purpose other than to identify prospective properties consumer may be interested in purchasing. Any information relating to real estate for sale referenced on this web site comes from the Internet Data Exchange (IDX) program of the Stellar Mls. Better Homes and Gardens Real Estate Synergy is not a Multiple Listing Service (MLS), nor does it offer MLS access. This website is a service of Better Homes and Gardens Real Estate Synergy, a broker participant of Stellar Mls. This web site may reference real estate listing(s) held by a brokerage firm other than the broker and/or agent who owns this web site.
The accuracy of all information, regardless of source, including but not limited to open house information, square footages and lot sizes, is deemed reliable but not guaranteed and should be personally verified through personal inspection by and/or with the appropriate professionals. The data contained herein is copyrighted by Stellar Mls and is protected by all applicable copyright laws. Any unauthorized dissemination of this information is in violation of copyright laws and is strictly prohibited.
Properties in listings may have been sold or may no longer be available.
Copyright 2026 Stellar Mls. All rights reserved.New listings near 7750 NW 30th Street
- New
 $113,000Active5.69 Acres
TBD NW 85th Avenue, Chiefland, FL 32626
MLS# CC852696Listed by: LPT REALTY, LLC - New
 $18,000Active0.17 Acres
103 SW 2nd Street, CHIEFLAND, FL 32626
MLS# GC543991Listed by: UNITED COUNTRY SMITH & ASSOCIATES - NEWBERRY - New
 $18,000Active0.17 Acres
105 SW 2nd Street, CHIEFLAND, FL 32626
MLS# GC543990Listed by: UNITED COUNTRY SMITH & ASSOCIATES - NEWBERRY - New
 $95,000Active0.91 Acres
0000 Hwy 19, CHIEFLAND, FL 32626
MLS# GC543970Listed by: UNITED COUNTRY SMITH & ASSOCIATES - NEWBERRY - New
 $949,900Active4 beds 2 baths2,280 sq. ft.
7590 NW 75th Street, CHIEFLAND, FL 32626
MLS# GC543911Listed by: UNITED COUNTRY SMITH & ASSOCIATES - NEWBERRY - New
 $149,900Active2 beds 2 baths840 sq. ft.
7231 NW 28th Lane, CHIEFLAND, FL 32626
MLS# R4912063Listed by: WYNONA SHAFFER - New
 $84,900Active4.89 Acres
TBD NW 48th , Lot 15 Terrace, CHIEFLAND, FL 32626
MLS# GC543822Listed by: UNITED COUNTRY SMITH & ASSOCIATES - NEWBERRY  $249,900Active3 beds 2 baths1,561 sq. ft.
5950 NW 135th Street, CHIEFLAND, FL 32626
MLS# GC543781Listed by: COOPER REALTY $40,000Active2 Acres
6690 NW 100th Street, CHIEFLAND, FL 32626
MLS# GC543782Listed by: JIM KING REALTY, INC.


Protect your home and budget from life's surprises with an Assurant Home Warranty, backed by a partner that supports you through every step of homeownership. Explore Plans.
© 2026 Better Homes and Gardens Real Estate LLC. An Anywhere Real Estate company. All rights reserved. Better Homes and Gardens® Real Estate is a registered trademark owned by Meredith Operations Corporation, licensed to Better Homes and Gardens Real Estate LLC and used with permission. Better Homes and Gardens Real Estate LLC fully supports the principles of the Fair Housing Act and the Equal Opportunity Act. Listing information is deemed reliable but is not guaranteed accurate.
Each office is independently owned and operated.
Any services or products provided by third parties are not provided by, affiliated with or related to Better Homes and Gardens Real Estate LLC, or its affiliated companies.