
755 Mills Estate Place, Chuluota, FL 32766
Local realty services provided by:Better Homes and Gardens Real Estate Lifestyles Realty
Listed by: elizabeth sanchez
Office: new heights realty group
MLS#:O6448339
Source:MFRMLS
Price summary
- Price:$1,445,000
- Price per sq. ft.:$211.32
- Monthly HOA dues:$199.33
About this home
THE OPEN FLOOR PLAN FEATURES THE FORMAL LIVING ROOM, DINING ROOM, AND FAMILY ROOM EACH WITH IT'S OWN CUSTOM DESIGNED COFFERED OR TRAY CEILING. THE FAMILY ROOM HAS A GAS FIREPLACE PERFECT FOR CREATING A COZY AMBIANCE FOR ENTERTAINMENT AND GATHERINGS. THE KITCHEN IS EVERY CHEF'S DREAM THAT WANTS EXTRA SPACE TO FULLY FLAVOR THE JOY OF COOKING WITH 2 BUILT IN OVENS, AN OVERSIZE CUSTOM BUILT REFRIGERATOR, AND A LARGE ISLAND BREAKFAST BAR. EXPERIENCE COUNTRY LIVING YET MINUTES AWAY FROM SHOPPING AREAS. A DIFFERENT FEATURE IN THIS HOME IS HAVING 2 SEPARATE GARAGES, A 4 CAR GARAGE W AN ELECTRIC LIFT AND A SECOND 2 CAR GARAGE. IN THIS COMMUNITY THE HOMES ARE KNOWN FOR BEING ON THE MARKET A SHORT TIME, TELLING YOU THIS IS TRULY "A MUST SEE" AND IT WILL LIVE UP TO YOUR EXPECTATIONS, YOU WILL NOT BE DISAPPOINTED. YOUR SEARCH ENDS HERE...
Contact an agent
Home facts
- Year built:2005
- Subdivision & Development:ESTATES ON LAKE MILLS
- Listing ID #:O6448339
- Added:1 day(s) ago
- Updated:October 10, 2026 at 01:07 AM
Rooms and interior
- Bedrooms:4
- Total bathrooms:4
- Full bathrooms:4
- Flooring:Carpet, Ceramic Tile, Luxury Vinyl, Travertine, Wood
- Dining Description:Eat In Kitchen, Formal Dining Room
- Kitchen Description:Built-In Oven, Cooktop, Dishwasher, Disposal, Eat-in Kitchen, Kitchen Reverse Osmosis System, Microwave, Range Hood, Refrigerator, Solid Wood Cabinets
- Bedroom Description:High Ceilings, Primary Bedroom Main Floor, Walk-In Closet(s)
- Living area:4,260 sq. ft.
Heating and cooling
- Cooling:Central Air, Zoned
- Heating:Electric, Heat Pump
- Central air:Yes
Structure and exterior
- Roof:Concrete
- Year built:2005
- Building area:4,260 sq. ft.
- Lot area:1.03 Acres
- Lot Features:Cleared, Landscaped, Paved, Private, Sidewalk
- Architectural Style:Custom
- Construction Materials:Block, Stucco
- Exterior Features:Balcony, Patio, Rain Gutters, Screened, Sidewalk
- Foundation Description:Slab
- Levels:2 Story
Schools
- High school:Hagerty High
- Middle school:Chiles Middle
- Elementary school:Walker Elementary
Utilities
- Water:Well
- Sewer:Septic Tank
Finances and disclosures
- Price:$1,445,000
- Price per sq. ft.:$211.32
- Tax amount:$8,202 (2025)
Features and amenities
- Appliances:Built-in Oven, Cooktop, Dishwasher, Disposal, Dryer, Electric Water Heater, Generator, Irrigation Equipment, Kitchen Reverse Osmosis System, Microwave, Range Hood, Refrigerator, Washer
- Laundry features:Dryer, Inside, Laundry Room, Washer
- Amenities:BB/HS Internet Available, Basketball Court, Cable Connected, Ceiling Fans(s), Coffered Ceiling(s), Eat-in Kitchen, Gated, Generator, High Ceilings, Irrigation Equipment, Open Floorplan, Playground, Primary Bedroom Main Floor, Solid Wood Cabinets, Sprinkler Well, Tennis Court(s), Tray Ceiling(s), Walk-In Closet(s), Window Treatments
- Pool features:Gunite, In Ground, Outside Bath Access, Private Pool, Self Cleaning
Parking
- Parking description:Attached Garage, Driveway, Garage Door Opener, Garage Faces Side, Off Street, Oversized, Workshop in Garage
- Garage:Yes
- Garage spaces:6
 The information being provided by Stellar Mls is for the consumer's personal, non-commercial use and may not be used for any purpose other than to identify prospective properties consumer may be interested in purchasing. Any information relating to real estate for sale referenced on this web site comes from the Internet Data Exchange (IDX) program of the Stellar Mls. Better Homes and Gardens Real Estate Lifestyles Realty is not a Multiple Listing Service (MLS), nor does it offer MLS access. This website is a service of Better Homes and Gardens Real Estate Lifestyles Realty, a broker participant of Stellar Mls. This web site may reference real estate listing(s) held by a brokerage firm other than the broker and/or agent who owns this web site.
The accuracy of all information, regardless of source, including but not limited to open house information, square footages and lot sizes, is deemed reliable but not guaranteed and should be personally verified through personal inspection by and/or with the appropriate professionals. The data contained herein is copyrighted by Stellar Mls and is protected by all applicable copyright laws. Any unauthorized dissemination of this information is in violation of copyright laws and is strictly prohibited.
Properties in listings may have been sold or may no longer be available.
Copyright 2026 Stellar Mls. All rights reserved.
The information being provided by Stellar Mls is for the consumer's personal, non-commercial use and may not be used for any purpose other than to identify prospective properties consumer may be interested in purchasing. Any information relating to real estate for sale referenced on this web site comes from the Internet Data Exchange (IDX) program of the Stellar Mls. Better Homes and Gardens Real Estate Lifestyles Realty is not a Multiple Listing Service (MLS), nor does it offer MLS access. This website is a service of Better Homes and Gardens Real Estate Lifestyles Realty, a broker participant of Stellar Mls. This web site may reference real estate listing(s) held by a brokerage firm other than the broker and/or agent who owns this web site.
The accuracy of all information, regardless of source, including but not limited to open house information, square footages and lot sizes, is deemed reliable but not guaranteed and should be personally verified through personal inspection by and/or with the appropriate professionals. The data contained herein is copyrighted by Stellar Mls and is protected by all applicable copyright laws. Any unauthorized dissemination of this information is in violation of copyright laws and is strictly prohibited.
Properties in listings may have been sold or may no longer be available.
Copyright 2026 Stellar Mls. All rights reserved.New listings near 755 Mills Estate Place
- Open Sat, 12 to 2pmNew
 $850,000Active4 beds 3 baths2,878 sq. ft.
340 Kiwanis Circle, CHULUOTA, FL 32766
MLS# O6447240Listed by: LPT REALTY, LLC - New
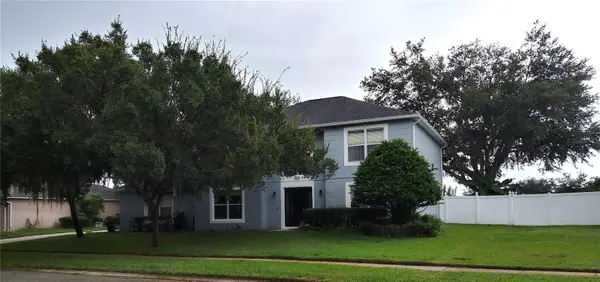 $517,000Active4 beds 3 baths2,353 sq. ft.
625 Red Pepper Loop, CHULUOTA, FL 32766
MLS# O6447053Listed by: OAKSTRAND REALTY 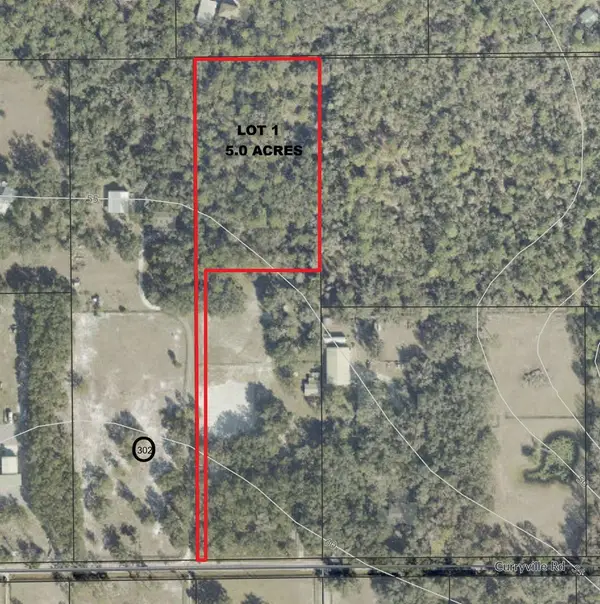 $685,000Active5 Acres
Curryville Road, CHULUOTA, FL 32766
MLS# O6418397Listed by: AXEL REAL ESTATE, INC.- New
 $630,000Active3 beds 2 baths1,605 sq. ft.
377 Riverwoods Trail, CHULUOTA, FL 32766
MLS# O6446055Listed by: RE/MAX TOWN & COUNTRY REALTY  $405,000Active3 beds 2 baths1,281 sq. ft.
821 Nocturne Drive, CHULUOTA, FL 32766
MLS# O6443692Listed by: CHARLES RUTENBERG REALTY ORLANDO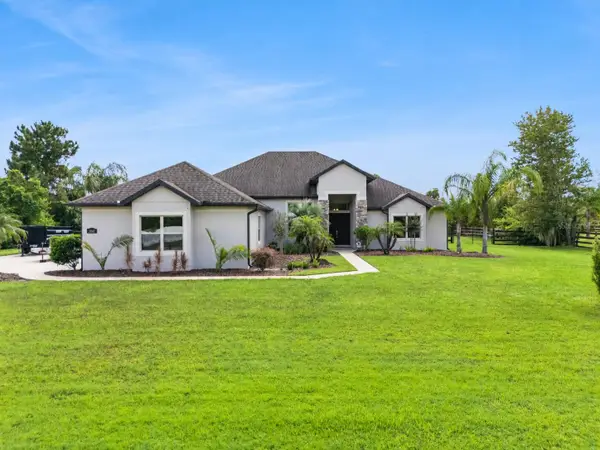 $979,000Active4 beds 4 baths3,131 sq. ft.
2601 Wassum Trail, CHULUOTA, FL 32766
MLS# O6438824Listed by: LPT REALTY, LLC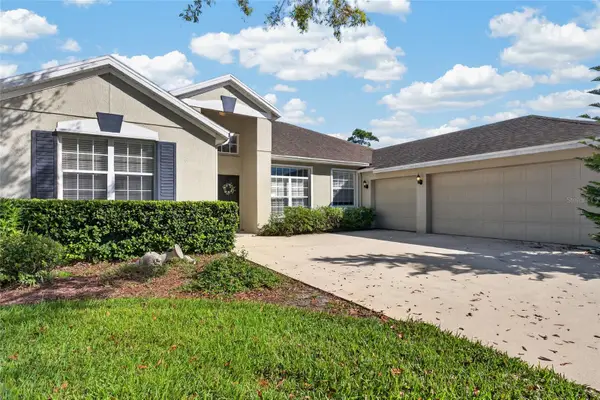 $615,000Pending4 beds 3 baths2,347 sq. ft.
467 Osprey Lakes Circle, CHULUOTA, FL 32766
MLS# O6440966Listed by: KELLER WILLIAMS ADVANTAGE REALTY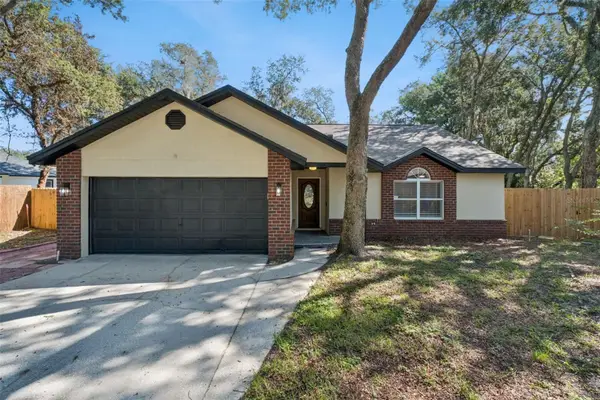 $399,000Pending3 beds 2 baths1,309 sq. ft.
564 Chula Woods Court, CHULUOTA, FL 32766
MLS# O6438101Listed by: COLDWELL BANKER REALTY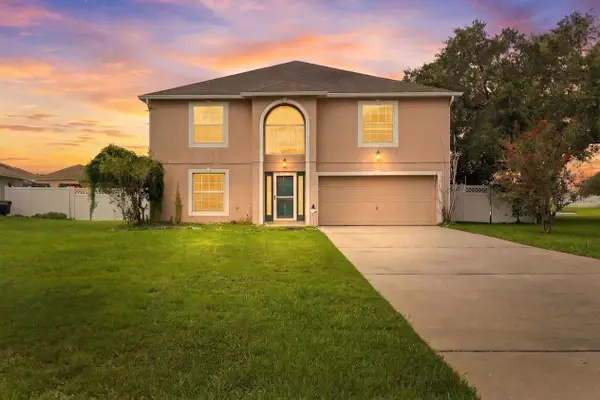 $533,000Active4 beds 4 baths3,016 sq. ft.
347 Velveteen Place, CHULUOTA, FL 32766
MLS# TB8544272Listed by: DALTON WADE INC


Protect your home and budget from life's surprises with an Assurant Home Warranty, backed by a partner that supports you through every step of homeownership. Explore Plans.
© 2026 Better Homes and Gardens Real Estate LLC. An Anywhere Real Estate company. All rights reserved. Better Homes and Gardens® Real Estate is a registered trademark owned by Meredith Operations Corporation, licensed to Better Homes and Gardens Real Estate LLC and used with permission. Better Homes and Gardens Real Estate LLC fully supports the principles of the Fair Housing Act and the Equal Opportunity Act. Listing information is deemed reliable but is not guaranteed accurate.
Each office is independently owned and operated.
Any services or products provided by third parties are not provided by, affiliated with or related to Better Homes and Gardens Real Estate LLC, or its affiliated companies.