
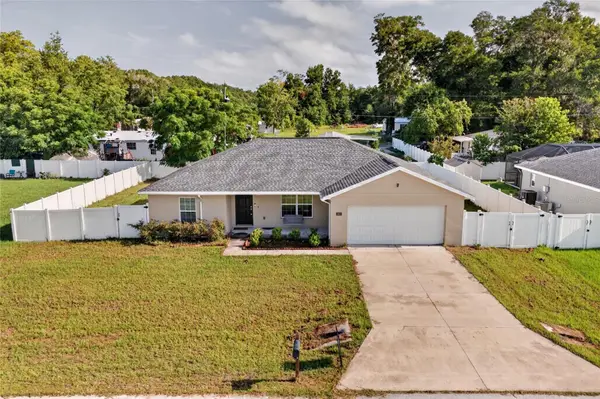
1410 NE 167th Lane, Citra, FL 32113
Local realty services provided by:Better Homes and Gardens Real Estate Lifestyles Realty
1410 NE 167th Lane,Citra, FL 32113
$170,000
- 3 Beds
- 2 Baths
- 1,456 sq. ft.
- Mobile / Manufactured
- Active
Listed by: amanda ellis
Office: cw realty
MLS#:2160119
Source:JV
Price summary
- Price:$170,000
- Price per sq. ft.:$116.76
About this home
Welcome to this charming 3-bedroom, 2-bathroom mobile home situated on .20 acres in a peaceful cul-de-sac. Enjoy the best of both worlds with a quiet country setting while remaining conveniently located between Gainesville and Ocala and close to shopping, dining, and everyday amenities. The screened-in back porch offers a beautiful view and provides a relaxing outdoor space to enjoy the surrounding scenery. A covered carport adds convenient sheltered parking. This property offers a comfortable rural feel with easy access to nearby communities and conveniences. Come see all this home has to offer!
Contact an agent
Home facts
- Year built:1984
- Subdivision & Development:Metes & Bounds
- Listing ID #:2160119
- Added:1 day(s) ago
- Updated:August 14, 2026 at 07:51 PM
Rooms and interior
- Bedrooms:3
- Total bathrooms:2
- Full bathrooms:2
- Bathrooms Description:Primary Bathroom - Tub with Shower
- Kitchen Description:Refrigerator
- Living area:1,456 sq. ft.
Heating and cooling
- Cooling:Central Air
- Heating:Central
- Central air:Yes
Structure and exterior
- Roof:Metal
- Year built:1984
- Building area:1,456 sq. ft.
- Lot area:0.2 Acres
- Lot Features:Dead-end Street
- Construction Materials:Vinyl Siding
- Exterior Features:Screened
Utilities
- Water:Well
- Sewer:Septic Tank
Finances and disclosures
- Price:$170,000
- Price per sq. ft.:$116.76
Features and amenities
- Laundry features:Dryer, Washer
- Amenities:Walk-In Closet(s)
Parking
- Carport spaces:1
New listings near 1410 NE 167th Lane
- New
 $599,900Active12.04 Acres
Us Hwy 301-12 Acres, CITRA, FL 32113
MLS# TB8538750Listed by: EXIT ELITE REALTY 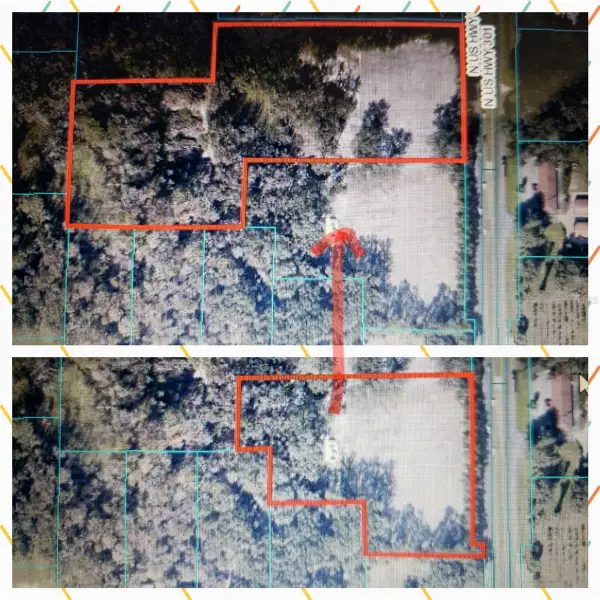 $999,500Active18.06 Acres
Us Hwy 301-18 Acres, CITRA, FL 32113
MLS# TB8366581Listed by: EXIT ELITE REALTY- New
 $499,900Active6.03 Acres
Us Hwy 301-6 Acres, CITRA, FL 32113
MLS# TB8537970Listed by: EXIT ELITE REALTY - New
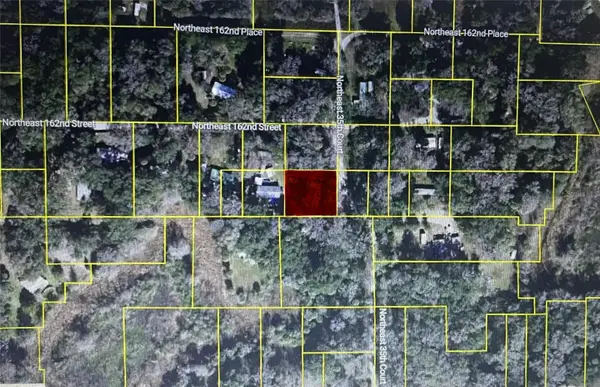 $7,950Active0.32 Acres
TBD NE 35th Court, CITRA, FL 32113
MLS# OM730296Listed by: CROWN & GLORY REALTY INC - New
 $13,000Active0.29 Acres
Northwest 127th Street, CITRA, FL 32113
MLS# TB8538275Listed by: TOP BROKERAGE, LLC - New
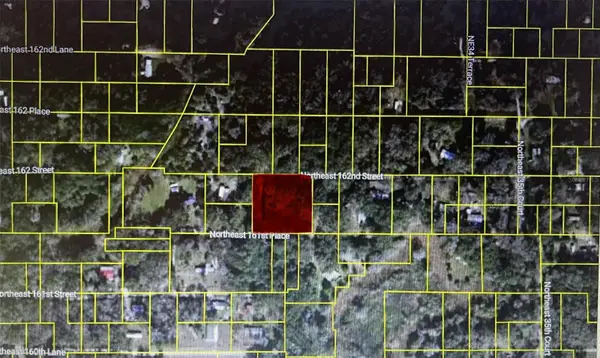 $31,800Active1.15 Acres
TBD NE 163rd Place, CITRA, FL 32113
MLS# OM729847Listed by: CROWN & GLORY REALTY INC - New
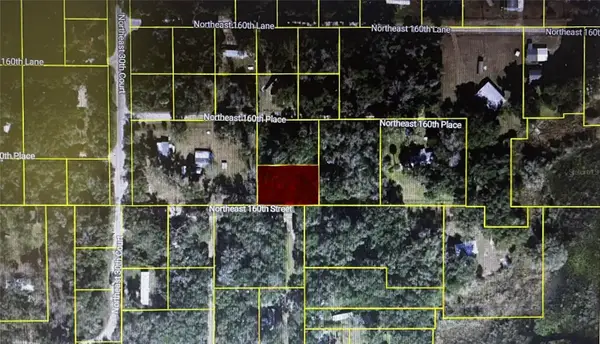 $9,950Active0.31 Acres
TBD NE 160th Street, CITRA, FL 32113
MLS# OM729768Listed by: CROWN & GLORY REALTY INC - New
 $15,900Active0.47 Acres
TBD NE 161st Street, CITRA, FL 32113
MLS# OM729775Listed by: CROWN & GLORY REALTY INC - New
 $275,000Active3 beds 2 baths1,433 sq. ft.
1437 NE 161st Place, CITRA, FL 32113
MLS# O6430554Listed by: GAILEY ENTERPRISES REAL ESTATE


Protect your home and budget from life's surprises with an Assurant Home Warranty, backed by a partner that supports you through every step of homeownership. Explore Plans.
© 2026 Better Homes and Gardens Real Estate LLC. An Anywhere Real Estate company. All rights reserved. Better Homes and Gardens® Real Estate is a registered trademark owned by Meredith Operations Corporation, licensed to Better Homes and Gardens Real Estate LLC and used with permission. Better Homes and Gardens Real Estate LLC fully supports the principles of the Fair Housing Act and the Equal Opportunity Act. Listing information is deemed reliable but is not guaranteed accurate.
Each office is independently owned and operated.
Any services or products provided by third parties are not provided by, affiliated with or related to Better Homes and Gardens Real Estate LLC, or its affiliated companies.