
10609 N Skylark Terrace, Citrus Springs, FL 34434
Local realty services provided by:Better Homes and Gardens Real Estate Synergy
Listed by: louann papp
Office: unlock realty group inc
MLS#:OM728128
Source:MFRMLS
Price summary
- Price:$260,000
- Price per sq. ft.:$130
About this home
Build Your Dream Home with Personalized Finishes! Now is your chance to create a home that's uniquely yours! This semi-custom Agate Model offers 4 bedrooms, 2 bathrooms, and a contemporary open-concept floor plan designed for today's lifestyle. The foundation is already in place—now it's your turn to bring your vision to life by selecting your own flooring, paint colors, granite or quartz countertops, and more! Step inside to discover soaring volume ceilings that enhance the spacious feel throughout every room. The beautifully designed kitchen is perfect for both everyday living and entertaining, featuring a large center island, generous pantry, and stainless steel appliance package. Continue customizing your new home with available upgrades, including your choice of washer and dryer, window blinds, and enhanced appliance options. Meet directly with the builder to personalize the finishes and create a home that reflects your style from the ground up. Ideally located in the desirable Citrus Springs community, you'll enjoy convenient access to hiking and biking trails, parks, tennis courts, schools, shopping, medical facilities, and a nearby golf course. Don't miss this exciting opportunity to build a brand-new home with the finishes you've always wanted—schedule your builder consultation today!...
Contact an agent
Home facts
- Year built:2026
- Listing ID #:OM728128
- Added:1 day(s) ago
- Updated:July 10, 2026 at 04:03 PM
Rooms and interior
- Bedrooms:4
- Total bathrooms:2
- Full bathrooms:2
- Flooring:Ceramic Tile, Luxury Vinyl
- Dining Description:Living Room/Dining Room Combo
- Kitchen Description:Dishwasher, Disposal, Exhaust Fan, Microwave, Range, Refrigerator, Stone Counters
- Bedroom Description:High Ceilings, Primary Bedroom Main Floor, Split Bedroom, Walk-In Closet(s)
- Living area:1,580 sq. ft.
Heating and cooling
- Cooling:Central Air
- Heating:Electric, Heat Pump
- Central air:Yes
Structure and exterior
- Roof:Shingle
- Year built:2026
- Building area:1,580 sq. ft.
- Lot area:0.24 Acres
- Construction Materials:Block, Stucco
- Exterior Features:Covered Porch/Patio, Front Porch
- Foundation Description:Slab
- Levels:1 Story
Schools
- High school:Crystal River High School
- Middle school:Citrus Springs Middle School
- Elementary school:Central Ridge Elementary School
Utilities
- Water:Public
- Sewer:Septic Tank
Finances and disclosures
- Price:$260,000
- Price per sq. ft.:$130
- Tax amount:$294 (2025)
Features and amenities
- Appliances:Dishwasher, Disposal, Exhaust Fan, Microwave, Range, Refrigerator
- Laundry features:Laundry Room
- Amenities:BB/HS Internet Available, Cable Available, Ceiling Fans(s), High Ceilings, Living Room/Dining Room Combo, Open Floorplan, Primary Bedroom Main Floor, Split Bedroom, Stone Counters, Walk-In Closet(s)
- Pool features:Public Pool
Parking
- Parking description:Attached Garage
- Garage:Yes
- Garage spaces:2
 The information being provided by Stellar Mls is for the consumer's personal, non-commercial use and may not be used for any purpose other than to identify prospective properties consumer may be interested in purchasing. Any information relating to real estate for sale referenced on this web site comes from the Internet Data Exchange (IDX) program of the Stellar Mls. Better Homes and Gardens Real Estate Synergy is not a Multiple Listing Service (MLS), nor does it offer MLS access. This website is a service of Better Homes and Gardens Real Estate Synergy, a broker participant of Stellar Mls. This web site may reference real estate listing(s) held by a brokerage firm other than the broker and/or agent who owns this web site.
The accuracy of all information, regardless of source, including but not limited to open house information, square footages and lot sizes, is deemed reliable but not guaranteed and should be personally verified through personal inspection by and/or with the appropriate professionals. The data contained herein is copyrighted by Stellar Mls and is protected by all applicable copyright laws. Any unauthorized dissemination of this information is in violation of copyright laws and is strictly prohibited.
Properties in listings may have been sold or may no longer be available.
Copyright 2026 Stellar Mls. All rights reserved.
The information being provided by Stellar Mls is for the consumer's personal, non-commercial use and may not be used for any purpose other than to identify prospective properties consumer may be interested in purchasing. Any information relating to real estate for sale referenced on this web site comes from the Internet Data Exchange (IDX) program of the Stellar Mls. Better Homes and Gardens Real Estate Synergy is not a Multiple Listing Service (MLS), nor does it offer MLS access. This website is a service of Better Homes and Gardens Real Estate Synergy, a broker participant of Stellar Mls. This web site may reference real estate listing(s) held by a brokerage firm other than the broker and/or agent who owns this web site.
The accuracy of all information, regardless of source, including but not limited to open house information, square footages and lot sizes, is deemed reliable but not guaranteed and should be personally verified through personal inspection by and/or with the appropriate professionals. The data contained herein is copyrighted by Stellar Mls and is protected by all applicable copyright laws. Any unauthorized dissemination of this information is in violation of copyright laws and is strictly prohibited.
Properties in listings may have been sold or may no longer be available.
Copyright 2026 Stellar Mls. All rights reserved.New listings near 10609 N Skylark Terrace
- New
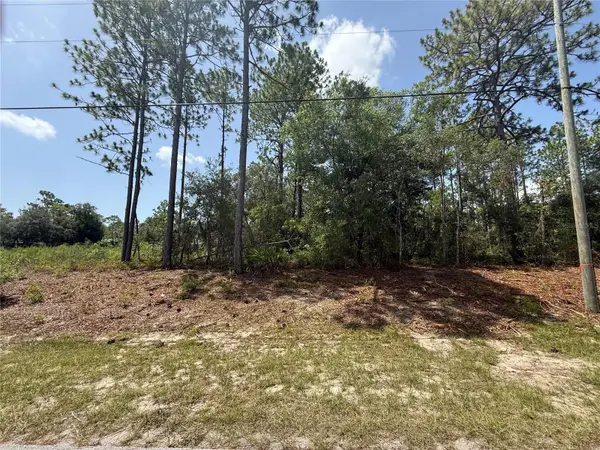 $22,000Active0.23 Acres
7069 N Santos Drive, CITRUS SPRINGS, FL 34434
MLS# TB8528089Listed by: LPT REALTY, LLC - New
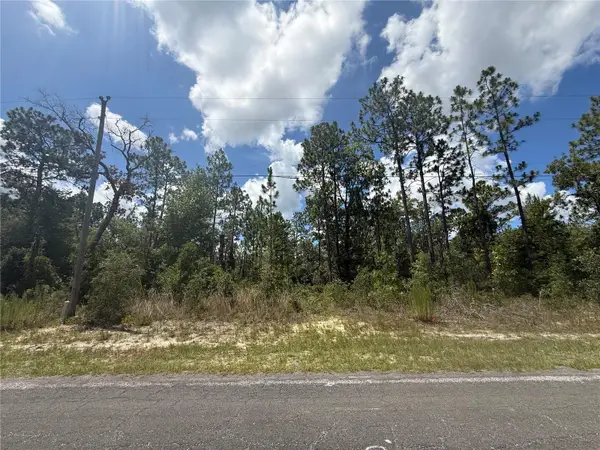 $22,000Active0.23 Acres
2812 W Edison Place, CITRUS SPRINGS, FL 34433
MLS# TB8528080Listed by: LPT REALTY, LLC - New
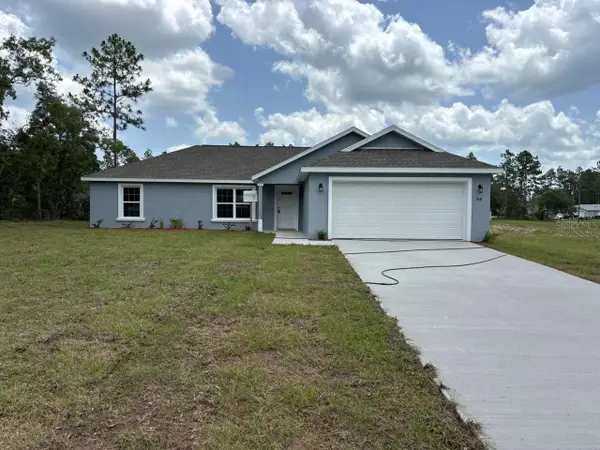 $279,900Active3 beds 2 baths1,662 sq. ft.
9641 N Fairy Lilly Drive, DUNNELLON, FL 34433
MLS# G5114905Listed by: LIST NOW REALTY, LLC - New
 $279,900Active3 beds 2 baths1,662 sq. ft.
1854 W Cary Drive, DUNNELLON, FL 34434
MLS# G5114908Listed by: LIST NOW REALTY, LLC - New
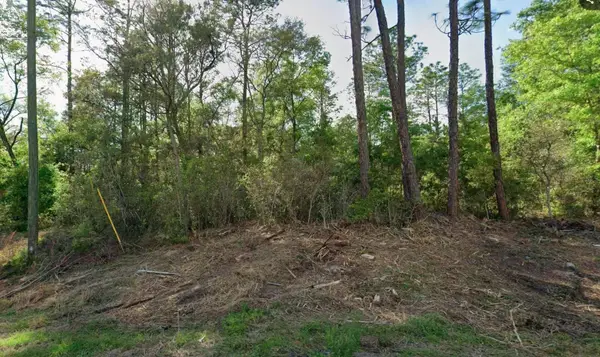 $24,000Active0.29 Acres
10814 N Hatari Drive, CITRUS SPRINGS, FL 34434
MLS# O6423354Listed by: WRA BUSINESS & REAL ESTATE - New
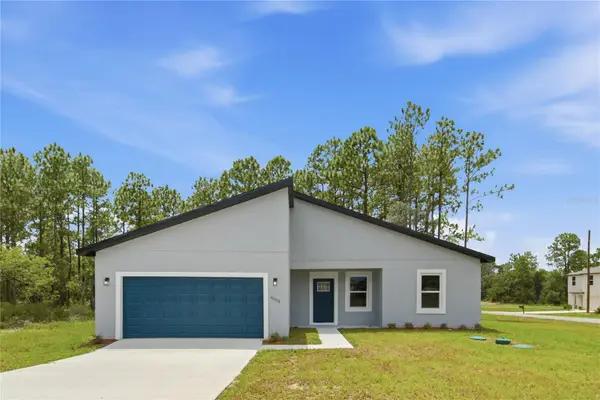 $289,900Active4 beds 2 baths1,833 sq. ft.
10708 N Caldera Avenue, CITRUS SPRINGS, FL 34433
MLS# O6422000Listed by: WRA BUSINESS & REAL ESTATE - New
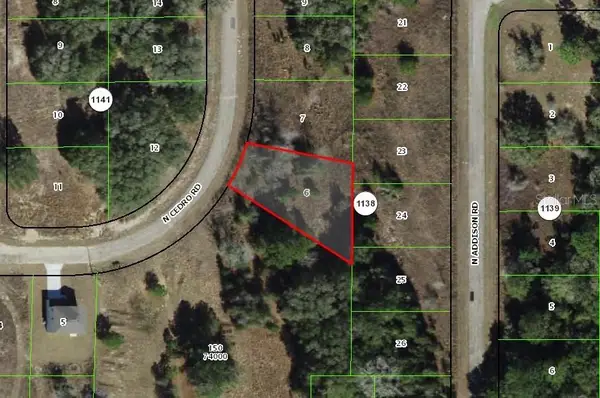 $16,500Active0.31 Acres
7813 N Cedro Road, DUNNELLON, FL 34434
MLS# G5114865Listed by: BASSETT PREMIER REALTY INC - New
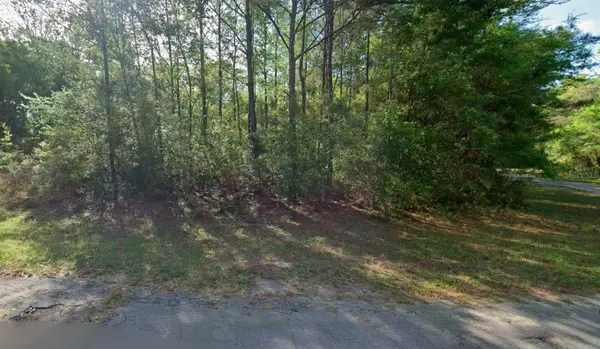 $24,000Active0.31 Acres
8961 N Conch Terrace, DUNNELLON, FL 34434
MLS# O6423337Listed by: WRA BUSINESS & REAL ESTATE - New
 $24,000Active0.23 Acres
7409 N Ireland Drive, CITRUS SPRINGS, FL 34434
MLS# O6423345Listed by: WRA BUSINESS & REAL ESTATE - New
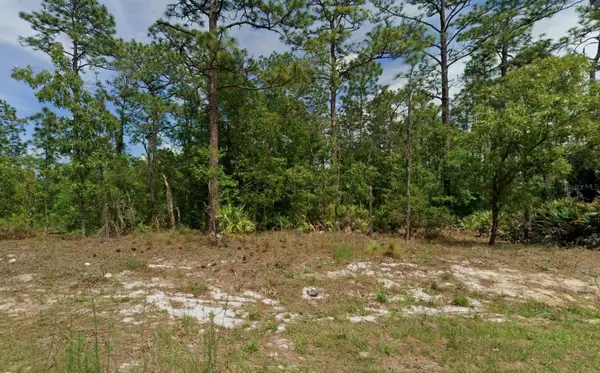 $24,000Active0.23 Acres
6977 N Foxdale Drive, CITRUS SPRINGS, FL 34434
MLS# O6423349Listed by: WRA BUSINESS & REAL ESTATE


Protect your home and budget from life's surprises with an Assurant Home Warranty, backed by a partner that supports you through every step of homeownership. Explore Plans.
© 2026 Better Homes and Gardens Real Estate LLC. An Anywhere Real Estate company. All rights reserved. Better Homes and Gardens® Real Estate is a registered trademark owned by Meredith Operations Corporation, licensed to Better Homes and Gardens Real Estate LLC and used with permission. Better Homes and Gardens Real Estate LLC fully supports the principles of the Fair Housing Act and the Equal Opportunity Act. Listing information is deemed reliable but is not guaranteed accurate.
Each office is independently owned and operated.
Any services or products provided by third parties are not provided by, affiliated with or related to Better Homes and Gardens Real Estate LLC, or its affiliated companies.