
10615 N Didiscus Drive, Citrus Springs, FL 34434
Local realty services provided by:Better Homes and Gardens Real Estate Lifestyles Realty
Listed by: joseph de freitas, yuliana naim
Office: wra business & real estate
MLS#:O6435406
Source:MFRMLS
Price summary
- Price:$314,900
- Price per sq. ft.:$126.52
About this home
Welcome to this beautiful new construction home in Dunnellon, offering modern design, spacious interiors, and a functional open-concept layout. The bright living area flows seamlessly into the kitchen, featuring quartz countertops, a large center island, stainless steel appliances, ample cabinetry, and contemporary finishes throughout.
One of the highlights of this home is its two private suites, providing added comfort and flexibility. The primary suite features a spacious bathroom with dual sinks, a freestanding soaking tub, a separate walk-in shower, and modern finishes. The second suite also includes its own private bathroom, making it an excellent option for guests or additional household members.
Vinyl plank flooring extends throughout the main living areas, complemented by recessed lighting and modern details. The home also offers an interior laundry room with a utility sink, an attached two-car garage, and a covered rear patio overlooking a peaceful wooded setting.
A beautiful combination of modern style, privacy, functionality, and brand-new construction, ready for its first owner....
Contact an agent
Home facts
- Year built:2026
- Subdivision & Development:CITRUS SPGS UNIT 27
- Listing ID #:O6435406
- Added:44 day(s) ago
- Updated:October 08, 2026 at 11:35 PM
Rooms and interior
- Bedrooms:4
- Total bathrooms:3
- Full bathrooms:3
- Flooring:Vinyl
- Dining Description:Eat In Kitchen, Living Room/Dining Room Combo
- Kitchen Description:Dishwasher, Disposal, Eat-in Kitchen, Kitchen/Family Room Combo, Microwave, Range, Refrigerator, Solid Wood Cabinets, Stone Counters
- Bedroom Description:Primary Bedroom Main Floor
- Living area:1,870 sq. ft.
Heating and cooling
- Cooling:Central Air
- Heating:Central
- Central air:Yes
Structure and exterior
- Roof:Shingle
- Year built:2026
- Building area:1,870 sq. ft.
- Lot area:0.24 Acres
- Lot Features:Paved
- Construction Materials:Block
- Foundation Description:Slab
- Levels:1 Story
Schools
- High school:Crystal River High School
- Middle school:Citrus Springs Middle School
- Elementary school:Citrus Springs Elementar
Utilities
- Water:Public
- Sewer:Septic Tank
Finances and disclosures
- Price:$314,900
- Price per sq. ft.:$126.52
- Tax amount:$287 (2025)
Features and amenities
- Appliances:Dishwasher, Disposal, Microwave, Range, Refrigerator
- Laundry features:Inside, Laundry Room
- Amenities:Eat-in Kitchen, Kitchen/Family Room Combo, Living Room/Dining Room Combo, Open Floorplan, Primary Bedroom Main Floor, Solid Wood Cabinets, Stone Counters, Thermostat
- Pool features:Public Pool
Parking
- Parking description:Attached Garage
- Garage:Yes
- Garage spaces:2
 The information being provided by Stellar Mls is for the consumer's personal, non-commercial use and may not be used for any purpose other than to identify prospective properties consumer may be interested in purchasing. Any information relating to real estate for sale referenced on this web site comes from the Internet Data Exchange (IDX) program of the Stellar Mls. Better Homes and Gardens Real Estate Lifestyles Realty is not a Multiple Listing Service (MLS), nor does it offer MLS access. This website is a service of Better Homes and Gardens Real Estate Lifestyles Realty, a broker participant of Stellar Mls. This web site may reference real estate listing(s) held by a brokerage firm other than the broker and/or agent who owns this web site.
The accuracy of all information, regardless of source, including but not limited to open house information, square footages and lot sizes, is deemed reliable but not guaranteed and should be personally verified through personal inspection by and/or with the appropriate professionals. The data contained herein is copyrighted by Stellar Mls and is protected by all applicable copyright laws. Any unauthorized dissemination of this information is in violation of copyright laws and is strictly prohibited.
Properties in listings may have been sold or may no longer be available.
Copyright 2026 Stellar Mls. All rights reserved.
The information being provided by Stellar Mls is for the consumer's personal, non-commercial use and may not be used for any purpose other than to identify prospective properties consumer may be interested in purchasing. Any information relating to real estate for sale referenced on this web site comes from the Internet Data Exchange (IDX) program of the Stellar Mls. Better Homes and Gardens Real Estate Lifestyles Realty is not a Multiple Listing Service (MLS), nor does it offer MLS access. This website is a service of Better Homes and Gardens Real Estate Lifestyles Realty, a broker participant of Stellar Mls. This web site may reference real estate listing(s) held by a brokerage firm other than the broker and/or agent who owns this web site.
The accuracy of all information, regardless of source, including but not limited to open house information, square footages and lot sizes, is deemed reliable but not guaranteed and should be personally verified through personal inspection by and/or with the appropriate professionals. The data contained herein is copyrighted by Stellar Mls and is protected by all applicable copyright laws. Any unauthorized dissemination of this information is in violation of copyright laws and is strictly prohibited.
Properties in listings may have been sold or may no longer be available.
Copyright 2026 Stellar Mls. All rights reserved.New listings near 10615 N Didiscus Drive
- New
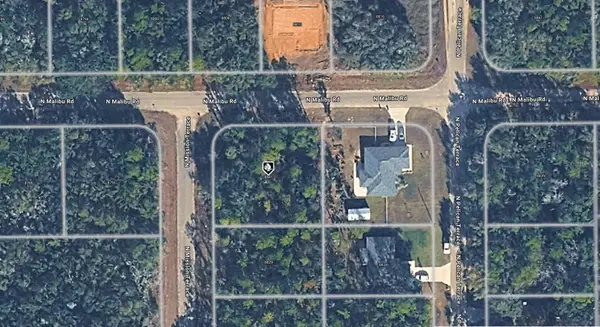 $22,000Active0.32 Acres
8841 N Mission Terrace, CITRUS SPRINGS, FL 34434
MLS# A4708710Listed by: KELLER WILLIAMS ISLAND LIFE REAL ESTATE - New
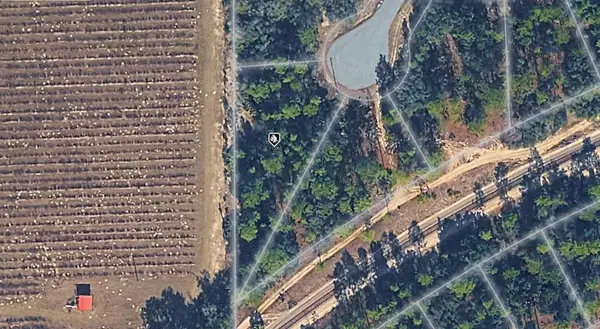 $22,000Active0.45 Acres
11236 N Ely Point, CITRUS SPRINGS, FL 34433
MLS# A4708712Listed by: KELLER WILLIAMS ISLAND LIFE REAL ESTATE - New
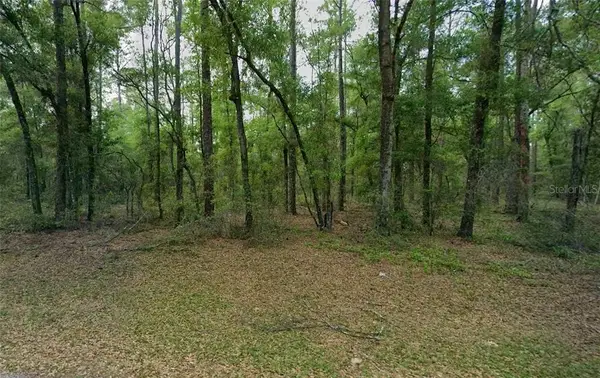 $16,500Active0.23 Acres
9183 N Anton Way, Citrus Springs, FL 34434
MLS# CC855977Listed by: KELLER WILLIAMS REALTY - ELITE PARTNERS II - New
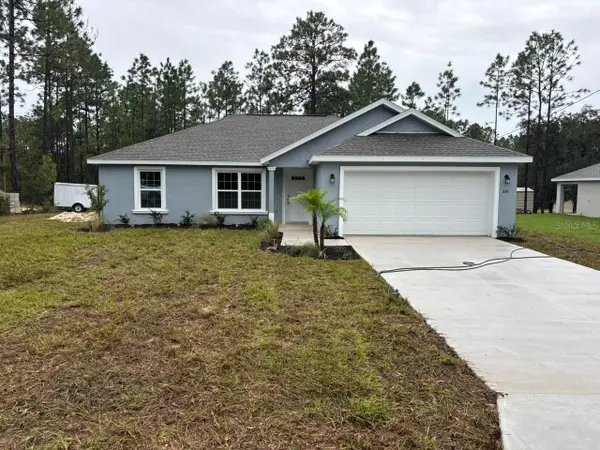 $249,900Active3 beds 2 baths1,405 sq. ft.
830 W Hemlock Drive, DUNNELLON, FL 34434
MLS# G5118850Listed by: LIST NOW REALTY, LLC - New
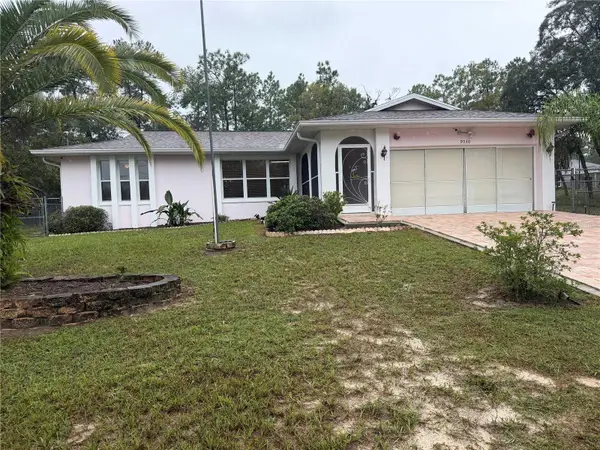 $210,000Active3 beds 2 baths1,332 sq. ft.
9530 N Akola Way, CITRUS SPRINGS, FL 34434
MLS# OM733619Listed by: COLDWELL BANKER RIVERLAND RLTY - New
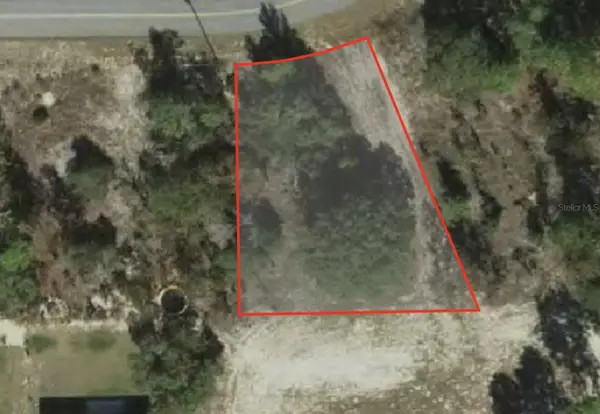 $30,000Active0.28 Acres
10359 N G Martinelli Boulevard, DUNNELLON, FL 34433
MLS# OM733723Listed by: CB/ELLISON RLTY WEST - New
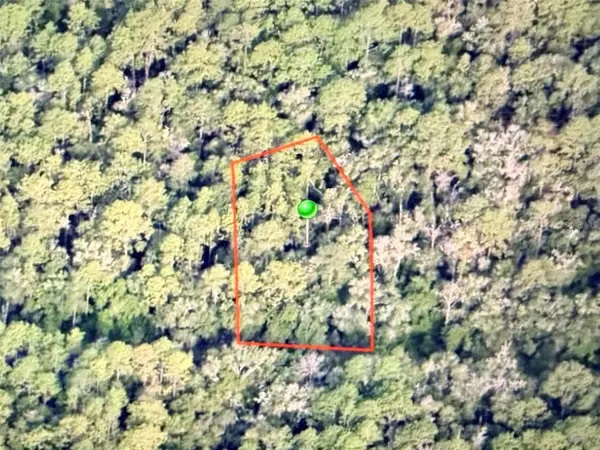 $21,500Active0.47 Acres
9452 N Irondale Road, CITRUS SPRINGS, FL 34434
MLS# OM733734Listed by: EXP REALTY LLC 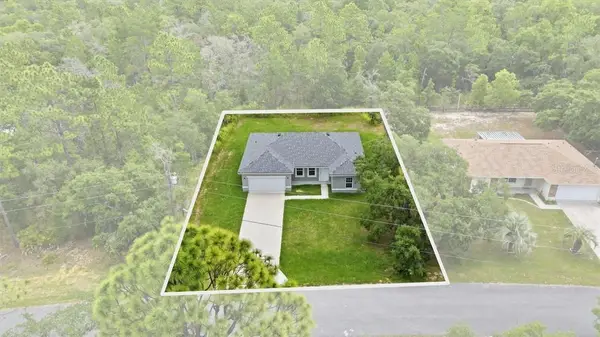 $260,000Pending4 beds 2 baths1,580 sq. ft.
1569 W Mcneal Drive, Citrus Springs, FL 34434
MLS# CC852497Listed by: EXP REALTY LLC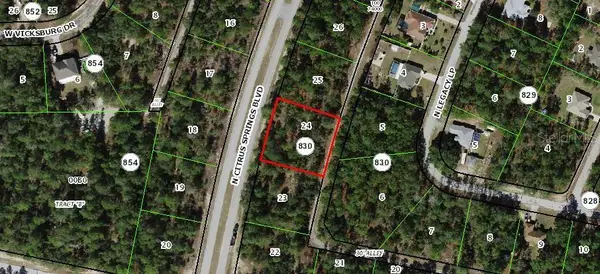 $27,500Pending0.63 Acres
8315 N Citrus Springs Boulevard, Citrus Springs, FL 34433
MLS# CC856773Listed by: REMAX REALTY ONE- New
 $20,000Active0.23 Acres
497 W Hummingbird Drive, Citrus Springs, FL 34434
MLS# CC841965Listed by: REMAX REALTY ONE


Protect your home and budget from life's surprises with an Assurant Home Warranty, backed by a partner that supports you through every step of homeownership. Explore Plans.
© 2026 Better Homes and Gardens Real Estate LLC. An Anywhere Real Estate company. All rights reserved. Better Homes and Gardens® Real Estate is a registered trademark owned by Meredith Operations Corporation, licensed to Better Homes and Gardens Real Estate LLC and used with permission. Better Homes and Gardens Real Estate LLC fully supports the principles of the Fair Housing Act and the Equal Opportunity Act. Listing information is deemed reliable but is not guaranteed accurate.
Each office is independently owned and operated.
Any services or products provided by third parties are not provided by, affiliated with or related to Better Homes and Gardens Real Estate LLC, or its affiliated companies.