
2631 W Royal Palm Drive, Citrus Springs, FL 34433
Local realty services provided by:Better Homes and Gardens Real Estate Lifestyles Realty
2631 W Royal Palm Drive,Citrus Springs, FL 34433
$289,000
- 4 Beds
- 3 Baths
- 1,870 sq. ft.
- Single family
- Active
Listed by: orlando regional member
Office: orlando regional realtor association member
MLS#:CC857929
Source:MFRMLS
Price summary
- Price:$289,000
- Price per sq. ft.:$116.49
About this home
4 Bed | 3 Bath | 10' Ceiling | MOVE-IN ready. 2 master suites | Open-concept layout connecting the living room, dining area, and kitchen with a large center island. The primary suite features a spacious walk-in closet and an ensuite bathroom with dual vanities, soaking tub, and walk-in shower. One additional Suite left of the front door with a great walk-in closet, and two additional bedrooms with a bathroom to share provide flexibility for family, guests, or a home office. Complete with a 2-car garage and functional living spaces, the floor plan is designed for comfort and everyday living. Laundry tank for lovers. INCLUDED UPGRADES • 96-inch (8-foot) sliding glass door • Paver driveway • 10-foot wall height ADDITIONAL CONSTRUCTION FEATURES: • Low-E windows and sliding glass door • Granite countertops in the kitchen and bathrooms • Plywood shaker-style cabinetry • Framed glass enclosure in the primary bathroom • Ceramic shower tile extending to the ceiling • Stainless steel kitchen appliances • High-efficiency air-conditioning system • Decorative baseboards and door/window casings through Video tour on listing description. Attachment to listing: list of additional upgrades and floorplan...
Contact an agent
Home facts
- Year built:2026
- Listing ID #:CC857929
- Added:31 day(s) ago
- Updated:November 13, 2026 at 05:47 PM
Rooms and interior
- Bedrooms:4
- Total bathrooms:3
- Full bathrooms:3
- Flooring:Vinyl
- Kitchen Description:Dishwasher, Disposal, Microwave, Refrigerator
- Living area:1,870 sq. ft.
Heating and cooling
- Cooling:Central Air
- Heating:Electric
- Central air:Yes
Structure and exterior
- Roof:Shingle
- Year built:2026
- Building area:1,870 sq. ft.
- Lot area:0.23 Acres
- Lot Features:Cul-de-sac
- Construction Materials:Block
- Levels:1 Story
Schools
- High school:Crystal River High School
- Middle school:Crystal River Middle School
- Elementary school:Citrus Springs Elementar
Utilities
- Sewer:Septic Tank
Finances and disclosures
- Price:$289,000
- Price per sq. ft.:$116.49
- Tax amount:$311 (2025)
Features and amenities
- Appliances:Dishwasher, Disposal, Microwave, Refrigerator
- Pool features:Public Pool
Parking
- Parking description:Attached Garage, Driveway
- Garage:Yes
- Garage spaces:2
 The information being provided by Stellar Mls is for the consumer's personal, non-commercial use and may not be used for any purpose other than to identify prospective properties consumer may be interested in purchasing. Any information relating to real estate for sale referenced on this web site comes from the Internet Data Exchange (IDX) program of the Stellar Mls. Better Homes and Gardens Real Estate Lifestyles Realty is not a Multiple Listing Service (MLS), nor does it offer MLS access. This website is a service of Better Homes and Gardens Real Estate Lifestyles Realty, a broker participant of Stellar Mls. This web site may reference real estate listing(s) held by a brokerage firm other than the broker and/or agent who owns this web site.
The accuracy of all information, regardless of source, including but not limited to open house information, square footages and lot sizes, is deemed reliable but not guaranteed and should be personally verified through personal inspection by and/or with the appropriate professionals. The data contained herein is copyrighted by Stellar Mls and is protected by all applicable copyright laws. Any unauthorized dissemination of this information is in violation of copyright laws and is strictly prohibited.
Properties in listings may have been sold or may no longer be available.
Copyright 2026 Stellar Mls. All rights reserved.
New listings near 2631 W Royal Palm Drive
- New
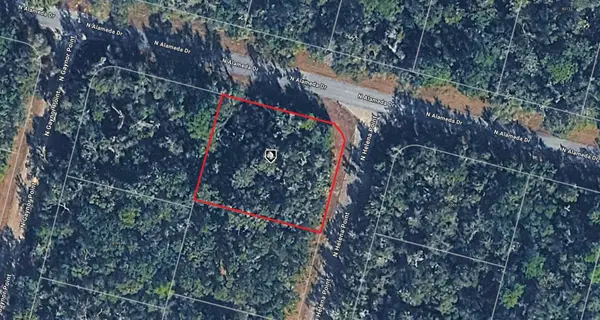 $25,000Active0.43 Acres
8304 N Helena Point, CITRUS SPRINGS, FL 34434
MLS# A4713024Listed by: KELLER WILLIAMS ISLAND LIFE REAL ESTATE - New
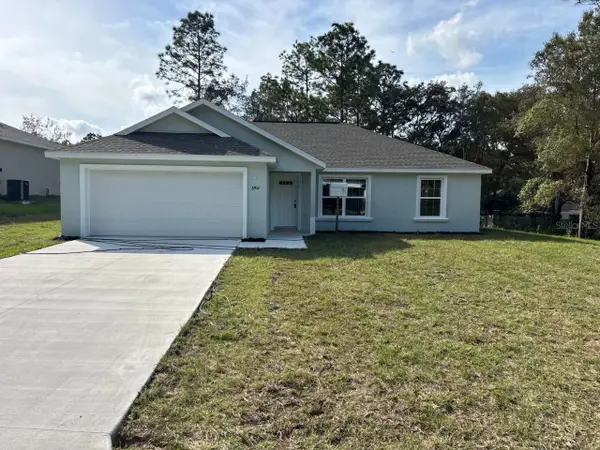 $237,500Active3 beds 2 baths1,405 sq. ft.
8702 N Zurich Way, DUNNELLON, FL 34434
MLS# G5120265Listed by: LIST NOW REALTY, LLC - New
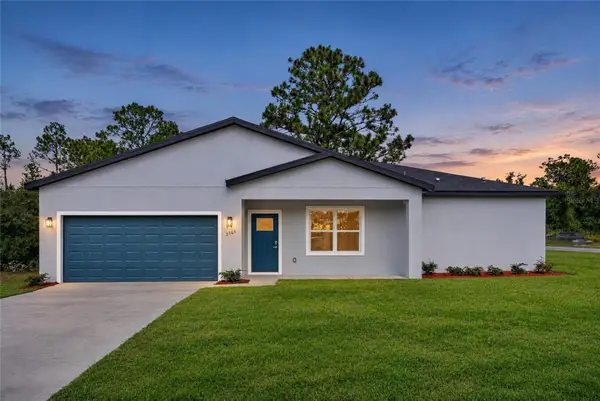 $294,900Active4 beds 2 baths1,845 sq. ft.
2765 W Arbutus Drive, CITRUS SPRINGS, FL 34433
MLS# O6456935Listed by: PREMIER SOTHEBYS INT'L REALTY - New
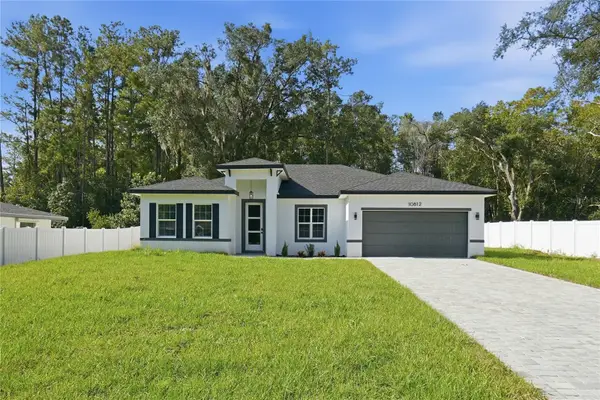 $286,900Active4 beds 2 baths1,774 sq. ft.
10812 N Airway Loop, CITRUS SPRINGS, FL 34434
MLS# O6456692Listed by: WRA BUSINESS & REAL ESTATE - New
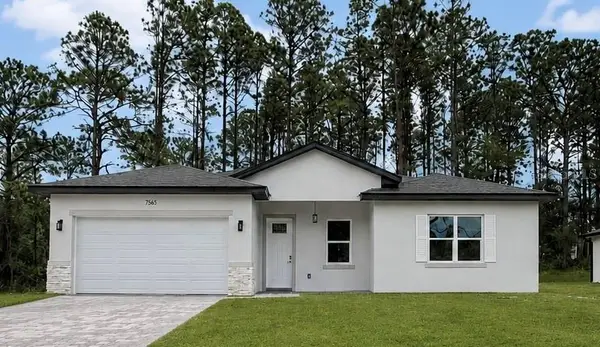 $288,900Active4 beds 3 baths1,859 sq. ft.
7565 N Santos Drive, DUNNELLON, FL 34434
MLS# CC870201Listed by: CITRUS RIDGE REALTY - New
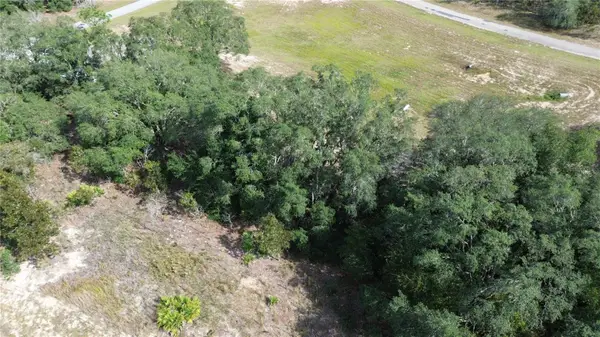 $15,000Active0.27 Acres
6413 N Coral Lily Drive, CITRUS SPRINGS, FL 34434
MLS# OM735608Listed by: EXP REALTY LLC - New
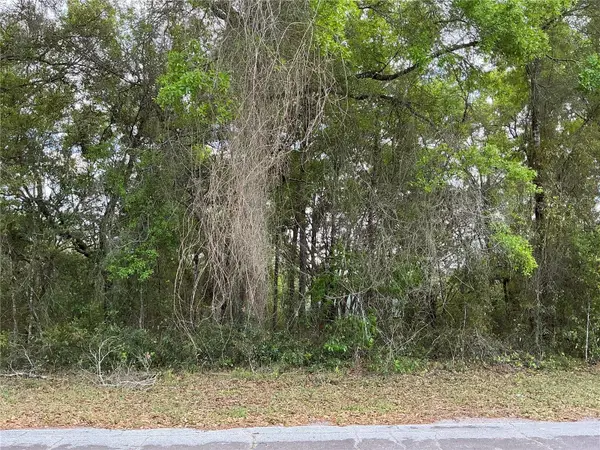 $16,000Active0.23 Acres
1656 W Beach Plum Drive, CITRUS SPRINGS, FL 34434
MLS# OM735716Listed by: UDI LLC - New
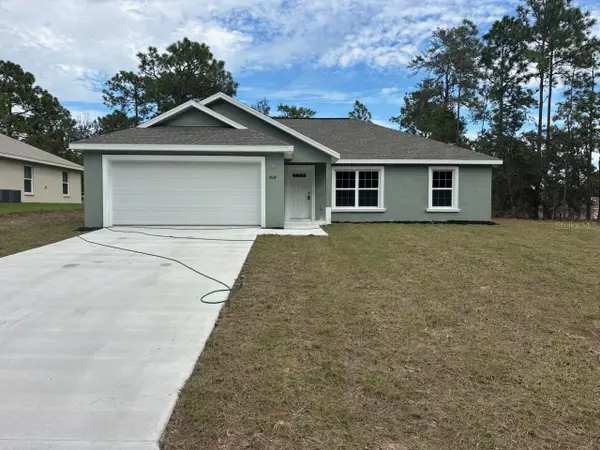 $237,500Active3 beds 2 baths1,405 sq. ft.
9539 N Applebud Way, DUNNELLON, FL 34434
MLS# G5120202Listed by: LIST NOW REALTY, LLC - New
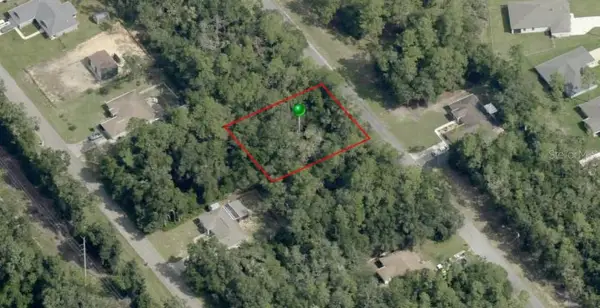 $26,999Active0.29 Acres
8972 N Spikes Way, CITRUS SPRINGS, FL 34434
MLS# CC870026Listed by: CENTURY 21 J.W.MORTON R.E. - New
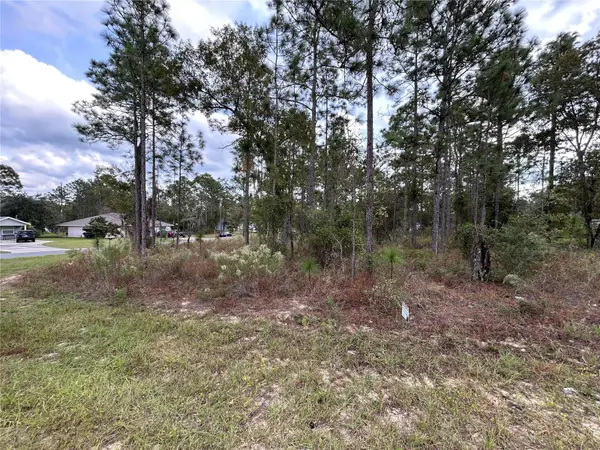 $55,000Active0.34 Acres
9495 N Camel Drive, CITRUS SPRINGS, FL 34434
MLS# CC870171Listed by: KELLER WILLIAMS REALTY - ELITE PARTNERS II


Protect your home and budget from life's surprises with an Assurant Home Warranty, backed by a partner that supports you through every step of homeownership. Explore Plans.
© 2026 Better Homes and Gardens Real Estate LLC. An Anywhere Real Estate company. All rights reserved. Better Homes and Gardens® Real Estate is a registered trademark owned by Meredith Operations Corporation, licensed to Better Homes and Gardens Real Estate LLC and used with permission. Better Homes and Gardens Real Estate LLC fully supports the principles of the Fair Housing Act and the Equal Opportunity Act. Listing information is deemed reliable but is not guaranteed accurate.
Each office is independently owned and operated.
Any services or products provided by third parties are not provided by, affiliated with or related to Better Homes and Gardens Real Estate LLC, or its affiliated companies.