
6161 N Allston Terrace, Citrus Springs, FL 34433
Local realty services provided by:Better Homes and Gardens Real Estate Thomas Group
Listed by: carol villani
Office: lpt realty, llc.
MLS#:TB8554789
Source:MFRMLS
Price summary
- Price:$254,000
- Price per sq. ft.:$128.54
About this home
Built by reputable, Established local builder Bruce Kaufman, this 3-bedroom, 2-bath home offers a desirable Split-bedroom floor plan, expanded Screened outdoor living, and a spacious 0.31-acre Corner lot in Citrus Springs—with NO HOA fees and NO CDD fees! Built in 2021, the home features connected living and dining areas that make everyday living and entertaining easy. The kitchen offers white cabinetry, generous counter space, and matching stainless-steel appliances. All appliances Convey, including the washer and a Brand-new dryer. The primary suite is separated from the guest bedrooms for added privacy and includes a walk-in closet, double-sink vanity, and tiled walk-in shower. The guest bathroom features a tiled tub/shower combination, while an indoor laundry area adds convenience. Start your morning on the Covered front porch or relax in the Covered rear Lanai and 10-by-20-foot screened patio extension added in 2024. Enjoy space for outdoor dining and gatherings overlooking the yard, with full perimeter chain-link Fencing and room for a future pool. A finished steel utility Shed provides additional storage, and the attached two-car garage includes a custom garage Screen door system. Additional features include a Whole-House Water Filtration and Softener system, Screened entry doors, and Custom exterior Window Shutters. Located in Flood Zone X with public water, this property puts Florida recreation within reach. Enjoy golfing at Citrus Springs Golf & Country Club, walking or cycling along the paved Withlacoochee State Trail, and swimming or kayaking at the Rainbow River and Rainbow Springs State Park. Crystal River and Ocala offer additional shopping, dining, and recreation, while Tampa and Orlando provide options for day trips. Qualified buyers may be able to purchase with no down payment through USDA financing....
Contact an agent
Home facts
- Year built:2021
- Subdivision & Development:CITRUS SPGS UNIT 25
- Listing ID #:TB8554789
- Added:5 day(s) ago
- Updated:October 09, 2026 at 12:46 PM
Rooms and interior
- Bedrooms:3
- Total bathrooms:2
- Full bathrooms:2
- Flooring:Carpet, Ceramic Tile, Luxury Vinyl
- Dining Description:Eat In Kitchen, L Shaped
- Kitchen Description:Dishwasher, Eat-in Kitchen, Microwave, Range Hood, Refrigerator, Solid Surface Counters, Stone Counters, Water Filtration System, Water Purifier
- Bedroom Description:Primary Bedroom Main Floor, Split Bedroom, Walk-In Closet(s)
- Living area:1,249 sq. ft.
Heating and cooling
- Cooling:Central Air
- Heating:Electric, Heat Pump
- Central air:Yes
Structure and exterior
- Roof:Shingle
- Year built:2021
- Building area:1,249 sq. ft.
- Lot area:0.31 Acres
- Lot Features:Cleared, Corner Lot, Near Golf Course, Oversized, Paved
- Construction Materials:Block, Concrete
- Exterior Features:Covered Porch/Patio, Enclosed, Front Porch, Lighting, Patio, Porch, Private Mailbox, Rain Gutters, Screened, Shade Shutter(s)
- Foundation Description:Slab
- Levels:1 Story
Utilities
- Water:Public
- Sewer:Septic Tank, Sewer Connected
Finances and disclosures
- Price:$254,000
- Price per sq. ft.:$128.54
- Tax amount:$1,843 (2025)
Features and amenities
- Appliances:Dishwasher, Dryer, Electric Water Heater, Irrigation Equipment, Microwave, Range Hood, Refrigerator, Washer, Water Filtration System, Water Purifier
- Laundry features:Dryer, Inside, Washer
- Amenities:Accessibility Features, BB/HS Internet Available, Cable Connected, Ceiling Fans(s), Crown Molding, Eat-in Kitchen, Irrigation Equipment, L Dining, Open Floorplan, Phone Available, Primary Bedroom Main Floor, Solid Surface Counters, Split Bedroom, Stone Counters, Thermostat, Tray Ceiling(s), Vaulted Ceiling(s), Walk-In Closet(s)
- Pool features:Public Pool
Parking
- Parking description:Attached Garage, Driveway, Garage Door Opener, Garage Faces Side, Guest
- Garage:Yes
- Garage spaces:2
 The information being provided by Stellar Mls is for the consumer's personal, non-commercial use and may not be used for any purpose other than to identify prospective properties consumer may be interested in purchasing. Any information relating to real estate for sale referenced on this web site comes from the Internet Data Exchange (IDX) program of the Stellar Mls. Better Homes and Gardens Real Estate Thomas Group is not a Multiple Listing Service (MLS), nor does it offer MLS access. This website is a service of Better Homes and Gardens Real Estate Thomas Group, a broker participant of Stellar Mls. This web site may reference real estate listing(s) held by a brokerage firm other than the broker and/or agent who owns this web site.
The accuracy of all information, regardless of source, including but not limited to open house information, square footages and lot sizes, is deemed reliable but not guaranteed and should be personally verified through personal inspection by and/or with the appropriate professionals. The data contained herein is copyrighted by Stellar Mls and is protected by all applicable copyright laws. Any unauthorized dissemination of this information is in violation of copyright laws and is strictly prohibited.
Properties in listings may have been sold or may no longer be available.
Copyright 2026 Stellar Mls. All rights reserved.
The information being provided by Stellar Mls is for the consumer's personal, non-commercial use and may not be used for any purpose other than to identify prospective properties consumer may be interested in purchasing. Any information relating to real estate for sale referenced on this web site comes from the Internet Data Exchange (IDX) program of the Stellar Mls. Better Homes and Gardens Real Estate Thomas Group is not a Multiple Listing Service (MLS), nor does it offer MLS access. This website is a service of Better Homes and Gardens Real Estate Thomas Group, a broker participant of Stellar Mls. This web site may reference real estate listing(s) held by a brokerage firm other than the broker and/or agent who owns this web site.
The accuracy of all information, regardless of source, including but not limited to open house information, square footages and lot sizes, is deemed reliable but not guaranteed and should be personally verified through personal inspection by and/or with the appropriate professionals. The data contained herein is copyrighted by Stellar Mls and is protected by all applicable copyright laws. Any unauthorized dissemination of this information is in violation of copyright laws and is strictly prohibited.
Properties in listings may have been sold or may no longer be available.
Copyright 2026 Stellar Mls. All rights reserved.New listings near 6161 N Allston Terrace
- New
 $29,900Active0.35 Acres
2433 W Green Court, CITRUS SPRINGS, FL 34434
MLS# C7531793Listed by: GULF GATEWAY REALTY, INC. - New
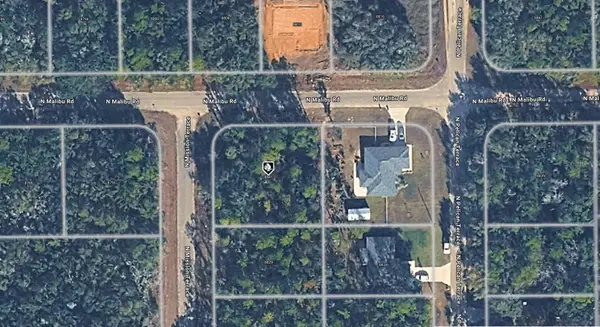 $22,000Active0.32 Acres
8841 N Mission Terrace, CITRUS SPRINGS, FL 34434
MLS# A4708710Listed by: KELLER WILLIAMS ISLAND LIFE REAL ESTATE - New
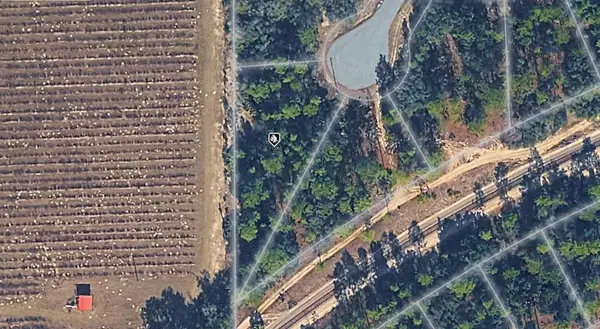 $22,000Active0.45 Acres
11236 N Ely Point, CITRUS SPRINGS, FL 34433
MLS# A4708712Listed by: KELLER WILLIAMS ISLAND LIFE REAL ESTATE - New
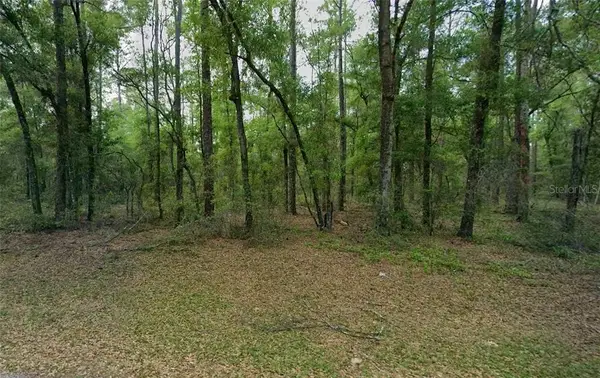 $16,500Active0.23 Acres
9183 N Anton Way, Citrus Springs, FL 34434
MLS# CC855977Listed by: KELLER WILLIAMS REALTY - ELITE PARTNERS II - New
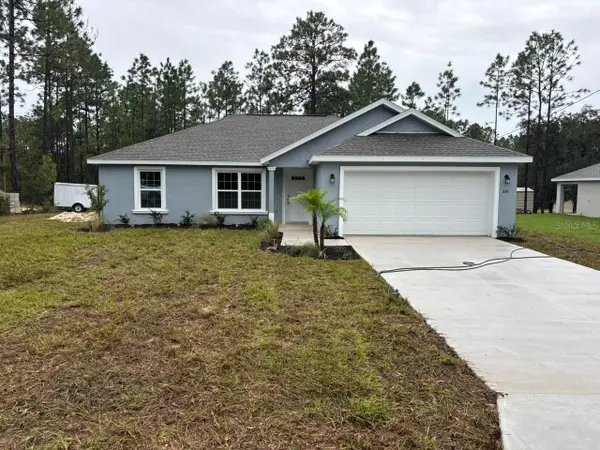 $249,900Active3 beds 2 baths1,405 sq. ft.
830 W Hemlock Drive, DUNNELLON, FL 34434
MLS# G5118850Listed by: LIST NOW REALTY, LLC - New
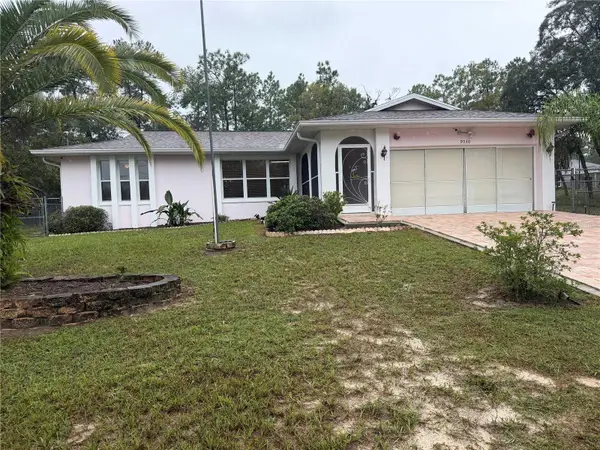 $210,000Active3 beds 2 baths1,332 sq. ft.
9530 N Akola Way, CITRUS SPRINGS, FL 34434
MLS# OM733619Listed by: COLDWELL BANKER RIVERLAND RLTY - New
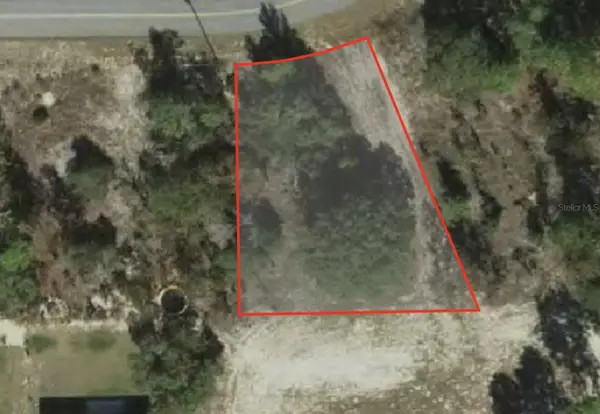 $30,000Active0.28 Acres
10359 N G Martinelli Boulevard, DUNNELLON, FL 34433
MLS# OM733723Listed by: CB/ELLISON RLTY WEST - New
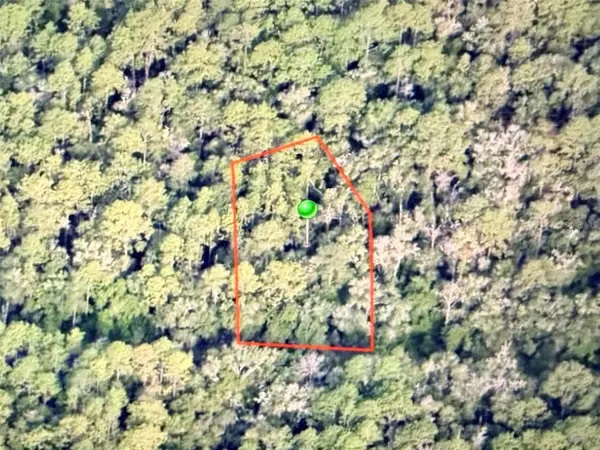 $21,500Active0.47 Acres
9452 N Irondale Road, CITRUS SPRINGS, FL 34434
MLS# OM733734Listed by: EXP REALTY LLC 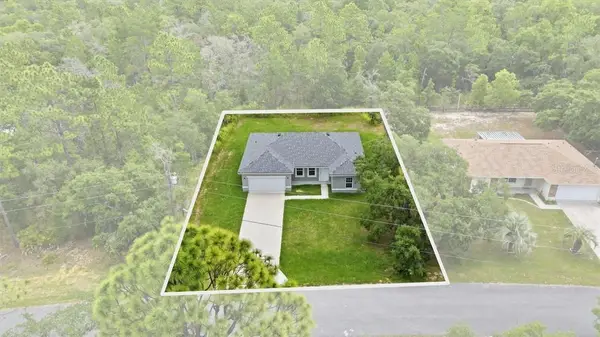 $260,000Pending4 beds 2 baths1,580 sq. ft.
1569 W Mcneal Drive, Citrus Springs, FL 34434
MLS# CC852497Listed by: EXP REALTY LLC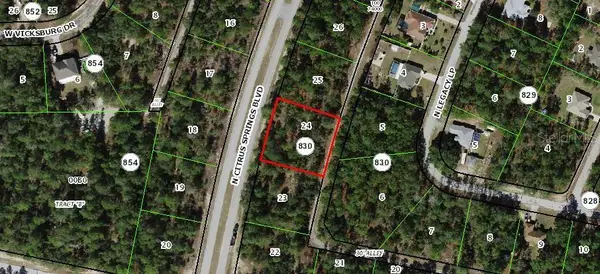 $27,500Pending0.63 Acres
8315 N Citrus Springs Boulevard, Citrus Springs, FL 34433
MLS# CC856773Listed by: REMAX REALTY ONE


Protect your home and budget from life's surprises with an Assurant Home Warranty, backed by a partner that supports you through every step of homeownership. Explore Plans.
© 2026 Better Homes and Gardens Real Estate LLC. An Anywhere Real Estate company. All rights reserved. Better Homes and Gardens® Real Estate is a registered trademark owned by Meredith Operations Corporation, licensed to Better Homes and Gardens Real Estate LLC and used with permission. Better Homes and Gardens Real Estate LLC fully supports the principles of the Fair Housing Act and the Equal Opportunity Act. Listing information is deemed reliable but is not guaranteed accurate.
Each office is independently owned and operated.
Any services or products provided by third parties are not provided by, affiliated with or related to Better Homes and Gardens Real Estate LLC, or its affiliated companies.