
7805 N Creek Way, Citrus Springs, FL 34434
Local realty services provided by:Better Homes and Gardens Real Estate Synergy
Listed by: isabel martin
Office: people's trust realty
MLS#:TB8511752
Source:MFRMLS
Price summary
- Price:$339,900
- Price per sq. ft.:$133.92
About this home
Designed for the Florida lifestyle, this newer pool home sits on a large prime corner lot in the sought after community of Citrus Springs. Built in 2014, the open/split floor plan offers 1,600+ of living square feet. Tray ceilings, granite countertops and curbless walk in showers are just some of the tastefully done highlights. A master en-suite with French doors leads out to the pool patio while two guest bedrooms and bath are conveniently located on the opposite side of the house, a pocket door is in place for additional privacy and comfort. Light filled open concept living room and kitchen create an indoor/outdoor oasis while glass sliding doors flow seamlessly onto the covered lanai overlooking the sparkling in-ground pool. The large screened in cage provides for a bug free zone creating the perfect open-air environment for entertaining or relaxing. The spacious yard is surrounded by mature landscaping with plenty of space and potential to create your own private retreat.
This lovely pool home is just a short walk to Central Ridge Elementary School, Citrus Springs Middle School, parks like the Citrus Springs Trailhead and the Withlacoochee State Trail. Major shopping, restaurants and so much more....
Contact an agent
Home facts
- Year built:2014
- Listing ID #:TB8511752
- Added:45 day(s) ago
- Updated:July 11, 2026 at 11:06 AM
Rooms and interior
- Bedrooms:3
- Total bathrooms:2
- Full bathrooms:2
- Flooring:Ceramic Tile, Luxury Vinyl
- Dining Description:Eat In Kitchen, Living Room/Dining Room Combo
- Kitchen Description:Dishwasher, Eat-in Kitchen, Kitchen/Family Room Combo, Range, Refrigerator, Stone Counters
- Bedroom Description:Primary Bedroom Main Floor, Split Bedroom
- Living area:1,610 sq. ft.
Heating and cooling
- Cooling:Central Air
- Heating:Central
- Central air:Yes
Structure and exterior
- Roof:Shingle
- Year built:2014
- Building area:1,610 sq. ft.
- Lot area:0.28 Acres
- Lot Features:Corner Lot
- Architectural Style:Ranch
- Construction Materials:Block, Concrete, Stucco
- Exterior Features:Covered Porch/Patio, Deck, Lighting, Patio, Private Mailbox, Rain Gutters, Screened
- Foundation Description:Slab
- Levels:1 Story
Schools
- High school:Lecanto High School
- Middle school:Citrus Springs Middle School
- Elementary school:Citrus Springs Elementar
Utilities
- Water:Public, Water Connected
- Sewer:Public, Septic Tank
Finances and disclosures
- Price:$339,900
- Price per sq. ft.:$133.92
- Tax amount:$3,905 (2025)
Features and amenities
- Appliances:Dishwasher, Dryer, Electric Water Heater, Irrigation Equipment, Range, Refrigerator, Washer
- Laundry features:Dryer, Electric Dryer Hookup, Inside, Laundry Room, Washer, Washer Hookup
- Amenities:BB/HS Internet Available, Cable Connected, Ceiling Fans(s), Eat-in Kitchen, Irrigation Equipment, Kitchen/Family Room Combo, Living Room/Dining Room Combo, Open Floorplan, Primary Bedroom Main Floor, Split Bedroom, Sprinkler Well, Stone Counters, Thermostat, Tray Ceiling(s)
- Pool features:Gunite, In Ground, Pool/Deck, Private Pool, Screen Enclosure
Parking
- Parking description:Attached Garage, Driveway, Garage Door Opener, Parking Pad
- Garage:Yes
- Garage spaces:2
 The information being provided by Stellar Mls is for the consumer's personal, non-commercial use and may not be used for any purpose other than to identify prospective properties consumer may be interested in purchasing. Any information relating to real estate for sale referenced on this web site comes from the Internet Data Exchange (IDX) program of the Stellar Mls. Better Homes and Gardens Real Estate Synergy is not a Multiple Listing Service (MLS), nor does it offer MLS access. This website is a service of Better Homes and Gardens Real Estate Synergy, a broker participant of Stellar Mls. This web site may reference real estate listing(s) held by a brokerage firm other than the broker and/or agent who owns this web site.
The accuracy of all information, regardless of source, including but not limited to open house information, square footages and lot sizes, is deemed reliable but not guaranteed and should be personally verified through personal inspection by and/or with the appropriate professionals. The data contained herein is copyrighted by Stellar Mls and is protected by all applicable copyright laws. Any unauthorized dissemination of this information is in violation of copyright laws and is strictly prohibited.
Properties in listings may have been sold or may no longer be available.
Copyright 2026 Stellar Mls. All rights reserved.
The information being provided by Stellar Mls is for the consumer's personal, non-commercial use and may not be used for any purpose other than to identify prospective properties consumer may be interested in purchasing. Any information relating to real estate for sale referenced on this web site comes from the Internet Data Exchange (IDX) program of the Stellar Mls. Better Homes and Gardens Real Estate Synergy is not a Multiple Listing Service (MLS), nor does it offer MLS access. This website is a service of Better Homes and Gardens Real Estate Synergy, a broker participant of Stellar Mls. This web site may reference real estate listing(s) held by a brokerage firm other than the broker and/or agent who owns this web site.
The accuracy of all information, regardless of source, including but not limited to open house information, square footages and lot sizes, is deemed reliable but not guaranteed and should be personally verified through personal inspection by and/or with the appropriate professionals. The data contained herein is copyrighted by Stellar Mls and is protected by all applicable copyright laws. Any unauthorized dissemination of this information is in violation of copyright laws and is strictly prohibited.
Properties in listings may have been sold or may no longer be available.
Copyright 2026 Stellar Mls. All rights reserved.New listings near 7805 N Creek Way
- New
 $274,990Active4 beds 3 baths1,771 sq. ft.
9509 N Old Mill Way, CITRUS SPRINGS, FL 34433
MLS# S5153493Listed by: NAIM REAL ESTATE LLC - New
 $292,900Active4 beds 3 baths1,859 sq. ft.
7243 N Embassy Terrace, CITRUS SPRINGS, FL 34434
MLS# TB8525866Listed by: STAR BAY REALTY CORP. - New
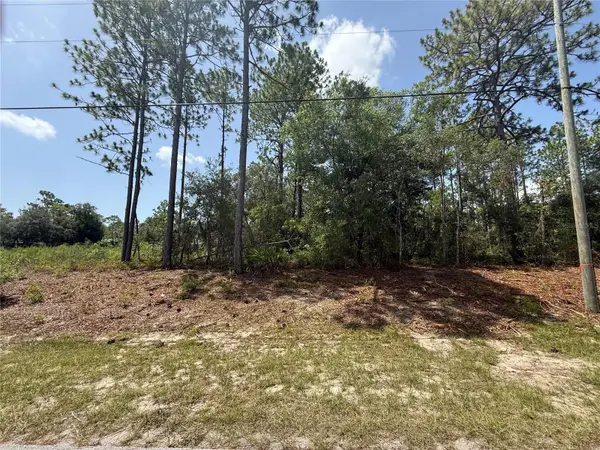 $22,000Active0.23 Acres
7069 N Santos Drive, CITRUS SPRINGS, FL 34434
MLS# TB8528089Listed by: LPT REALTY, LLC - New
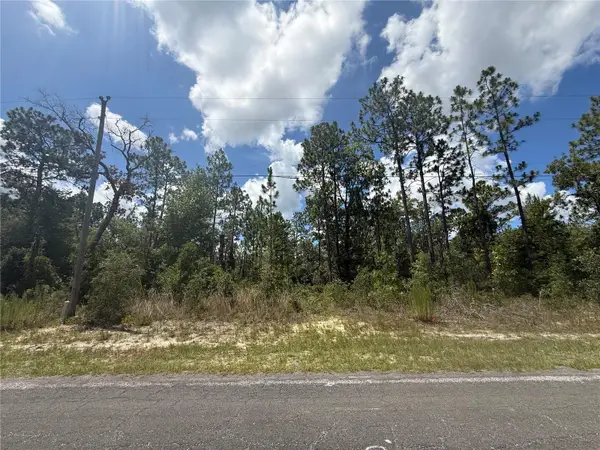 $22,000Active0.23 Acres
2812 W Edison Place, CITRUS SPRINGS, FL 34433
MLS# TB8528080Listed by: LPT REALTY, LLC - New
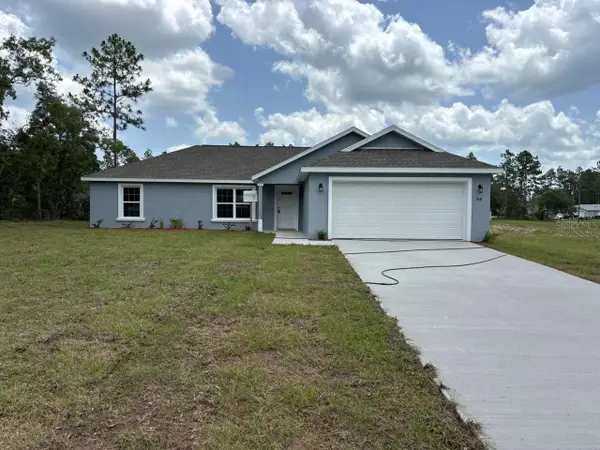 $279,900Active3 beds 2 baths1,662 sq. ft.
9641 N Fairy Lilly Drive, DUNNELLON, FL 34433
MLS# G5114905Listed by: LIST NOW REALTY, LLC - New
 $279,900Active3 beds 2 baths1,662 sq. ft.
1854 W Cary Drive, DUNNELLON, FL 34434
MLS# G5114908Listed by: LIST NOW REALTY, LLC - New
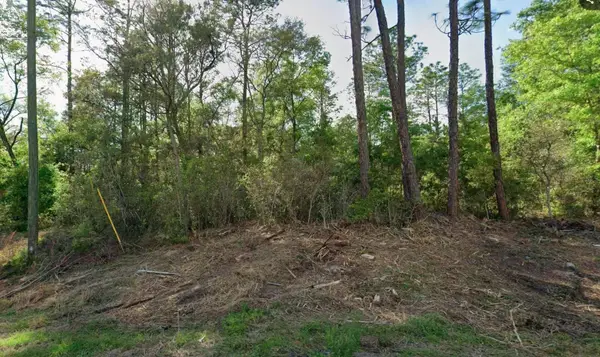 $24,000Active0.29 Acres
10814 N Hatari Drive, CITRUS SPRINGS, FL 34434
MLS# O6423354Listed by: WRA BUSINESS & REAL ESTATE - Open Sat, 10:30am to 12pmNew
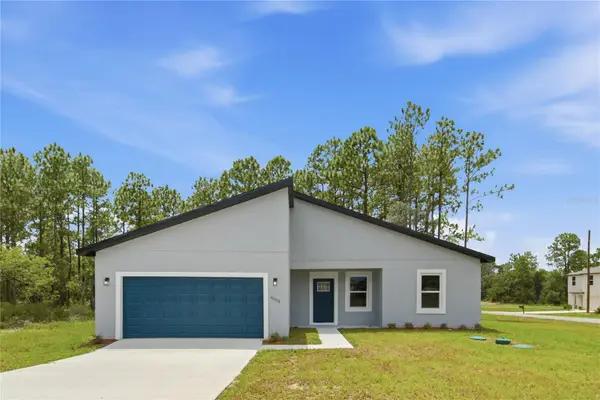 $289,900Active4 beds 2 baths1,833 sq. ft.
10708 N Caldera Avenue, CITRUS SPRINGS, FL 34433
MLS# O6422000Listed by: WRA BUSINESS & REAL ESTATE - New
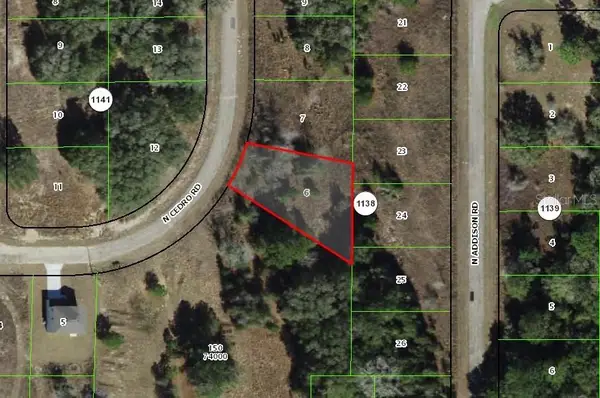 $16,500Active0.31 Acres
7813 N Cedro Road, DUNNELLON, FL 34434
MLS# G5114865Listed by: BASSETT PREMIER REALTY INC - New
 $24,000Active0.31 Acres
8961 N Conch Terrace, DUNNELLON, FL 34434
MLS# O6423337Listed by: WRA BUSINESS & REAL ESTATE


Protect your home and budget from life's surprises with an Assurant Home Warranty, backed by a partner that supports you through every step of homeownership. Explore Plans.
© 2026 Better Homes and Gardens Real Estate LLC. An Anywhere Real Estate company. All rights reserved. Better Homes and Gardens® Real Estate is a registered trademark owned by Meredith Operations Corporation, licensed to Better Homes and Gardens Real Estate LLC and used with permission. Better Homes and Gardens Real Estate LLC fully supports the principles of the Fair Housing Act and the Equal Opportunity Act. Listing information is deemed reliable but is not guaranteed accurate.
Each office is independently owned and operated.
Any services or products provided by third parties are not provided by, affiliated with or related to Better Homes and Gardens Real Estate LLC, or its affiliated companies.