
8812 N Lansen Way, Citrus Springs, FL 34433
Local realty services provided by:Better Homes and Gardens Real Estate Atchley Properties
Listed by: ernestine brinager
Office: tropic shores realty
MLS#:OM730472
Source:MFRMLS
Price summary
- Price:$298,000
- Price per sq. ft.:$120.02
About this home
NEW construction on a corner lot, in the quickly growing subdivision of Citrus Springs. Loads of upgrades!! SELLER OFFERING $5000 TOWARDS BUYER'S CLOSING COSTS, plus a HOME WARRANTY!! This beautiful home was completed recently, boasting 4 bedrooms and three full baths!! The kitchen has wood cabinets, quartz countertops, and stainless steel appliances, including a refrigerator!! And add to that a nice-sized center island bar with pendant lighting overhead!! Volume ceilings and luxury vinyl plank just adding to the charm!! The split floor plan gives maximum privacy!! The master bath is upgraded to include a tile shower with glass doors and a soaking tub, for a spa-like experience!! There is a second bedroom with an ensuite bath, plus 2 more bedrooms, good for sleeping or maybe even an office in one of them!! The outdoor areas are just as sweet…with a nice, covered lanai on the back, giving you a view of the local scenery from your elevated corner lot!! The driveway and sidewalk are pavers, for a beautiful and durable front entrance!! Citrus Springs has elementary & middle schools, churches, doctor’s offices, tennis courts, baseball fields, a golf course, a playground, lighted tennis courts, and access to the 46-mile Withlacoochee State Bicycle Trail. Come and experience all that the Florida Nature Coast has to offer. Deed restricted community, with NO HOA…Call today!!...
Contact an agent
Home facts
- Year built:2026
- Subdivision & Development:CITRUS SPGS UNIT 06
- Listing ID #:OM730472
- Added:44 day(s) ago
- Updated:September 29, 2026 at 09:39 AM
Rooms and interior
- Bedrooms:4
- Total bathrooms:3
- Full bathrooms:3
- Flooring:Luxury Vinyl
- Kitchen Description:Dishwasher, Kitchen/Family Room Combo, Microwave, Range, Refrigerator, Stone Counters
- Bedroom Description:High Ceilings, Walk-In Closet(s)
- Living area:1,870 sq. ft.
Heating and cooling
- Cooling:Central Air
- Heating:Electric, Heat Pump
- Central air:Yes
Structure and exterior
- Roof:Shingle
- Year built:2026
- Building area:1,870 sq. ft.
- Lot area:0.26 Acres
- Lot Features:Corner Lot, Paved
- Architectural Style:Contemporary
- Construction Materials:Block, Stucco
- Exterior Features:Covered Porch/Patio, Front Porch, Patio, Sidewalk
- Foundation Description:Slab
- Levels:1 Story
Schools
- High school:Crystal River High School
- Middle school:Crystal River Middle School
- Elementary school:Citrus Springs Elementar
Utilities
- Water:Public, Water Connected
- Sewer:Septic Tank, Sewer Connected
Finances and disclosures
- Price:$298,000
- Price per sq. ft.:$120.02
- Tax amount:$284 (2025)
Features and amenities
- Appliances:Dishwasher, Electric Water Heater, Microwave, Range, Refrigerator
- Laundry features:Electric Dryer Hookup, Inside, Washer Hookup
- Amenities:Cable Available, High Ceilings, Kitchen/Family Room Combo, Open Floorplan, Stone Counters, Thermostat, Walk-In Closet(s)
- Pool features:Public Pool
Parking
- Parking description:Attached Garage
- Garage:Yes
- Garage spaces:2
 The information being provided by Stellar Mls is for the consumer's personal, non-commercial use and may not be used for any purpose other than to identify prospective properties consumer may be interested in purchasing. Any information relating to real estate for sale referenced on this web site comes from the Internet Data Exchange (IDX) program of the Stellar Mls. Better Homes and Gardens Real Estate Atchley Properties is not a Multiple Listing Service (MLS), nor does it offer MLS access. This website is a service of Better Homes and Gardens Real Estate Atchley Properties, a broker participant of Stellar Mls. This web site may reference real estate listing(s) held by a brokerage firm other than the broker and/or agent who owns this web site.
The accuracy of all information, regardless of source, including but not limited to open house information, square footages and lot sizes, is deemed reliable but not guaranteed and should be personally verified through personal inspection by and/or with the appropriate professionals. The data contained herein is copyrighted by Stellar Mls and is protected by all applicable copyright laws. Any unauthorized dissemination of this information is in violation of copyright laws and is strictly prohibited.
Properties in listings may have been sold or may no longer be available.
Copyright 2026 Stellar Mls. All rights reserved.
The information being provided by Stellar Mls is for the consumer's personal, non-commercial use and may not be used for any purpose other than to identify prospective properties consumer may be interested in purchasing. Any information relating to real estate for sale referenced on this web site comes from the Internet Data Exchange (IDX) program of the Stellar Mls. Better Homes and Gardens Real Estate Atchley Properties is not a Multiple Listing Service (MLS), nor does it offer MLS access. This website is a service of Better Homes and Gardens Real Estate Atchley Properties, a broker participant of Stellar Mls. This web site may reference real estate listing(s) held by a brokerage firm other than the broker and/or agent who owns this web site.
The accuracy of all information, regardless of source, including but not limited to open house information, square footages and lot sizes, is deemed reliable but not guaranteed and should be personally verified through personal inspection by and/or with the appropriate professionals. The data contained herein is copyrighted by Stellar Mls and is protected by all applicable copyright laws. Any unauthorized dissemination of this information is in violation of copyright laws and is strictly prohibited.
Properties in listings may have been sold or may no longer be available.
Copyright 2026 Stellar Mls. All rights reserved.New listings near 8812 N Lansen Way
- Coming Soon
 $225,000Coming Soon3 beds 2 baths1,209 sq. ft.
2656 W Castania Drive, DUNNELLON, FL 34434
MLS# W7889849Listed by: HORIZON PALM REALTY GROUP - Coming Soon
 $315,000Coming Soon3 beds 2 baths2,055 sq. ft.
2452 W Arbutus Drive, CITRUS SPRINGS, FL 34433
MLS# G5118214Listed by: COMPASS FLORIDA LLC - New
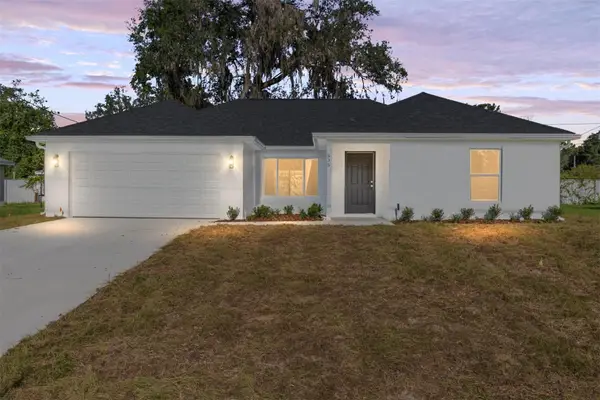 $309,900Active4 beds 2 baths1,715 sq. ft.
4119 W Firewood Loop, CITRUS SPRINGS, FL 34433
MLS# O6445689Listed by: INTEGRITY REALTY SERVICES LLC - New
 $32,000Active0.32 Acres
9266 N Halstead Loop, CITRUS SPRINGS, FL 34434
MLS# OM732734Listed by: IDEAL PROPERTIES OF FLORIDA - New
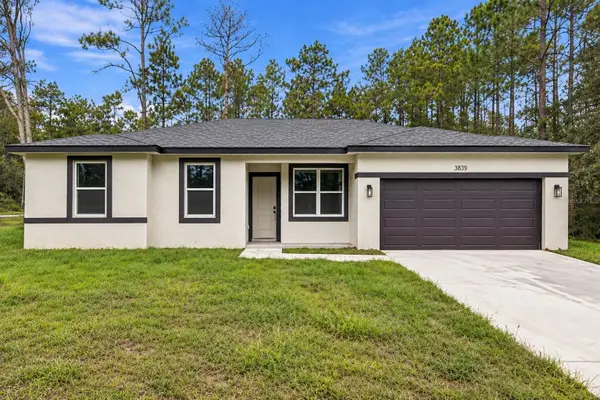 $284,900Active4 beds 2 baths1,587 sq. ft.
3839 W Midway Drive, CITRUS SPRINGS, FL 34433
MLS# O6445420Listed by: WRA BUSINESS & REAL ESTATE - New
 $279,000Active3 beds 2 baths1,826 sq. ft.
10260 N Spaulding Drive, CITRUS SPRINGS, FL 34433
MLS# OM733005Listed by: ASHLAR REALTY - New
 $30,000Active0.26 Acres
631 W Grapewood Lane, CITRUS SPRINGS, FL 34434
MLS# A4707597Listed by: EMPIRE ELITE REALTY LLC - New
 $30,000Active0.23 Acres
6247 N Hobson Terrace, CITRUS SPRINGS, FL 34433
MLS# A4707598Listed by: EMPIRE ELITE REALTY LLC - New
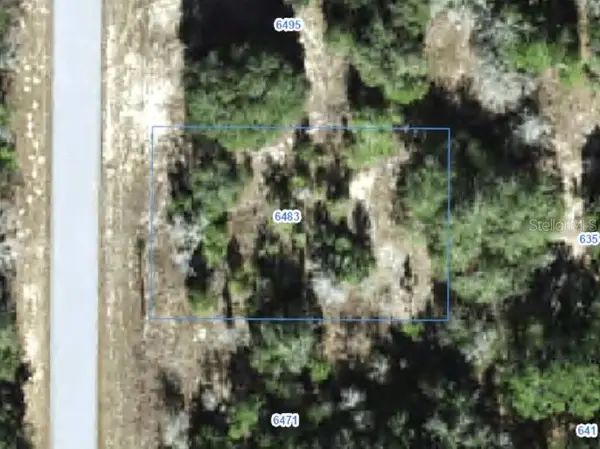 $30,000Active0.23 Acres
6483 N Darlington Drive, CITRUS SPRINGS, FL 34434
MLS# A4707599Listed by: EMPIRE ELITE REALTY LLC - New
 $30,000Active0.26 Acres
6581 N Winlock Terrace, CITRUS SPRINGS, FL 34433
MLS# A4707600Listed by: EMPIRE ELITE REALTY LLC


Protect your home and budget from life's surprises with an Assurant Home Warranty, backed by a partner that supports you through every step of homeownership. Explore Plans.
© 2026 Better Homes and Gardens Real Estate LLC. An Anywhere Real Estate company. All rights reserved. Better Homes and Gardens® Real Estate is a registered trademark owned by Meredith Operations Corporation, licensed to Better Homes and Gardens Real Estate LLC and used with permission. Better Homes and Gardens Real Estate LLC fully supports the principles of the Fair Housing Act and the Equal Opportunity Act. Listing information is deemed reliable but is not guaranteed accurate.
Each office is independently owned and operated.
Any services or products provided by third parties are not provided by, affiliated with or related to Better Homes and Gardens Real Estate LLC, or its affiliated companies.