
348 Larboard Way, Clearwater Beach, FL 33767
Local realty services provided by:Better Homes and Gardens Real Estate Thomas Group
Listed by: michelle chenault, chase chenault
Office: coldwell banker realty
MLS#:TB8482031
Source:MFRMLS
Price summary
- Price:$1,279,000
- Price per sq. ft.:$426.62
- Monthly HOA dues:$175
About this home
**Experience refined coastal living in this elegant, architecturally rich townhouse on Island Estates.** From the moment you enter, soaring ceilings, custom lighting, rich espresso hardwood floors, crown molding, and stately pillars create a striking first impression. The open-concept layout centers around a chef’s kitchen featuring custom cabinetry, stainless steel appliances, a glass tile backsplash, and granite countertops. The spacious great room showcases beautiful architectural details and dramatic floor-to-ceiling retractable sliders that open to a private travertine courtyard and screened in private pool. The newer pool features LED lighting, and the courtyard offers plenty of room for outdoor furniture, dining, and relaxation. Upstairs, the primary suite is a true retreat with two walk-in closets, hardwood floors, and a private balcony showcasing tranquil water views and sunsets. The ensuite bath includes a Jacuzzi soaking tub, a large walk-in shower, elegant cabinetry, granite counters, and abundant storage. Two additional generously sized bedrooms share a beautifully finished Jack-and-Jill bath, and the laundry room is conveniently located on this level. Additional highlights include an oversized two-car garage ideal for kayaks, motorcycles, and water toys. This pet-friendly community (with breed restrictions) provides lawn service, grounds maintenance, and exterior care. Residents also enjoy access to community fishing deck. While this property does not have a boat slip, there is a private marina available nearby. Located less than a mile from Clearwater’s world-famous sugar-sand beaches, Island Estates offers unmatched convenience with Publix, dining, banking, a post office, and fuel all within the neighborhood....
Contact an agent
Home facts
- Year built:1998
- Subdivision & Development:DOLPHINS LANDING
- Listing ID #:TB8482031
- Added:197 day(s) ago
- Updated:September 24, 2026 at 04:23 AM
Rooms and interior
- Bedrooms:3
- Total bathrooms:3
- Full bathrooms:2
- Half bathrooms:1
- Flooring:Tile, Wood
- Dining Description:Eat In Kitchen
- Kitchen Description:Dishwasher, Disposal, Eat-in Kitchen, Ice Maker, Kitchen/Family Room Combo, Microwave, Range, Refrigerator, Solid Surface Counters, Solid Wood Cabinets, Water Filtration System, Water Softener
- Bedroom Description:High Ceilings, Primary Bedroom Upstairs, Split Bedroom, Walk-In Closet(s)
- Basement Description:Block
- Living area:2,998 sq. ft.
Heating and cooling
- Cooling:Central Air
- Heating:Central, Electric
- Central air:Yes
Structure and exterior
- Roof:Tile
- Year built:1998
- Building area:2,998 sq. ft.
- Lot area:0.07 Acres
- Architectural Style:Contemporary
- Construction Materials:Block, Stucco
- Exterior Features:Balcony, Courtyard, Covered Porch/Patio, Deck, Enclosed, Front Porch, Lighting, Outdoor Shower, Private Mailbox, Rain Gutters, Screened
- Foundation Description:Block
- Levels:2 Story
Schools
- High school:Clearwater High-PN
- Middle school:Dunedin Highland Middle-PN
- Elementary school:Sandy Lane Elementary-PN
Utilities
- Water:Public, Water Connected
- Sewer:Public, Public Sewer, Sewer Connected
Finances and disclosures
- Price:$1,279,000
- Price per sq. ft.:$426.62
- Tax amount:$15,484 (2025)
Features and amenities
- Appliances:Dishwasher, Disposal, Dryer, Ice Maker, Irrigation Equipment, Microwave, Range, Refrigerator, Washer, Water Filtration System, Water Softener
- Laundry features:Dryer, Inside, Laundry Room, Washer
- Amenities:BB/HS Internet Available, Built-In Features, Cable Connected, Ceiling Fans(s), Coffered Ceiling(s), Crown Molding, Eat-in Kitchen, High Ceilings, Irrigation Equipment, Kitchen/Family Room Combo, Open Floorplan, Primary Bedroom Upstairs, Solid Surface Counters, Solid Wood Cabinets, Split Bedroom, Thermostat, Walk-In Closet(s), Window Treatments
- Pool features:Gunite, In Ground, Private Pool, Salt Water, Screen Enclosure
Parking
- Parking description:Attached Garage, Driveway, Garage Door Opener, Ground Level, Off Street
- Garage:Yes
- Garage spaces:2
 The information being provided by Stellar Mls is for the consumer's personal, non-commercial use and may not be used for any purpose other than to identify prospective properties consumer may be interested in purchasing. Any information relating to real estate for sale referenced on this web site comes from the Internet Data Exchange (IDX) program of the Stellar Mls. Better Homes and Gardens Real Estate Thomas Group is not a Multiple Listing Service (MLS), nor does it offer MLS access. This website is a service of Better Homes and Gardens Real Estate Thomas Group, a broker participant of Stellar Mls. This web site may reference real estate listing(s) held by a brokerage firm other than the broker and/or agent who owns this web site.
The accuracy of all information, regardless of source, including but not limited to open house information, square footages and lot sizes, is deemed reliable but not guaranteed and should be personally verified through personal inspection by and/or with the appropriate professionals. The data contained herein is copyrighted by Stellar Mls and is protected by all applicable copyright laws. Any unauthorized dissemination of this information is in violation of copyright laws and is strictly prohibited.
Properties in listings may have been sold or may no longer be available.
Copyright 2026 Stellar Mls. All rights reserved.
The information being provided by Stellar Mls is for the consumer's personal, non-commercial use and may not be used for any purpose other than to identify prospective properties consumer may be interested in purchasing. Any information relating to real estate for sale referenced on this web site comes from the Internet Data Exchange (IDX) program of the Stellar Mls. Better Homes and Gardens Real Estate Thomas Group is not a Multiple Listing Service (MLS), nor does it offer MLS access. This website is a service of Better Homes and Gardens Real Estate Thomas Group, a broker participant of Stellar Mls. This web site may reference real estate listing(s) held by a brokerage firm other than the broker and/or agent who owns this web site.
The accuracy of all information, regardless of source, including but not limited to open house information, square footages and lot sizes, is deemed reliable but not guaranteed and should be personally verified through personal inspection by and/or with the appropriate professionals. The data contained herein is copyrighted by Stellar Mls and is protected by all applicable copyright laws. Any unauthorized dissemination of this information is in violation of copyright laws and is strictly prohibited.
Properties in listings may have been sold or may no longer be available.
Copyright 2026 Stellar Mls. All rights reserved.New listings near 348 Larboard Way
- New
 $724,900Active2 beds 2 baths1,111 sq. ft.
1230 Gulf Boulevard #601, CLEARWATER, FL 33767
MLS# TB8545782Listed by: COASTAL PROPERTIES GROUP INTERNATIONAL - New
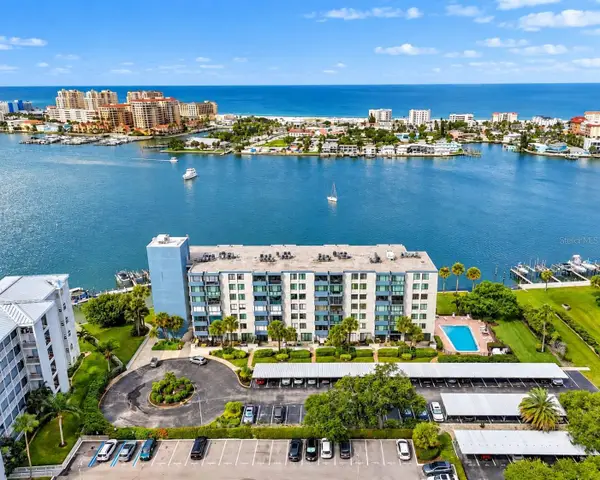 $439,000Active2 beds 2 baths1,335 sq. ft.
644 Island Way #406, CLEARWATER, FL 33767
MLS# TB8549592Listed by: LPT REALTY, LLC. - New
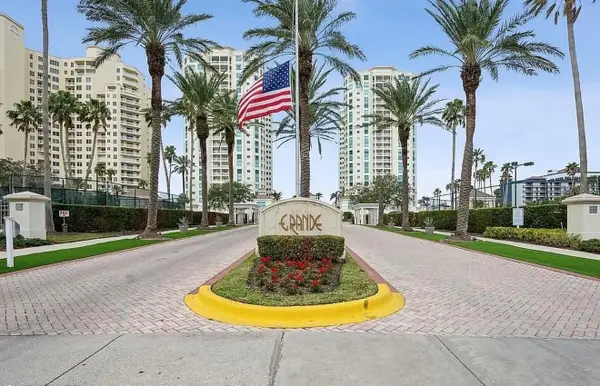 $1,399,900Active3 beds 3 baths1,952 sq. ft.
1180 Gulf Boulevard #806, CLEARWATER, FL 33767
MLS# O6444271Listed by: BEYCOME OF FLORIDA LLC - Open Sat, 12 to 2pm
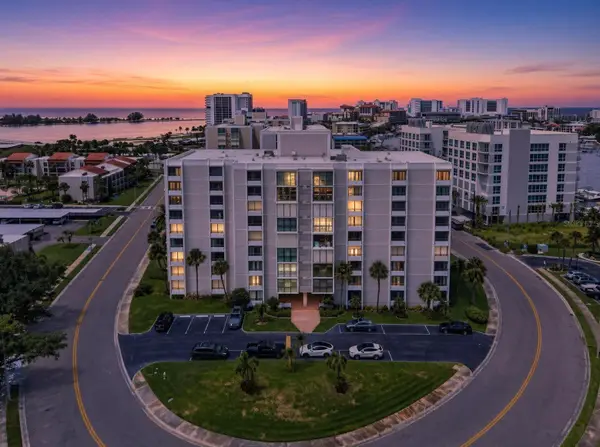 $600,000Active2 beds 2 baths1,260 sq. ft.
855 Bayway Boulevard #503, CLEARWATER BEACH, FL 33767
MLS# TB8542753Listed by: COASTAL PROPERTIES GROUP INTERNATIONAL - Open Sun, 11am to 1pmNew
 $675,000Active3 beds 2 baths1,495 sq. ft.
732 Mandalay Avenue, CLEARWATER, FL 33767
MLS# TB8550756Listed by: COASTAL PROPERTIES GROUP INTERNATIONAL - New
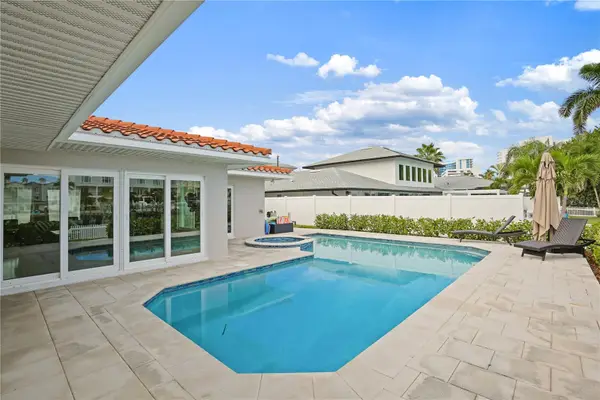 $2,525,000Active3 beds 4 baths2,329 sq. ft.
136 Bayside Drive, CLEARWATER BEACH, FL 33767
MLS# TB8549679Listed by: ENGEL & VOLKERS BELLEAIR - New
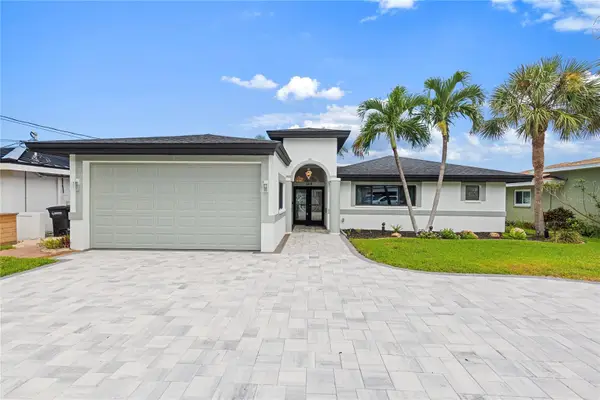 $2,090,000Active3 beds 3 baths2,430 sq. ft.
166 Bayside Drive, CLEARWATER BEACH, FL 33767
MLS# TB8549723Listed by: ENGEL & VOLKERS BELLEAIR - New
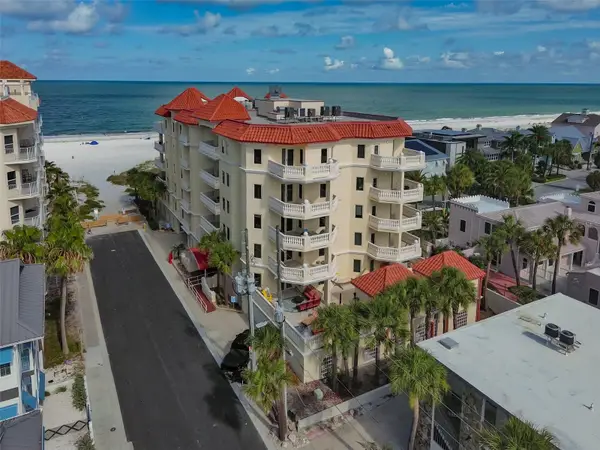 $1,400,000Active3 beds 3 baths2,247 sq. ft.
14 Somerset Street #3C, CLEARWATER, FL 33767
MLS# TB8550672Listed by: CENTURY 21 LIST WITH BEGGINS - New
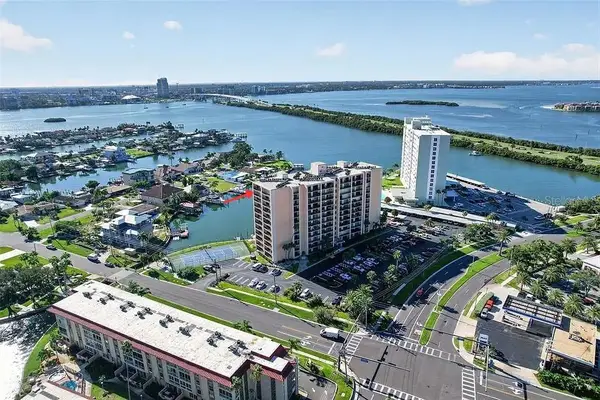 $329,900Active2 beds 2 baths966 sq. ft.
51 Island Way #1100, CLEARWATER, FL 33767
MLS# TB8548700Listed by: COLDWELL BANKER REALTY - New
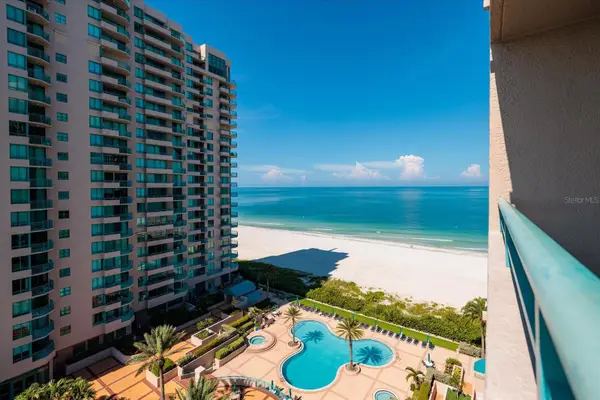 $1,165,000Active2 beds 2 baths1,579 sq. ft.
1520 Gulf Boulevard #1107, CLEARWATER, FL 33767
MLS# TB8550311Listed by: COASTAL PROPERTIES GROUP INTERNATIONAL


Protect your home and budget from life's surprises with an Assurant Home Warranty, backed by a partner that supports you through every step of homeownership. Explore Plans.
© 2026 Better Homes and Gardens Real Estate LLC. An Anywhere Real Estate company. All rights reserved. Better Homes and Gardens® Real Estate is a registered trademark owned by Meredith Operations Corporation, licensed to Better Homes and Gardens Real Estate LLC and used with permission. Better Homes and Gardens Real Estate LLC fully supports the principles of the Fair Housing Act and the Equal Opportunity Act. Listing information is deemed reliable but is not guaranteed accurate.
Each office is independently owned and operated.
Any services or products provided by third parties are not provided by, affiliated with or related to Better Homes and Gardens Real Estate LLC, or its affiliated companies.