
400 Island Way #701, Clearwater Beach, FL 33767
Local realty services provided by:Better Homes and Gardens Real Estate Lifestyles Realty
Listed by: kristin vincelli
Office: beachwise real estate
MLS#:TB8549555
Source:MFRMLS
Price summary
- Price:$480,000
- Price per sq. ft.:$345.32
About this home
Welcome to Island Estates living! This desirable 2-bedroom, 2-bath SW CORNER condo with nearly 1,400 SF offers beautiful Intracoastal and Gulf views from every room! You’ll love the abundant natural light and Florida sunshine throughout the day. Did I mention, the YEAR-ROUND SUNSETS? Step outside onto one of TWO private balconies with over 240sqft to relax, watch the boats cruise by and take in the Florida lifestyle that makes this location so special. MOVE-IN READY! This gorgeous condo has been beautifully updated with NEW paint, NEW flooring, (3) IMPACT sliding glass doors, Newer Kitchen appliances, updated bathrooms with new showers, fixtures and lighting, giving you an updated condo, ready to enjoy from day one! COVERED CARPORT PARKING #25 and storage C60 convey with the sale. 400 Island Way/Clipper Cove features the largest heated pool and spa on Island Estates, along with resort amenities including covered tiki area, BBQ grills, fitness room, club room, his-and-hers saunas and bike storage. One of the best features is that you’re close to everything! Many conveniences like Publix, Clearwater Marine Aquarium, Sunset Sam Park, restaurants, nail salon, UPS and gas station mechanic means you have everything you need without leaving the island. Leave the car at home and hop aboard the Jolly Trolley for a quick ride to world-famous Clearwater Beach for spectacular sunsets, daily festivities, shopping, ice cream and beachfront dining. Whether you're looking for a full-time residence, seasonal getaway, or your own piece of the Florida lifestyle, this location puts shopping, dining, boating, beaches and entertainment just minutes from your door. Come live the Island Life today! **Be sure to view the 360 tour in virtual tour links**...
Contact an agent
Home facts
- Year built:1978
- Subdivision & Development:STARBOARD TOWER/CLIPPER COVE
- Listing ID #:TB8549555
- Added:4 day(s) ago
- Updated:September 21, 2026 at 07:38 PM
Rooms and interior
- Bedrooms:2
- Total bathrooms:2
- Full bathrooms:2
- Flooring:Tile
- Dining Description:Living Room/Dining Room Combo
- Kitchen Description:Dishwasher, Microwave, Range, Refrigerator
- Basement Description:Block
- Living area:1,390 sq. ft.
Heating and cooling
- Cooling:Central Air
- Heating:Central, Electric
- Central air:Yes
Structure and exterior
- Roof:Membrane
- Year built:1978
- Building area:1,390 sq. ft.
- Lot Features:Flood Zone, Near Marina, Near Public Transit, Sidewalk
- Construction Materials:Block
- Exterior Features:Balcony, Outdoor Grill, Patio, Sidewalk, Wrap Around
- Foundation Description:Block
- Levels:1 Story
Utilities
- Water:Public
- Sewer:Public, Public Sewer
Finances and disclosures
- Price:$480,000
- Price per sq. ft.:$345.32
- Tax amount:$5,177 (2025)
Features and amenities
- Appliances:Dishwasher, Electric Water Heater, Microwave, Range, Refrigerator
- Laundry features:Inside
- Amenities:Living Room/Dining Room Combo
- Pool features:Gunite, Heated, In Ground, Outside Bath Access, Public Pool
Parking
- Parking description:1 Car Carport, Assigned, Covered, Guest
- Carport spaces:1
 The information being provided by Stellar Mls is for the consumer's personal, non-commercial use and may not be used for any purpose other than to identify prospective properties consumer may be interested in purchasing. Any information relating to real estate for sale referenced on this web site comes from the Internet Data Exchange (IDX) program of the Stellar Mls. Better Homes and Gardens Real Estate Lifestyles Realty is not a Multiple Listing Service (MLS), nor does it offer MLS access. This website is a service of Better Homes and Gardens Real Estate Lifestyles Realty, a broker participant of Stellar Mls. This web site may reference real estate listing(s) held by a brokerage firm other than the broker and/or agent who owns this web site.
The accuracy of all information, regardless of source, including but not limited to open house information, square footages and lot sizes, is deemed reliable but not guaranteed and should be personally verified through personal inspection by and/or with the appropriate professionals. The data contained herein is copyrighted by Stellar Mls and is protected by all applicable copyright laws. Any unauthorized dissemination of this information is in violation of copyright laws and is strictly prohibited.
Properties in listings may have been sold or may no longer be available.
Copyright 2026 Stellar Mls. All rights reserved.
The information being provided by Stellar Mls is for the consumer's personal, non-commercial use and may not be used for any purpose other than to identify prospective properties consumer may be interested in purchasing. Any information relating to real estate for sale referenced on this web site comes from the Internet Data Exchange (IDX) program of the Stellar Mls. Better Homes and Gardens Real Estate Lifestyles Realty is not a Multiple Listing Service (MLS), nor does it offer MLS access. This website is a service of Better Homes and Gardens Real Estate Lifestyles Realty, a broker participant of Stellar Mls. This web site may reference real estate listing(s) held by a brokerage firm other than the broker and/or agent who owns this web site.
The accuracy of all information, regardless of source, including but not limited to open house information, square footages and lot sizes, is deemed reliable but not guaranteed and should be personally verified through personal inspection by and/or with the appropriate professionals. The data contained herein is copyrighted by Stellar Mls and is protected by all applicable copyright laws. Any unauthorized dissemination of this information is in violation of copyright laws and is strictly prohibited.
Properties in listings may have been sold or may no longer be available.
Copyright 2026 Stellar Mls. All rights reserved.New listings near 400 Island Way #701
- New
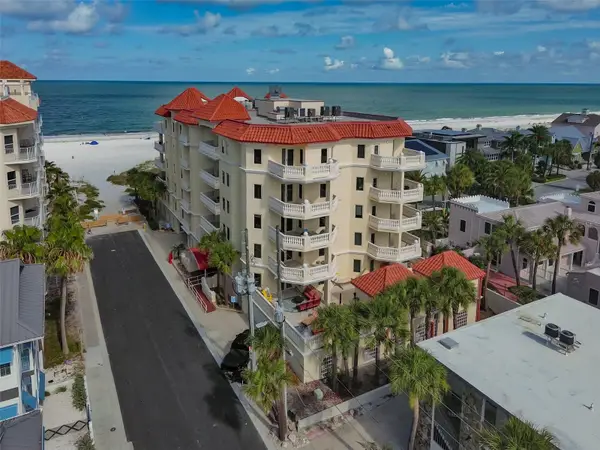 $1,400,000Active3 beds 3 baths2,247 sq. ft.
14 Somerset Street #3C, CLEARWATER, FL 33767
MLS# TB8550672Listed by: CENTURY 21 LIST WITH BEGGINS - New
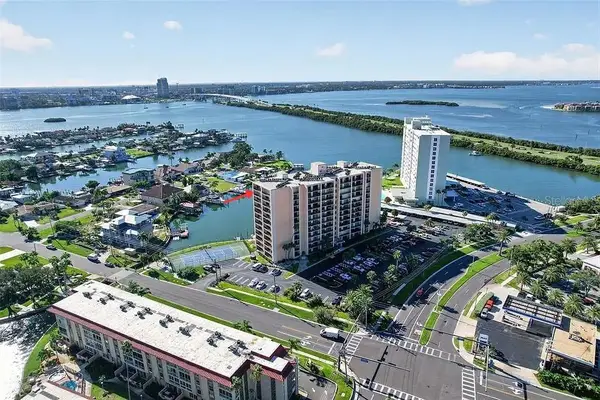 $329,900Active2 beds 2 baths966 sq. ft.
51 Island Way #1100, CLEARWATER, FL 33767
MLS# TB8548700Listed by: COLDWELL BANKER REALTY - New
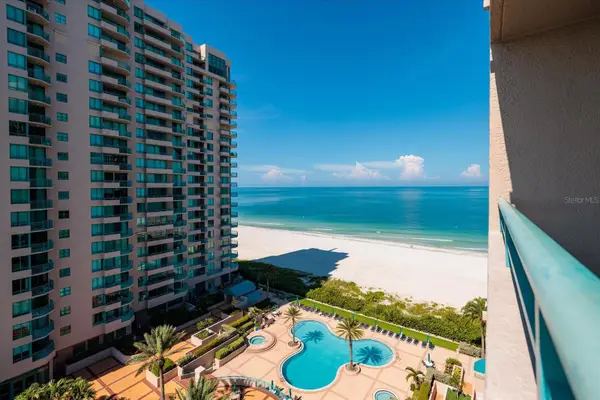 $1,165,000Active2 beds 2 baths1,579 sq. ft.
1520 Gulf Boulevard #1107, CLEARWATER, FL 33767
MLS# TB8550311Listed by: COASTAL PROPERTIES GROUP INTERNATIONAL - New
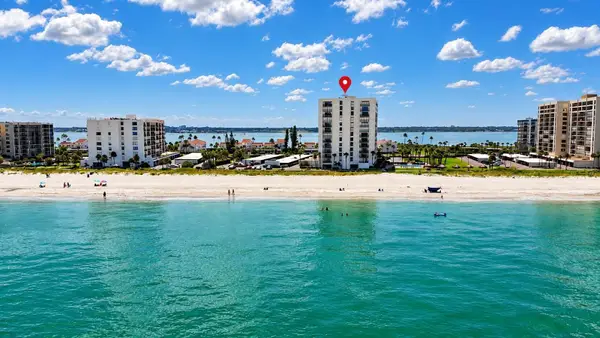 $814,999Active2 beds 2 baths1,385 sq. ft.
1460 Gulf Boulevard #1106, CLEARWATER, FL 33767
MLS# TB8549054Listed by: KELLER WILLIAMS SOUTH TAMPA - New
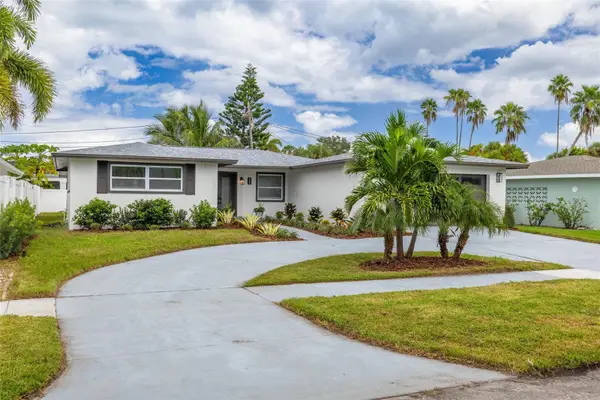 $875,000Active3 beds 3 baths1,730 sq. ft.
60 Kipling Plaza, CLEARWATER BEACH, FL 33767
MLS# TB8549092Listed by: COLDWELL BANKER REALTY - New
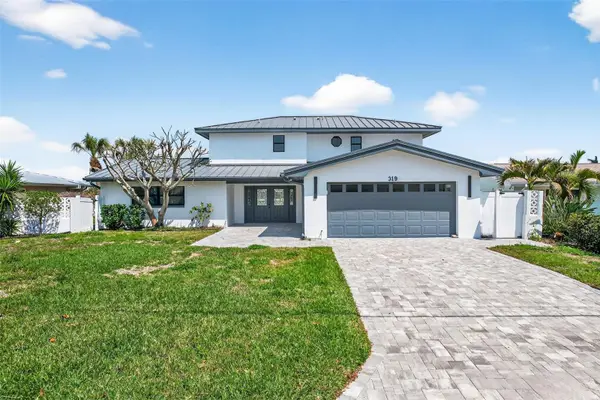 $1,995,000Active4 beds 4 baths2,790 sq. ft.
319 Midway Island, CLEARWATER, FL 33767
MLS# O6442148Listed by: ATLIS REALTY GROUP LLC - New
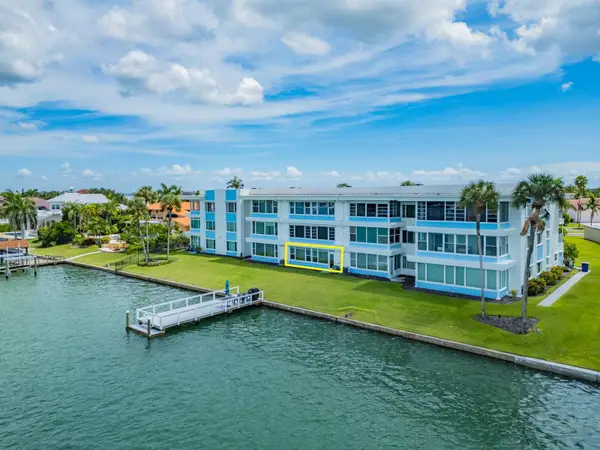 $469,000Active2 beds 2 baths1,465 sq. ft.
770 Island Way #N103, CLEARWATER BEACH, FL 33767
MLS# TB8549022Listed by: COASTAL PROPERTIES GROUP INTERNATIONAL - New
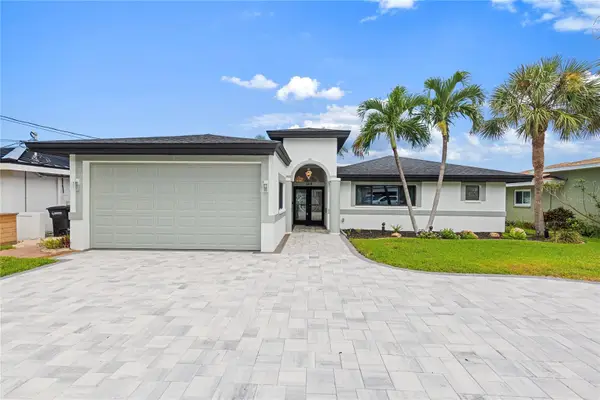 $2,090,000Active3 beds 3 baths2,430 sq. ft.
166 Bayside Drive, CLEARWATER, FL 33767
MLS# TB8549723Listed by: ENGEL & VOLKERS BELLEAIR - New
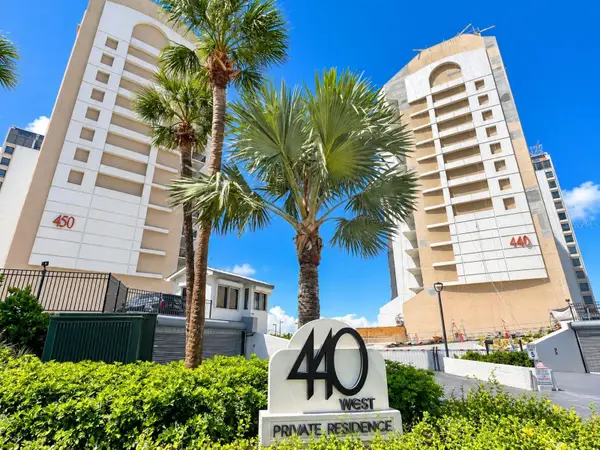 $570,000Active2 beds 2 baths1,186 sq. ft.
440 S Gulfview Boulevard #1501, CLEARWATER BEACH, FL 33767
MLS# TB8544012Listed by: DALTON WADE INC


Protect your home and budget from life's surprises with an Assurant Home Warranty, backed by a partner that supports you through every step of homeownership. Explore Plans.
© 2026 Better Homes and Gardens Real Estate LLC. An Anywhere Real Estate company. All rights reserved. Better Homes and Gardens® Real Estate is a registered trademark owned by Meredith Operations Corporation, licensed to Better Homes and Gardens Real Estate LLC and used with permission. Better Homes and Gardens Real Estate LLC fully supports the principles of the Fair Housing Act and the Equal Opportunity Act. Listing information is deemed reliable but is not guaranteed accurate.
Each office is independently owned and operated.
Any services or products provided by third parties are not provided by, affiliated with or related to Better Homes and Gardens Real Estate LLC, or its affiliated companies.