
461 Palm Island Ne, Clearwater Beach, FL 33767
Local realty services provided by:Better Homes and Gardens Real Estate Synergy
Listed by: alireza monfared
Office: century 21 beggins
MLS#:TB8537798
Source:MFRMLS
Price summary
- Price:$2,950,000
- Price per sq. ft.:$543.88
About this home
Welcome to 461 Palm Isle NE, an exceptional waterfront opportunity in the highly sought-after Island Estates community of Clearwater Beach. Offering approximately 4,558 square feet of living space, this expansive residence combines a remarkably functional layout with spectacular open-water views?an increasingly rare combination at this price point.
Designed to take advantage of its waterfront setting, the home features spacious living and entertaining areas, generous bedrooms, and large windows that bring the water into the everyday living experience. The open kitchen and main living areas flow naturally together, creating an ideal setting for both entertaining and comfortable waterfront living. The primary suite provides a private retreat, while the home?s substantial square footage offers flexibility for family, guests, home office, fitness, or additional living spaces.
Outside, approximately 100 feet of seawall and wide-open water create the backdrop for the Florida lifestyle Island Estates is known for. Extensive stonework surrounding the exterior adds character and presence, while the waterfront setting provides exceptional views from throughout the property.
Located just minutes from Clearwater Beach, dining, boating, shopping, and everything the area has to offer, 461 Palm Isle NE stands apart for its combination of size, layout, waterfront position, and value. For buyers searching Island Estates for a substantial open-water home without stepping into the price range of newer luxury construction, this property deserves serious consideration....
Contact an agent
Home facts
- Year built:1967
- Subdivision & Development:ISLAND ESTATES OF CLEARWATER UNIT 6-B
- Listing ID #:TB8537798
- Added:48 day(s) ago
- Updated:September 28, 2026 at 09:38 PM
Rooms and interior
- Bedrooms:5
- Total bathrooms:5
- Full bathrooms:4
- Half bathrooms:1
- Flooring:Luxury Vinyl
- Kitchen Description:Built-In Oven, Dishwasher, Refrigerator, Stone Counters
- Bedroom Description:High Ceilings
- Living area:4,558 sq. ft.
Heating and cooling
- Cooling:Central Air
- Heating:Central
- Central air:Yes
Structure and exterior
- Roof:Metal
- Year built:1967
- Building area:4,558 sq. ft.
- Lot area:0.25 Acres
- Lot Features:Cul-de-sac, Landscaped, Level, Paved, Sidewalk
- Architectural Style:Mediterranean
- Construction Materials:Block, Stucco
- Exterior Features:Patio, Sidewalk
- Foundation Description:Slab
- Levels:2 Story
Schools
- High school:Clearwater High-PN
- Middle school:Dunedin Highland Middle-PN
- Elementary school:Sandy Lane Elementary-PN
Utilities
- Water:Public, Water Connected
- Sewer:Public, Public Sewer, Sewer Connected
Finances and disclosures
- Price:$2,950,000
- Price per sq. ft.:$543.88
- Tax amount:$32,674 (2025)
Features and amenities
- Appliances:Built-in Oven, Dishwasher, Refrigerator
- Laundry features:Inside, Laundry Room
- Amenities:Ceiling Fans(s), High Ceilings, Stone Counters, Thermostat
- Pool features:In Ground, Private Pool
Parking
- Parking description:Attached Garage, Driveway
- Garage:Yes
- Garage spaces:2
 The information being provided by Stellar Mls is for the consumer's personal, non-commercial use and may not be used for any purpose other than to identify prospective properties consumer may be interested in purchasing. Any information relating to real estate for sale referenced on this web site comes from the Internet Data Exchange (IDX) program of the Stellar Mls. Better Homes and Gardens Real Estate Synergy is not a Multiple Listing Service (MLS), nor does it offer MLS access. This website is a service of Better Homes and Gardens Real Estate Synergy, a broker participant of Stellar Mls. This web site may reference real estate listing(s) held by a brokerage firm other than the broker and/or agent who owns this web site.
The accuracy of all information, regardless of source, including but not limited to open house information, square footages and lot sizes, is deemed reliable but not guaranteed and should be personally verified through personal inspection by and/or with the appropriate professionals. The data contained herein is copyrighted by Stellar Mls and is protected by all applicable copyright laws. Any unauthorized dissemination of this information is in violation of copyright laws and is strictly prohibited.
Properties in listings may have been sold or may no longer be available.
Copyright 2026 Stellar Mls. All rights reserved.
The information being provided by Stellar Mls is for the consumer's personal, non-commercial use and may not be used for any purpose other than to identify prospective properties consumer may be interested in purchasing. Any information relating to real estate for sale referenced on this web site comes from the Internet Data Exchange (IDX) program of the Stellar Mls. Better Homes and Gardens Real Estate Synergy is not a Multiple Listing Service (MLS), nor does it offer MLS access. This website is a service of Better Homes and Gardens Real Estate Synergy, a broker participant of Stellar Mls. This web site may reference real estate listing(s) held by a brokerage firm other than the broker and/or agent who owns this web site.
The accuracy of all information, regardless of source, including but not limited to open house information, square footages and lot sizes, is deemed reliable but not guaranteed and should be personally verified through personal inspection by and/or with the appropriate professionals. The data contained herein is copyrighted by Stellar Mls and is protected by all applicable copyright laws. Any unauthorized dissemination of this information is in violation of copyright laws and is strictly prohibited.
Properties in listings may have been sold or may no longer be available.
Copyright 2026 Stellar Mls. All rights reserved.New listings near 461 Palm Island Ne
- Coming SoonOpen Sat, 11am to 1pm
 $525,000Coming Soon2 beds 2 baths1,325 sq. ft.
311 Island Way #101, CLEARWATER, FL 33767
MLS# TB8550113Listed by: COASTAL PROPERTIES GROUP INTERNATIONAL - New
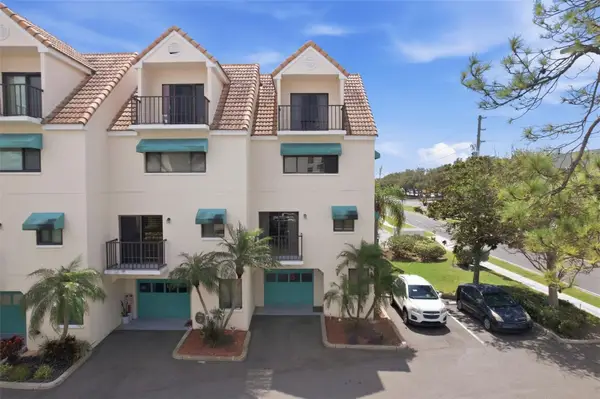 $469,000Active3 beds 2 baths1,220 sq. ft.
325 Island Way #101, CLEARWATER BEACH, FL 33767
MLS# TB8551856Listed by: ENGEL & VOLKERS MADEIRA BEACH - New
 $599,900Active2 beds 2 baths1,181 sq. ft.
868 Bayway Boulevard #312, CLEARWATER, FL 33767
MLS# TB8552263Listed by: SMITH & ASSOCIATES REAL ESTATE - New
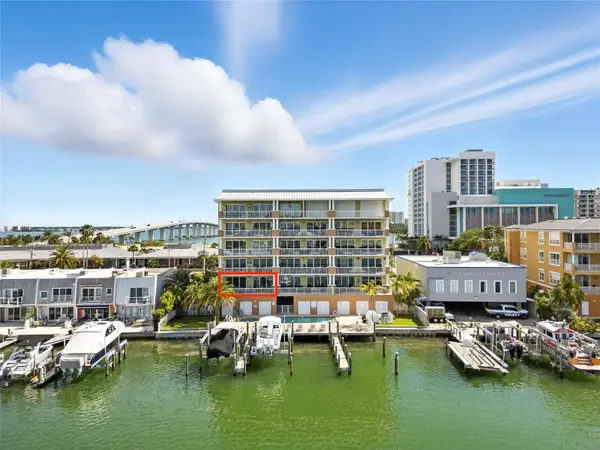 $899,000Active3 beds 2 baths1,738 sq. ft.
706 Bayway Boulevard #203, CLEARWATER, FL 33767
MLS# TB8552163Listed by: CENTURY 21 COASTAL ALLIANCE - New
 $335,000Active1 beds 2 baths950 sq. ft.
690 Island Way #511, CLEARWATER BEACH, FL 33767
MLS# TB8549910Listed by: COASTAL PROPERTIES GROUP INTERNATIONAL - New
 $1,200,000Active3 beds 2 baths1,627 sq. ft.
137 Midway Island, CLEARWATER, FL 33767
MLS# TB8551463Listed by: TRADEWIND PROPERTIES - New
 $724,900Active2 beds 2 baths1,111 sq. ft.
1230 Gulf Boulevard #601, CLEARWATER, FL 33767
MLS# TB8545782Listed by: COASTAL PROPERTIES GROUP INTERNATIONAL - New
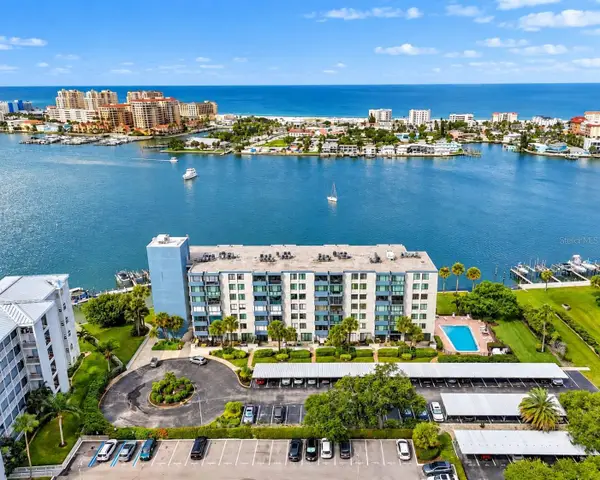 $439,000Active2 beds 2 baths1,335 sq. ft.
644 Island Way #406, CLEARWATER, FL 33767
MLS# TB8549592Listed by: LPT REALTY, LLC. - New
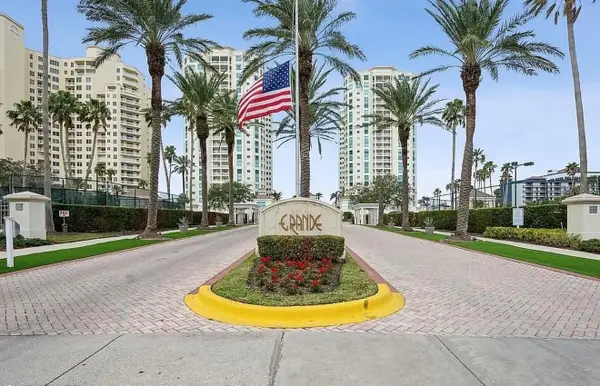 $1,399,900Active3 beds 3 baths1,952 sq. ft.
1180 Gulf Boulevard #806, CLEARWATER, FL 33767
MLS# O6444271Listed by: BEYCOME OF FLORIDA LLC - Open Thu, 4:30am to 7:30pm
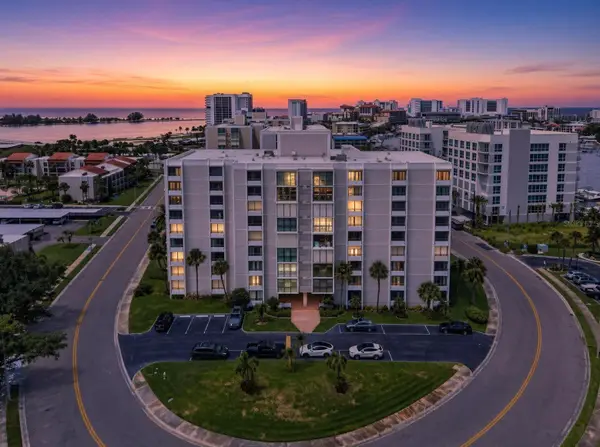 $600,000Active2 beds 2 baths1,260 sq. ft.
855 Bayway Boulevard #503, CLEARWATER BEACH, FL 33767
MLS# TB8542753Listed by: COASTAL PROPERTIES GROUP INTERNATIONAL


Protect your home and budget from life's surprises with an Assurant Home Warranty, backed by a partner that supports you through every step of homeownership. Explore Plans.
© 2026 Better Homes and Gardens Real Estate LLC. An Anywhere Real Estate company. All rights reserved. Better Homes and Gardens® Real Estate is a registered trademark owned by Meredith Operations Corporation, licensed to Better Homes and Gardens Real Estate LLC and used with permission. Better Homes and Gardens Real Estate LLC fully supports the principles of the Fair Housing Act and the Equal Opportunity Act. Listing information is deemed reliable but is not guaranteed accurate.
Each office is independently owned and operated.
Any services or products provided by third parties are not provided by, affiliated with or related to Better Homes and Gardens Real Estate LLC, or its affiliated companies.