
707 Snug Island, Clearwater Beach, FL 33767
Local realty services provided by:Better Homes and Gardens Real Estate Atchley Properties
707 Snug Island,Clearwater Beach, FL 33767
$1,770,000
- 3 Beds
- 4 Baths
- 2,997 sq. ft.
- Single family
- Coming Soon
Listed by: zachary strong
Office: coastal properties group international
MLS#:TB8554968
Source:MFRMLS
Price summary
- Price:$1,770,000
- Price per sq. ft.:$406.52
About this home
Welcome to 707 Snug Island, nestled on a deep-water canal in the highly coveted community of Island Estates – one of Clearwater Beach's most sought-after waterfront neighborhoods. First and most important to any waterfront buyer: this home did not flood during Hurricanes Helene or Milton. Offering approximately 2,997 square feet of living space, this 3-bedroom, 3.5-bathroom two-story pool home sits on 80 feet of concrete seawall with a private dock featuring water, electric, and a 10,000 lb boat lift, all on a no-wake canal deep enough for sailboats. Inside, hickory hardwood and travertine floors flow throughout, and the combined living and dining area opens up beneath soaring vaulted ceilings, anchored by a wood-burning fireplace and a dry bar made for entertaining. The kitchen was fully remodeled in 2024 and features stone countertops, solid wood cabinetry, a large island, and premium appliances. Downstairs, a private en-suite with its own attached sitting room offers incredible flexibility – ideal for guests, a home office, or multigenerational living. Upstairs, the primary suite is the kind of room you'll plan your mornings around. Step out onto your private balcony with a cup of coffee, watch the sun come up over the water, and keep an eye on the canal – it's not unusual to spot dolphins playing just off the dock. The primary bath features a jetted soaking tub, a walk-in shower, two sinks set in a custom vanity, and a walk-in closet big enough to actually use, while the second upstairs bedroom has its own private bath. Step outside to your own backyard retreat, where a large Pebble-Tech pool with easy-entry sun-shelf steps, an outdoor kitchen with built-in grill, Big Green Egg and seating, and lush tropical landscaping create the perfect setting for entertaining or unwinding at the end of the day. Peace of mind comes standard here – a new roof in 2023, a new flat roof in 2021, PGT impact windows, a whole-house water system, and a freshly painted exterior, with no HOA. Island Estates is a destination all its own – a quiet residential island on the Intracoastal Waterway, tucked between downtown Clearwater and Clearwater Beach along the Memorial Causeway. Right on the island you'll find a Publix, post office, gas station, waterfront dining, the Island Yacht Club, Sunset Sam Park, and the world-famous Clearwater Marine Aquarium. Just across the causeway are the sugar-soft white sands of Clearwater Beach, the nightly sunset celebration at Pier 60, and endless shops and restaurants, all easy to reach by bike, car, or boat. Head the other direction and you're in downtown Clearwater, with Tampa, Tampa International Airport, and St. Pete-Clearwater International Airport all within easy reach. This is a rare opportunity to own a move-in-ready waterfront home in one of Pinellas County's most special neighborhoods – schedule your private showing today....
Contact an agent
Home facts
- Year built:1970
- Subdivision & Development:ISLAND ESTATES OF CLEARWATER UNIT 7B
- Listing ID #:TB8554968
- Updated:October 09, 2026 at 08:28 PM
Rooms and interior
- Bedrooms:3
- Total bathrooms:4
- Full bathrooms:3
- Half bathrooms:1
- Flooring:Travertine, Wood
- Dining Description:Eat In Kitchen, Living Room/Dining Room Combo
- Kitchen Description:Cooktop, Dishwasher, Dry Bar, Eat-in Kitchen, Range, Refrigerator, Solid Wood Cabinets, Stone Counters
- Bedroom Description:Primary Bedroom Upstairs, Split Bedroom, Walk-In Closet(s)
- Basement Description:Crawlspace
- Living area:2,997 sq. ft.
Heating and cooling
- Cooling:Central Air
- Heating:Central
- Central air:Yes
Structure and exterior
- Roof:Shingle
- Year built:1970
- Building area:2,997 sq. ft.
- Lot area:0.24 Acres
- Lot Features:Flood Zone, Landscaped, Near Marina, Near Public Transit, Sidewalk
- Architectural Style:Florida
- Construction Materials:Block
- Exterior Features:Balcony, Covered Porch/Patio, Front Porch, Lighting, Outdoor Grill, Patio, Rear Porch, Sidewalk
- Foundation Description:Slab
- Levels:2 Story
Schools
- High school:Clearwater High-PN
- Middle school:Dunedin Highland Middle-PN
- Elementary school:Sandy Lane Elementary-PN
Utilities
- Water:Public
- Sewer:Public Sewer, Sewer Connected
Finances and disclosures
- Price:$1,770,000
- Price per sq. ft.:$406.52
- Tax amount:$12,033 (2025)
Features and amenities
- Appliances:Cooktop, Dishwasher, Dryer, Irrigation Equipment, Range, Refrigerator, Washer
- Laundry features:Dryer, Inside, Laundry Room, Washer
- Amenities:Cable Connected, Cathedral Ceiling(s), Crown Molding, Dry Bar, Eat-in Kitchen, Irrigation Equipment, Living Room/Dining Room Combo, Natural Gas Connected, Open Floorplan, Primary Bedroom Upstairs, Solid Wood Cabinets, Split Bedroom, Stone Counters, Vaulted Ceiling(s), Walk-In Closet(s), Window Treatments
- Pool features:In Ground, Private Pool
Parking
- Parking description:Attached Garage, Driveway, Garage Door Opener
- Garage:Yes
- Garage spaces:2
 The information being provided by Stellar Mls is for the consumer's personal, non-commercial use and may not be used for any purpose other than to identify prospective properties consumer may be interested in purchasing. Any information relating to real estate for sale referenced on this web site comes from the Internet Data Exchange (IDX) program of the Stellar Mls. Better Homes and Gardens Real Estate Atchley Properties is not a Multiple Listing Service (MLS), nor does it offer MLS access. This website is a service of Better Homes and Gardens Real Estate Atchley Properties, a broker participant of Stellar Mls. This web site may reference real estate listing(s) held by a brokerage firm other than the broker and/or agent who owns this web site.
The accuracy of all information, regardless of source, including but not limited to open house information, square footages and lot sizes, is deemed reliable but not guaranteed and should be personally verified through personal inspection by and/or with the appropriate professionals. The data contained herein is copyrighted by Stellar Mls and is protected by all applicable copyright laws. Any unauthorized dissemination of this information is in violation of copyright laws and is strictly prohibited.
Properties in listings may have been sold or may no longer be available.
Copyright 2026 Stellar Mls. All rights reserved.
The information being provided by Stellar Mls is for the consumer's personal, non-commercial use and may not be used for any purpose other than to identify prospective properties consumer may be interested in purchasing. Any information relating to real estate for sale referenced on this web site comes from the Internet Data Exchange (IDX) program of the Stellar Mls. Better Homes and Gardens Real Estate Atchley Properties is not a Multiple Listing Service (MLS), nor does it offer MLS access. This website is a service of Better Homes and Gardens Real Estate Atchley Properties, a broker participant of Stellar Mls. This web site may reference real estate listing(s) held by a brokerage firm other than the broker and/or agent who owns this web site.
The accuracy of all information, regardless of source, including but not limited to open house information, square footages and lot sizes, is deemed reliable but not guaranteed and should be personally verified through personal inspection by and/or with the appropriate professionals. The data contained herein is copyrighted by Stellar Mls and is protected by all applicable copyright laws. Any unauthorized dissemination of this information is in violation of copyright laws and is strictly prohibited.
Properties in listings may have been sold or may no longer be available.
Copyright 2026 Stellar Mls. All rights reserved.New listings near 707 Snug Island
- Open Sun, 11am to 1pmNew
 $539,000Active2 beds 2 baths1,350 sq. ft.
690 Island Way #606, CLEARWATER, FL 33767
MLS# TB8555649Listed by: ENGEL & VOLKERS MADEIRA BEACH - Open Sat, 1 to 3pmNew
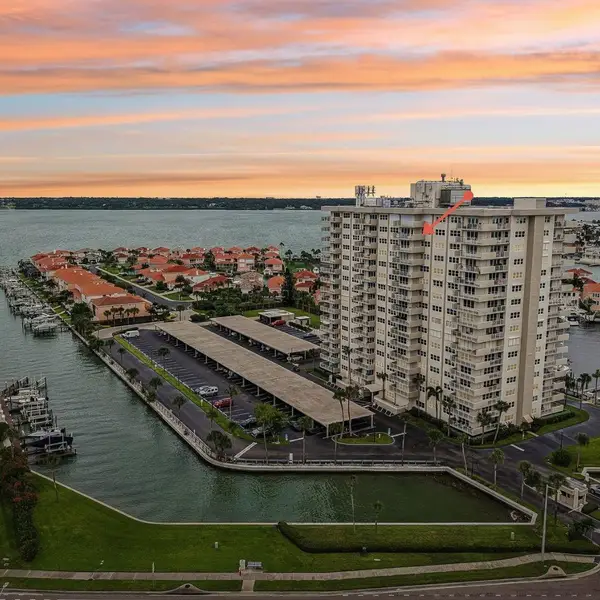 $619,000Active2 beds 2 baths1,300 sq. ft.
1621 Gulf Boulevard #1604, CLEARWATER, FL 33767
MLS# TB8554363Listed by: RE/MAX ACTION FIRST OF FLORIDA - New
 $3,206,000Active0.5 Acres
871 Bay Esplanade, CLEARWATER, FL 33767
MLS# N6146097Listed by: HAWKINS REAL ESTATE SERVICES - New
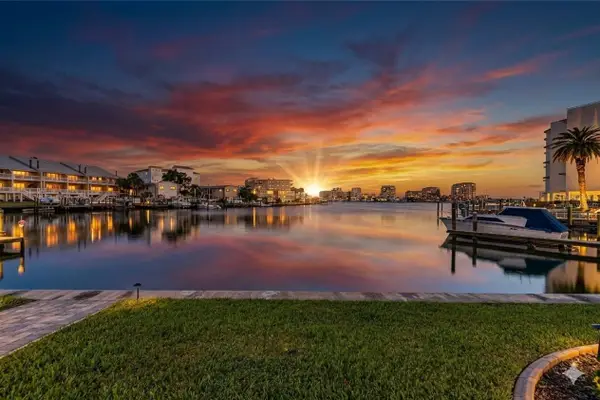 $475,000Active2 beds 2 baths1,005 sq. ft.
400 Larboard Way #106, CLEARWATER, FL 33767
MLS# TB8554411Listed by: COLDWELL BANKER REALTY - New
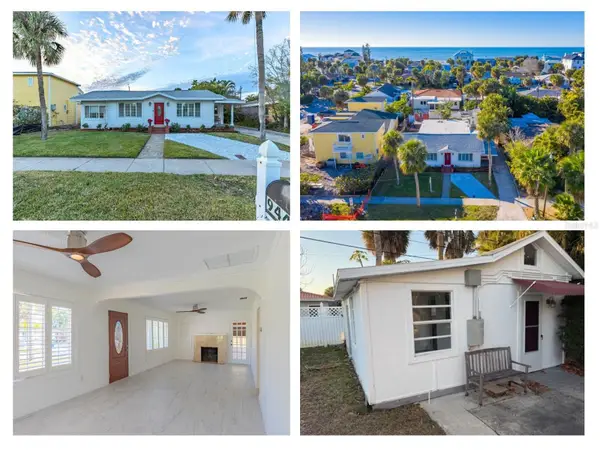 $859,000Active3 beds 4 baths2,120 sq. ft.
944 Bruce Avenue, CLEARWATER, FL 33767
MLS# TB8555145Listed by: HIGH POINT REALTY INC - New
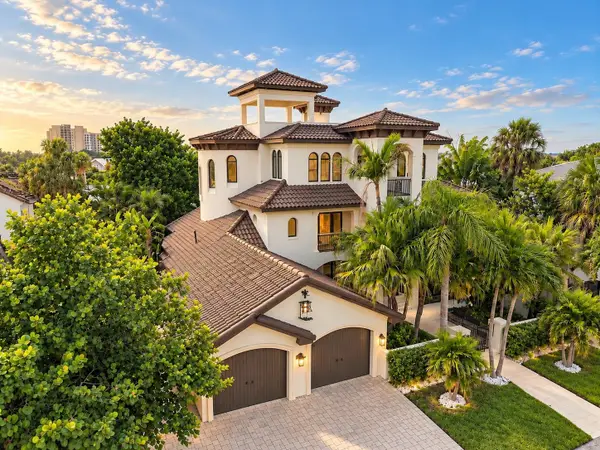 $2,895,000Active5 beds 6 baths5,303 sq. ft.
980 Bay Esplanade, CLEARWATER, FL 33767
MLS# TB8554787Listed by: FLORIDA LUXURY GROUP - New
 $998,800Active5 beds 4 baths4,043 sq. ft.
806 Narcissus Avenue, CLEARWATER BEACH, FL 33767
MLS# TB8554380Listed by: REALTY CONCEPTS OF PINELLAS - New
 $479,900Active2 beds 2 baths1,150 sq. ft.
690 Island Way #912, CLEARWATER, FL 33767
MLS# TB8553471Listed by: THE SHOP REAL ESTATE CO. - New
 $1,895,000Active2 beds 2 baths1,680 sq. ft.
11 Baymont Street #703, CLEARWATER, FL 33767
MLS# TB8554131Listed by: COASTAL PROPERTIES GROUP INTERNATIONAL


Protect your home and budget from life's surprises with an Assurant Home Warranty, backed by a partner that supports you through every step of homeownership. Explore Plans.
© 2026 Better Homes and Gardens Real Estate LLC. An Anywhere Real Estate company. All rights reserved. Better Homes and Gardens® Real Estate is a registered trademark owned by Meredith Operations Corporation, licensed to Better Homes and Gardens Real Estate LLC and used with permission. Better Homes and Gardens Real Estate LLC fully supports the principles of the Fair Housing Act and the Equal Opportunity Act. Listing information is deemed reliable but is not guaranteed accurate.
Each office is independently owned and operated.
Any services or products provided by third parties are not provided by, affiliated with or related to Better Homes and Gardens Real Estate LLC, or its affiliated companies.