
720 Bruce Avenue, Clearwater Beach, FL 33767
Local realty services provided by:Better Homes and Gardens Real Estate Synergy
Listed by: kenny hayslett
Office: re/max action first of florida
MLS#:TB8512433
Source:MFRMLS
Price summary
- Price:$727,000
- Price per sq. ft.:$483.06
About this home
Well-maintained and thoughtfully updated, this charming 3-bedroom, 2-bath home with a loft and additional bonus room has been lovingly cared for by the same owners for many years. Inside, you’ll find ceramic tile and vinyl flooring throughout, along with a layout designed for comfortable daily living. The kitchen features updated appliances, refreshed lower cabinetry, and an extended counter-height island that provides additional prep space, seating, and a natural gathering spot for both casual meals and entertaining. Just off the kitchen, the large family room is filled with natural light and features sliding glass doors that open to beautiful views of the backyard retreat, creating a seamless connection between indoor and outdoor living. The second floor offers added flexibility with a loft and bonus room, ideal for a home office, hobby space, playroom, or additional storage. Recent updates throughout the home include freshly painted interior walls and ceilings, kitchen and bathroom improvements, newer dishwasher, cooktop, stackable washer and dryer, updated electrical components, and roof maintenance all completed in 2026. A full list of major improvements and upgrades has been added to the attachments for easy reference. Step outside to your own tropical-inspired oasis, complete with lush mature landscaping including banana trees, a mango tree, fig bush, and additional tropical plantings, creating a peaceful and private setting. The backyard also features a gazebo, outdoor grill station, two storage sheds, and a dedicated potting shed. Conveniently located near famous Clearwater Beach, Pier 60, local shops and restaurants, Publix, shopping centers, and with easy access to FL-60 for quick trips to additional dining, hospitals, and St. Pete–Clearwater International Airport, this home offers comfort, convenience, and a backyard you’ll love coming home to....
Contact an agent
Home facts
- Year built:1953
- Subdivision & Development:MANDALAY SUB
- Listing ID #:TB8512433
- Added:90 day(s) ago
- Updated:August 25, 2026 at 07:33 PM
Rooms and interior
- Bedrooms:3
- Total bathrooms:2
- Full bathrooms:2
- Flooring:Ceramic Tile, Vinyl
- Kitchen Description:Cooktop, Dishwasher, Disposal, Ice Maker, Kitchen/Family Room Combo, Microwave, Range Hood, Refrigerator, Solid Surface Counters, Solid Wood Cabinets
- Bedroom Description:High Ceilings, Primary Bedroom Main Floor, Walk-In Closet(s)
- Living area:1,505 sq. ft.
Heating and cooling
- Cooling:Mini-Split Unit(s)
- Heating:Ductless, Electric
Structure and exterior
- Roof:Shingle
- Year built:1953
- Building area:1,505 sq. ft.
- Lot area:0.14 Acres
- Lot Features:Flood Zone, Paved, Sidewalk
- Construction Materials:Block, Stucco
- Exterior Features:Front Porch, Lighting, Outdoor Grill, Patio, Private Mailbox, Sidewalk
- Foundation Description:Slab
- Levels:2 Story
Schools
- High school:Clearwater High-PN
- Middle school:Dunedin Highland Middle-PN
- Elementary school:Sandy Lane Elementary-PN
Utilities
- Water:Public, Water Available, Water Connected
- Sewer:Public, Public Sewer, Sewer Available, Sewer Connected
Finances and disclosures
- Price:$727,000
- Price per sq. ft.:$483.06
- Tax amount:$3,655 (2025)
Features and amenities
- Appliances:Cooktop, Dishwasher, Disposal, Dryer, Ice Maker, Microwave, Range Hood, Refrigerator, Washer
- Laundry features:Dryer, In Common Area, Inside, Washer
- Amenities:BB/HS Internet Available, Ceiling Fans(s), Electricity Available, High Ceilings, Kitchen/Family Room Combo, Open Floorplan, Primary Bedroom Main Floor, Solid Surface Counters, Solid Wood Cabinets, Thermostat, Vaulted Ceiling(s), Walk-In Closet(s), Window Treatments
- Pool features:Public Pool
Parking
- Parking description:Driveway
 The information being provided by Stellar Mls is for the consumer's personal, non-commercial use and may not be used for any purpose other than to identify prospective properties consumer may be interested in purchasing. Any information relating to real estate for sale referenced on this web site comes from the Internet Data Exchange (IDX) program of the Stellar Mls. Better Homes and Gardens Real Estate Synergy is not a Multiple Listing Service (MLS), nor does it offer MLS access. This website is a service of Better Homes and Gardens Real Estate Synergy, a broker participant of Stellar Mls. This web site may reference real estate listing(s) held by a brokerage firm other than the broker and/or agent who owns this web site.
The accuracy of all information, regardless of source, including but not limited to open house information, square footages and lot sizes, is deemed reliable but not guaranteed and should be personally verified through personal inspection by and/or with the appropriate professionals. The data contained herein is copyrighted by Stellar Mls and is protected by all applicable copyright laws. Any unauthorized dissemination of this information is in violation of copyright laws and is strictly prohibited.
Properties in listings may have been sold or may no longer be available.
Copyright 2026 Stellar Mls. All rights reserved.
The information being provided by Stellar Mls is for the consumer's personal, non-commercial use and may not be used for any purpose other than to identify prospective properties consumer may be interested in purchasing. Any information relating to real estate for sale referenced on this web site comes from the Internet Data Exchange (IDX) program of the Stellar Mls. Better Homes and Gardens Real Estate Synergy is not a Multiple Listing Service (MLS), nor does it offer MLS access. This website is a service of Better Homes and Gardens Real Estate Synergy, a broker participant of Stellar Mls. This web site may reference real estate listing(s) held by a brokerage firm other than the broker and/or agent who owns this web site.
The accuracy of all information, regardless of source, including but not limited to open house information, square footages and lot sizes, is deemed reliable but not guaranteed and should be personally verified through personal inspection by and/or with the appropriate professionals. The data contained herein is copyrighted by Stellar Mls and is protected by all applicable copyright laws. Any unauthorized dissemination of this information is in violation of copyright laws and is strictly prohibited.
Properties in listings may have been sold or may no longer be available.
Copyright 2026 Stellar Mls. All rights reserved.New listings near 720 Bruce Avenue
- New
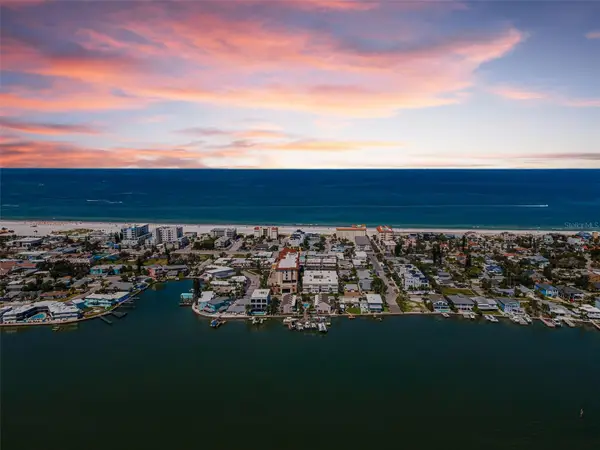 $319,574Active1 beds 1 baths335 sq. ft.
673 Bay Esplanade #109, CLEARWATER, FL 33767
MLS# TB8541863Listed by: RE/MAX ELITE REALTY - Open Sat, 11am to 1pmNew
 $419,900Active2 beds 2 baths1,300 sq. ft.
400 Island Way #503, CLEARWATER BEACH, FL 33767
MLS# TB8536596Listed by: IAD REAL ESTATE - New
 $1,095,000Active3 beds 2 baths1,860 sq. ft.
125 Island Way #305, CLEARWATER, FL 33767
MLS# TB8541280Listed by: 27NORTH REALTY - New
 $669,000Active2 beds 2 baths1,264 sq. ft.
440 S Gulfview Boulevard #1407, CLEARWATER, FL 33767
MLS# TB8539116Listed by: KELLER WILLIAMS ST PETE REALTY - New
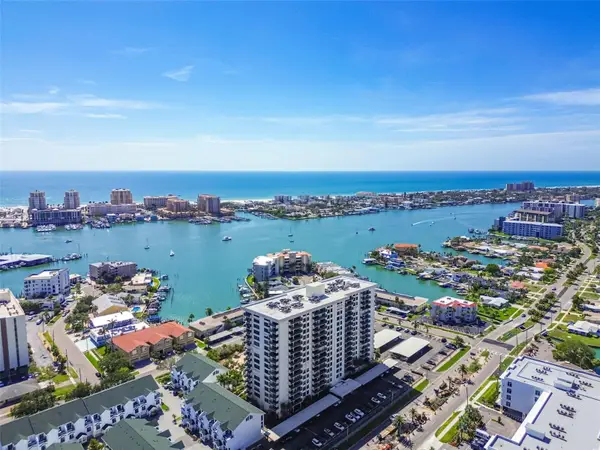 $469,000Active2 beds 2 baths1,370 sq. ft.
400 Island Way #509, CLEARWATER, FL 33767
MLS# W7888789Listed by: LISTWITHFREEDOM.COM - New
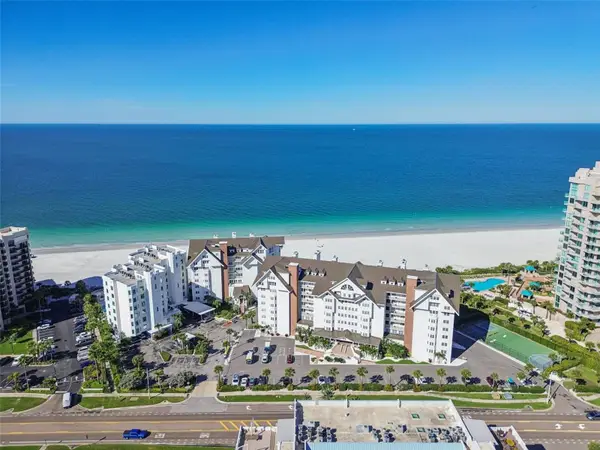 $895,000Active2 beds 2 baths1,410 sq. ft.
1582 Gulf Boulevard #1106, CLEARWATER, FL 33767
MLS# TB8539570Listed by: PREMIER SOTHEBYS INTL REALTY - New
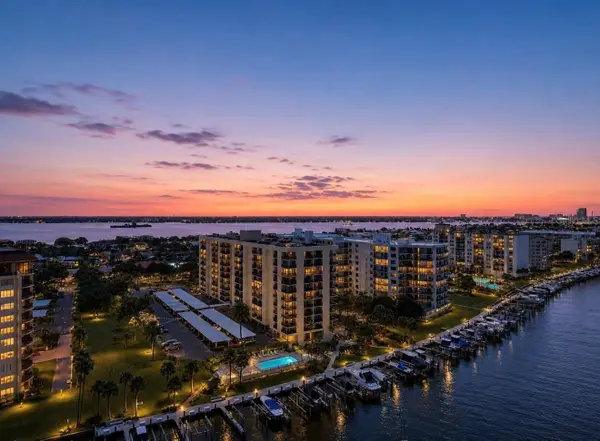 $579,000Active2 beds 2 baths1,350 sq. ft.
690 Island Way #501, CLEARWATER BEACH, FL 33767
MLS# TB8536305Listed by: COLDWELL BANKER REALTY - New
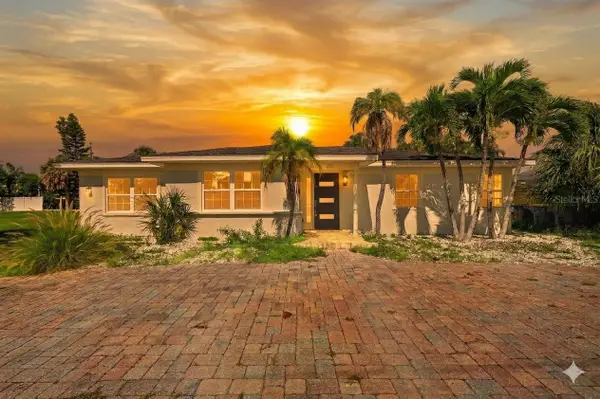 $879,000Active3 beds 2 baths1,652 sq. ft.
870 Narcissus Avenue, CLEARWATER BEACH, FL 33767
MLS# TB8534961Listed by: COLDWELL BANKER REALTY - New
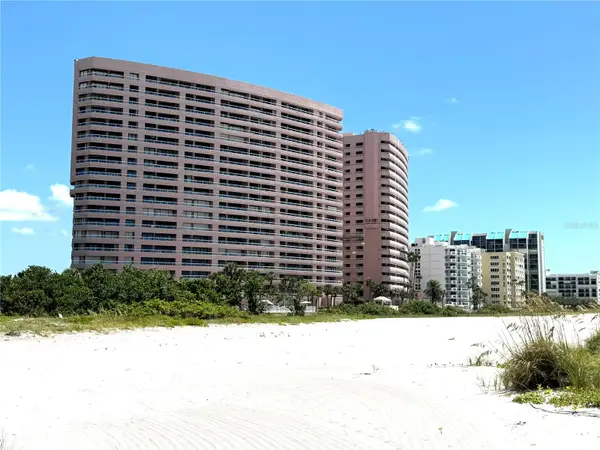 $947,500Active2 beds 2 baths1,265 sq. ft.
1310 Gulf Boulevard #18B, CLEARWATER, FL 33767
MLS# TB8539190Listed by: HOMECOIN.COM - New
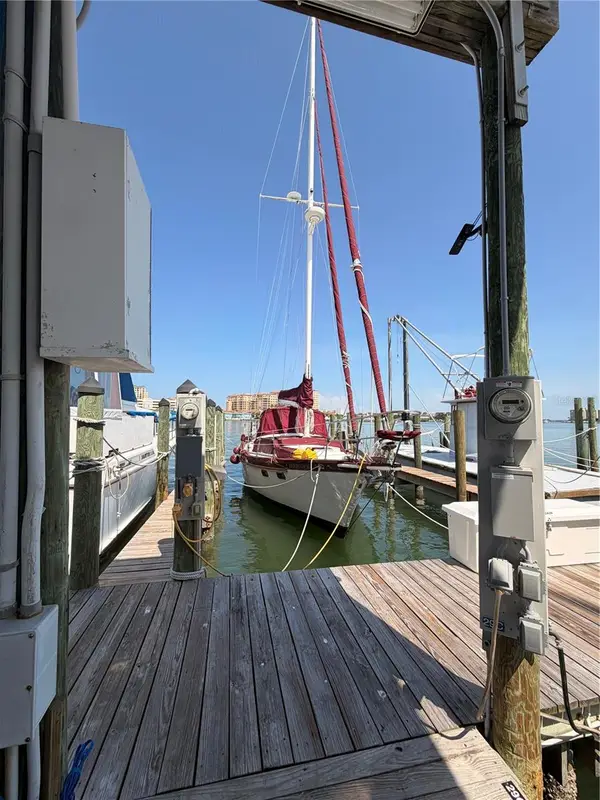 $259,000Active-- beds -- baths860 sq. ft.
200 Windward Passage #28F, CLEARWATER, FL 33767
MLS# A4703227Listed by: MICHAEL SAUNDERS & COMPANY


Protect your home and budget from life's surprises with an Assurant Home Warranty, backed by a partner that supports you through every step of homeownership. Explore Plans.
© 2026 Better Homes and Gardens Real Estate LLC. An Anywhere Real Estate company. All rights reserved. Better Homes and Gardens® Real Estate is a registered trademark owned by Meredith Operations Corporation, licensed to Better Homes and Gardens Real Estate LLC and used with permission. Better Homes and Gardens Real Estate LLC fully supports the principles of the Fair Housing Act and the Equal Opportunity Act. Listing information is deemed reliable but is not guaranteed accurate.
Each office is independently owned and operated.
Any services or products provided by third parties are not provided by, affiliated with or related to Better Homes and Gardens Real Estate LLC, or its affiliated companies.