
810 Eldorado Avenue, Clearwater Beach, FL 33767
Local realty services provided by:Better Homes and Gardens Real Estate Lifestyles Realty
Listed by: tanner tillung, terry tillung pa
Office: exp realty llc.
MLS#:TB8524231
Source:MFRMLS
Price summary
- Price:$5,600,000
- Price per sq. ft.:$790.07
About this home
A rare offering along the iconic shores of Clearwater Beach, this exceptional Gulf-front estate embodies timeless coastal sophistication, remarkable craftsmanship, and an unparalleled waterfront lifestyle. Situated within the most coveted Mandalay neighborhood, this custom residence occupies an irreplaceable Gulf-front homesite with approximately 60 feet of direct beachfront, delivering unobstructed views across the Gulf of A and some of Florida's most spectacular sunsets.
Behind its impressive façade lies approximately 3,559 square feet of meticulously designed living space where elegant architecture meets modern luxury. Every room reflects thoughtful attention to detail, from soaring ceilings and extensive custom millwork to rich hardwood floors, natural stone finishes, multiple fireplaces, and expansive windows that showcase breathtaking Gulf vistas throughout the home.
Designed with both elegance and functionality in mind, the residence offers beautifully appointed formal and informal living spaces that effortlessly accommodate intimate gatherings as well as grand-scale entertaining. The gourmet kitchen features premium appliances, custom solid wood cabinetry, stone countertops, wine refrigeration, abundant storage, and seamless integration with the surrounding living spaces.
The private owner's retreat is a sanctuary overlooking the Gulf of America, complete with a fireplace, luxurious spa-inspired bath, generous walk-in closets, and private outdoor spaces designed to capture the beauty of the coastline. Spacious guest accommodations, including a private in-law suite, provide exceptional flexibility for family and visitors.
A private elevator connects multiple levels, while advanced climate systems, humidity control, impact-rated windows, integrated security features, and thoughtful accessibility enhancements further elevate everyday living. Outside, expansive terraces, wraparound porches, beautifully landscaped grounds, outdoor kitchen, private courtyards, and multiple waterfront entertaining areas create an extraordinary extension of the home's luxurious interior.
One of the property’s most extraordinary features is the private rooftop retreat-over 1,500 square feet of elevated outdoor living, accessed directly by the elevator. Designed for unforgettable entertaining, it offers breathtaking 360-degree panoramic views spanning Clearwater Beach, the Gulf of America and the Intracoastal Waterway. A dedicated gas fireplace hookup provides the perfect setting for elegant evenings under the stars.
Completing this exceptional residence is an oversized tandem garage with ample space for two vehicles, plus a golf cart or exotic sports car-a rare luxury in beachside living!
Located directly on one of the top award-winning beaches - Clearwater Beach, upscale dining, marinas, shopping, and vibrant coastal attractions, this distinguished residence represents far more than a home—it is a legacy property in one of Florida's most desirable waterfront destinations. Combining an irreplaceable Gulf-front setting, enduring architectural appeal, exceptional construction, and an unrivaled location, this is a truly rare opportunity to own one of Clearwater Beach's premier luxury waterfront estates....
Contact an agent
Home facts
- Year built:1991
- Subdivision & Development:MANDALAY SUB
- Listing ID #:TB8524231
- Added:81 day(s) ago
- Updated:September 21, 2026 at 03:33 PM
Rooms and interior
- Bedrooms:3
- Total bathrooms:5
- Full bathrooms:4
- Half bathrooms:1
- Flooring:Brick, Hardwood, Tile, Travertine, Vinyl, Wood
- Dining Description:Breakfast Room, Eat In Kitchen, Formal Dining Room, Living Room/Dining Room Combo
- Kitchen Description:Bar Fridge, Built-In Oven, Convection Oven, Dishwasher, Disposal, Dry Bar, Eat-in Kitchen, Exhaust Fan, Freezer, Ice Maker, Kitchen/Family Room Combo, Microwave, Range, Refrigerator, Solid Surface Counters, Solid Wood Cabinets, Stone Counters, Water Filtration System, Water Purifier, Water Softener, Wet Bar, Wine Refrigerator
- Bedroom Description:High Ceilings, Primary Bedroom Upstairs, Walk-In Closet(s)
- Basement:Yes
- Basement Description:Block, Brick/Mortar
- Living area:3,559 sq. ft.
Heating and cooling
- Cooling:Central Air, Humidity Control, Zoned
- Heating:Central, Ductless, Exhaust Fan, Heat Pump
- Central air:Yes
Structure and exterior
- Roof:Membrane
- Year built:1991
- Building area:3,559 sq. ft.
- Lot area:0.13 Acres
- Lot Features:CoastalConstruction Control Line, Flood Zone, Landscaped, Near Golf Course, Near Marina, Near Public Transit, Paved, Sidewalk
- Architectural Style:Custom, Traditional
- Construction Materials:Concrete, Frame, Stucco
- Exterior Features:Balcony, Courtyard, Covered Porch/Patio, Deck, Front Porch, Garden, Gray Water System, Lighting, Outdoor Grill, Outdoor Kitchen, Porch, Rain Gutters, Rear Porch, Side Porch, Sidewalk, Sprinkler Metered, Wrap Around
- Foundation Description:Block, Brick/Mortar, Slab, Stilt/On Piling
- Levels:Three Or More Story
Schools
- High school:Clearwater High-PN
- Middle school:Dunedin Highland Middle-PN
- Elementary school:Sandy Lane Elementary-PN
Utilities
- Water:Public, Water Available, Water Connected
- Sewer:Public, Public Sewer, Sewer Available, Sewer Connected
Finances and disclosures
- Price:$5,600,000
- Price per sq. ft.:$790.07
- Tax amount:$48,759 (2025)
Features and amenities
- Appliances:Bar Fridge, Built-in Oven, Convection Oven, Dishwasher, Disposal, Dryer, Electric Water Heater, Exhaust Fan, Freezer, Gas Water Heater, Ice Maker, Microwave, Range, Refrigerator, Washer, Water Filtration System, Water Purifier, Water Softener, Wine Refrigerator
- Laundry features:Dryer, Electric Dryer Hookup, Inside, Laundry Upper Level, Washer
- Amenities:BB/HS Internet Available, Cable Available, Cable Connected, Ceiling Fans(s), Coffered Ceiling(s), Crown Molding, Dry Bar, Eat-in Kitchen, Electricity Available, Elevator, Fiber Optics, Fire Hydrant, High Ceilings, Kitchen/Family Room Combo, Living Room/Dining Room Combo, Natural Gas Available, Natural Gas Connected, Open Floorplan, Phone Available, Primary Bedroom Upstairs, Solid Surface Counters, Solid Wood Cabinets, Stone Counters, Thermostat, Underground Utilities, Vaulted Ceiling(s), Walk-In Closet(s), Wet Bar, Window Treatments
- Pool features:Public Pool
Parking
- Parking description:Attached Garage, Garage Door Opener
- Garage:Yes
- Garage spaces:2
 The information being provided by Stellar Mls is for the consumer's personal, non-commercial use and may not be used for any purpose other than to identify prospective properties consumer may be interested in purchasing. Any information relating to real estate for sale referenced on this web site comes from the Internet Data Exchange (IDX) program of the Stellar Mls. Better Homes and Gardens Real Estate Lifestyles Realty is not a Multiple Listing Service (MLS), nor does it offer MLS access. This website is a service of Better Homes and Gardens Real Estate Lifestyles Realty, a broker participant of Stellar Mls. This web site may reference real estate listing(s) held by a brokerage firm other than the broker and/or agent who owns this web site.
The accuracy of all information, regardless of source, including but not limited to open house information, square footages and lot sizes, is deemed reliable but not guaranteed and should be personally verified through personal inspection by and/or with the appropriate professionals. The data contained herein is copyrighted by Stellar Mls and is protected by all applicable copyright laws. Any unauthorized dissemination of this information is in violation of copyright laws and is strictly prohibited.
Properties in listings may have been sold or may no longer be available.
Copyright 2026 Stellar Mls. All rights reserved.
The information being provided by Stellar Mls is for the consumer's personal, non-commercial use and may not be used for any purpose other than to identify prospective properties consumer may be interested in purchasing. Any information relating to real estate for sale referenced on this web site comes from the Internet Data Exchange (IDX) program of the Stellar Mls. Better Homes and Gardens Real Estate Lifestyles Realty is not a Multiple Listing Service (MLS), nor does it offer MLS access. This website is a service of Better Homes and Gardens Real Estate Lifestyles Realty, a broker participant of Stellar Mls. This web site may reference real estate listing(s) held by a brokerage firm other than the broker and/or agent who owns this web site.
The accuracy of all information, regardless of source, including but not limited to open house information, square footages and lot sizes, is deemed reliable but not guaranteed and should be personally verified through personal inspection by and/or with the appropriate professionals. The data contained herein is copyrighted by Stellar Mls and is protected by all applicable copyright laws. Any unauthorized dissemination of this information is in violation of copyright laws and is strictly prohibited.
Properties in listings may have been sold or may no longer be available.
Copyright 2026 Stellar Mls. All rights reserved.New listings near 810 Eldorado Avenue
- New
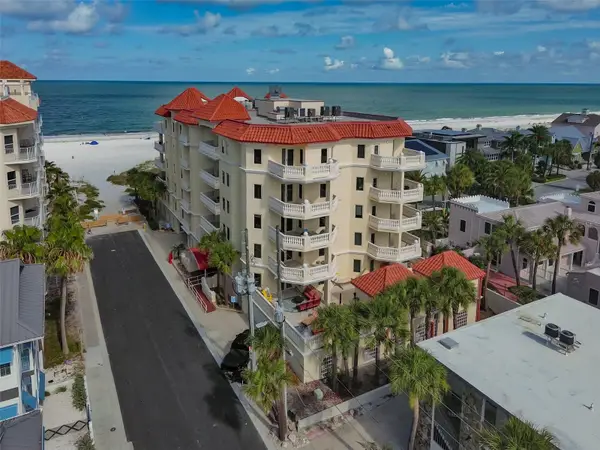 $1,400,000Active3 beds 3 baths2,247 sq. ft.
14 Somerset Street #3C, CLEARWATER, FL 33767
MLS# TB8550672Listed by: CENTURY 21 LIST WITH BEGGINS - New
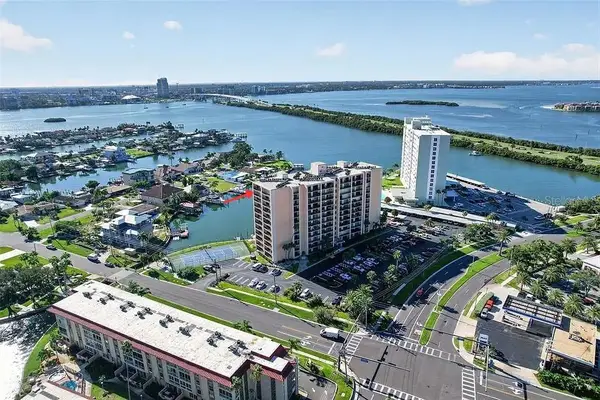 $329,900Active2 beds 2 baths966 sq. ft.
51 Island Way #1100, CLEARWATER, FL 33767
MLS# TB8548700Listed by: COLDWELL BANKER REALTY - New
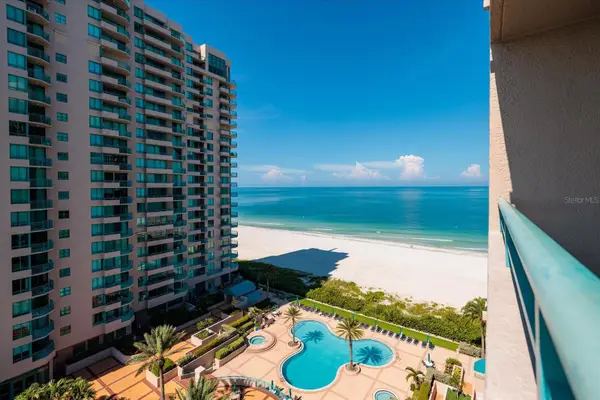 $1,165,000Active2 beds 2 baths1,579 sq. ft.
1520 Gulf Boulevard #1107, CLEARWATER, FL 33767
MLS# TB8550311Listed by: COASTAL PROPERTIES GROUP INTERNATIONAL - New
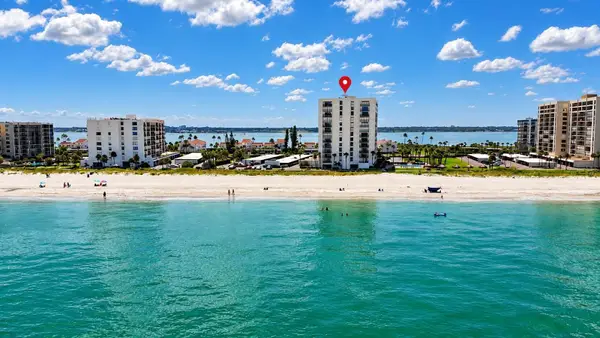 $814,999Active2 beds 2 baths1,385 sq. ft.
1460 Gulf Boulevard #1106, CLEARWATER, FL 33767
MLS# TB8549054Listed by: KELLER WILLIAMS SOUTH TAMPA - New
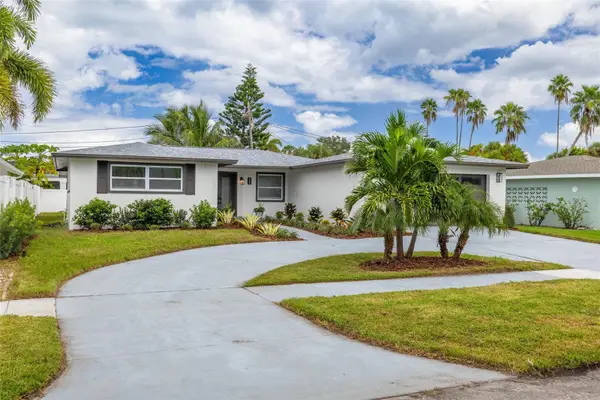 $875,000Active3 beds 3 baths1,730 sq. ft.
60 Kipling Plaza, CLEARWATER BEACH, FL 33767
MLS# TB8549092Listed by: COLDWELL BANKER REALTY - New
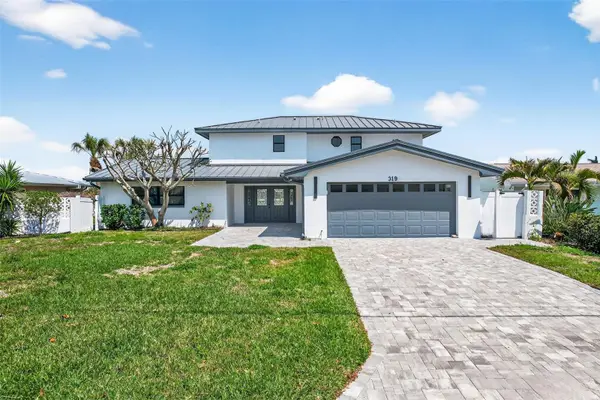 $1,995,000Active4 beds 4 baths2,790 sq. ft.
319 Midway Island, CLEARWATER, FL 33767
MLS# O6442148Listed by: ATLIS REALTY GROUP LLC - New
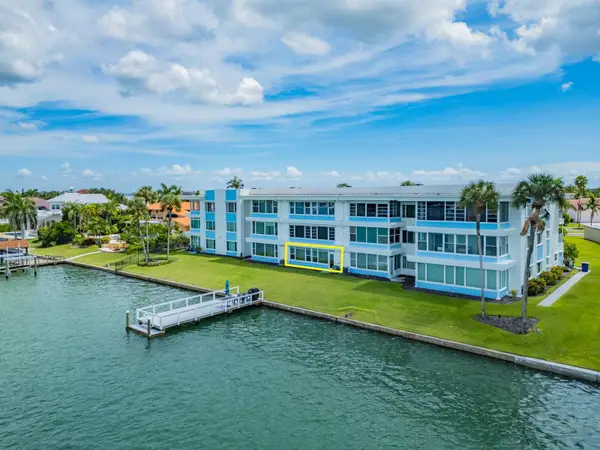 $469,000Active2 beds 2 baths1,465 sq. ft.
770 Island Way #N103, CLEARWATER BEACH, FL 33767
MLS# TB8549022Listed by: COASTAL PROPERTIES GROUP INTERNATIONAL - New
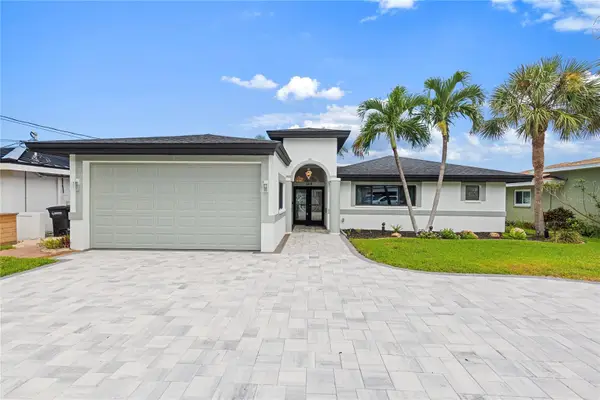 $2,090,000Active3 beds 3 baths2,430 sq. ft.
166 Bayside Drive, CLEARWATER, FL 33767
MLS# TB8549723Listed by: ENGEL & VOLKERS BELLEAIR - New
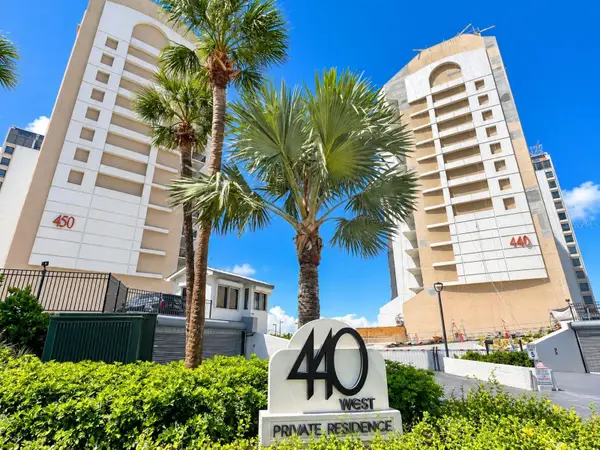 $570,000Active2 beds 2 baths1,186 sq. ft.
440 S Gulfview Boulevard #1501, CLEARWATER BEACH, FL 33767
MLS# TB8544012Listed by: DALTON WADE INC - New
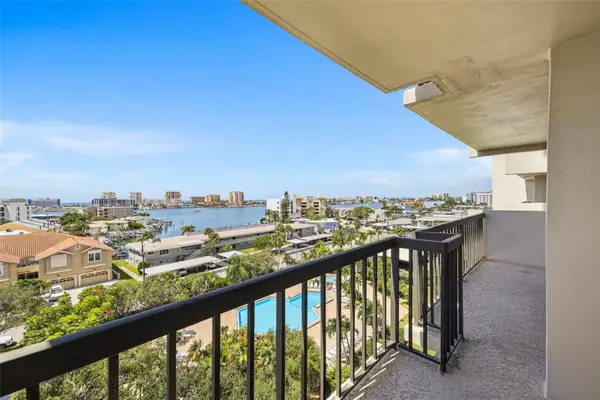 $480,000Active2 beds 2 baths1,390 sq. ft.
400 Island Way #701, CLEARWATER BEACH, FL 33767
MLS# TB8549555Listed by: BEACHWISE REAL ESTATE


Protect your home and budget from life's surprises with an Assurant Home Warranty, backed by a partner that supports you through every step of homeownership. Explore Plans.
© 2026 Better Homes and Gardens Real Estate LLC. An Anywhere Real Estate company. All rights reserved. Better Homes and Gardens® Real Estate is a registered trademark owned by Meredith Operations Corporation, licensed to Better Homes and Gardens Real Estate LLC and used with permission. Better Homes and Gardens Real Estate LLC fully supports the principles of the Fair Housing Act and the Equal Opportunity Act. Listing information is deemed reliable but is not guaranteed accurate.
Each office is independently owned and operated.
Any services or products provided by third parties are not provided by, affiliated with or related to Better Homes and Gardens Real Estate LLC, or its affiliated companies.