
880 Mandalay Avenue #N404, Clearwater Beach, FL 33767
Local realty services provided by:Better Homes and Gardens Real Estate Lifestyles Realty
880 Mandalay Avenue #N404,Clearwater Beach, FL 33767
$319,000
- 1 Beds
- 1 Baths
- - sq. ft.
- Condominium
- Sold
Listed by: charles carey
Office: exp realty llc.
MLS#:TB8532221
Source:MFRMLS
Sorry, we are unable to map this address
Price summary
- Price:$319,000
About this home
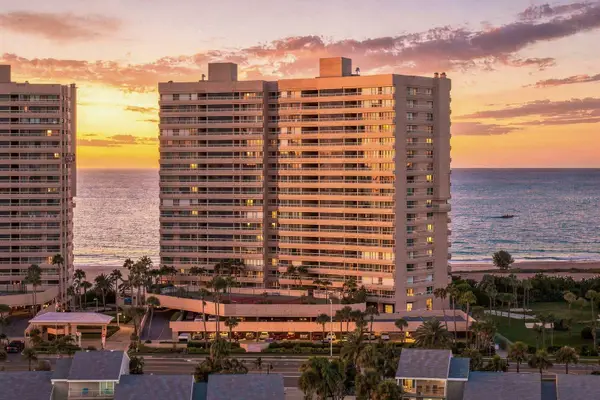
This amazing Regatta Beach club condo is being offered fully furnished!
Experience the ultimate Gulf-front lifestyle in this beautifully maintained 1-bedroom, 1-bathroom condo (approximately 775 sq ft) on the 4th floor of the beautiful Regatta Beach Club. Nestled in the serene North Clearwater Beach neighborhood, this residence offers a private beach feel while remaining conveniently close to all the action.
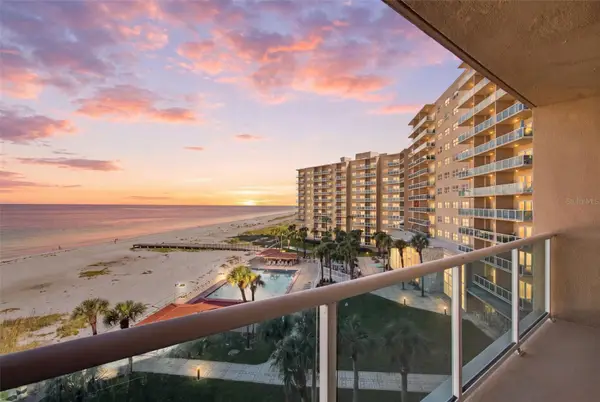
Step inside this turnkey gem and discover an open, light-filled layout that seamlessly blends comfort and sophistication. Floor-to-ceiling windows and sliding doors invite abundant natural light and refreshing Gulf breezes throughout the living spaces. The remodeled bathroom features a spacious walk-in shower, while high-end custom cabinetry in the living room adds both elegance and practical storage. Your private balcony is the perfect spot to unwind with breathtaking Gulf views and the soothing sounds of the waves—transporting you to a Key West state of mind.
Regatta Beach Club delivers resort-style living at its finest with an outstanding amenities package:
Direct private beach access to the world famous sands of Clearwater Beach, just steps away
Olympic-size heated beachfront pool
State-of-the-art fitness center
Media room, arcade room, and library
Outdoor grills and entertaining areas
Private pier ideal for sunset viewing
24-hour security and gated access
Laundry facilities on every floor
Electric vehicle charging station
This prime North Beach location positions you away from the crowds and only walking distance to Pier 60, vibrant restaurants, shopping, and nightlife. Enjoy miles of secluded shoreline to the north, or hop on the Jolley Trolley right at the building entrance. Tampa International Airport (TPA) is also conveniently accessible.
The community has demonstrated strong hurricane resilience, with ongoing building improvements—including power distribution relocation to higher elevation—providing added peace of mind.
This Gulf-front opportunity is truly special and won’t last long. Schedule your private showing today and make this slice of paradise your own!...
Contact an agent
Home facts
- Year built:1962
- Subdivision & Development:REGATTA BEACH CLUB CONDO
- Listing ID #:TB8532221
- Added:44 day(s) ago
- Updated:September 06, 2026 at 07:07 AM
Rooms and interior
- Bedrooms:1
- Total bathrooms:1
- Full bathrooms:1
- Flooring:Carpet, Ceramic Tile
- Dining Description:Living Room/Dining Room Combo
- Kitchen Description:Microwave, Range Hood, Refrigerator, Stone Counters
- Basement Description:Block, Concrete Perimeter
Heating and cooling
- Cooling:Central Air
- Heating:Central, Electric
- Central air:Yes
Structure and exterior
- Roof:Membrane
- Year built:1962
- Lot Features:Flood Zone, Near Public Transit
- Architectural Style:Coastal
- Construction Materials:Block, Concrete, Stucco
- Exterior Features:Outdoor Grill, Outdoor Shower, Patio, Private Mailbox, Sidewalk
- Foundation Description:Block, Concrete Perimeter
- Levels:1 Story
Schools
- High school:Clearwater High-PN
- Middle school:Dunedin Highland Middle-PN
- Elementary school:Sandy Lane Elementary-PN
Utilities
- Water:Public, Water Connected
- Sewer:Public, Public Sewer, Sewer Connected
Finances and disclosures
- Price:$319,000
- Tax amount:$5,818 (2025)
Features and amenities
- Appliances:Microwave, Range Hood, Refrigerator
- Laundry features:Same Floor As Condo Unit
- Amenities:BB/HS Internet Available, Cable Connected, Ceiling Fans(s), Fitness Center, Gated, Living Room/Dining Room Combo, Phone Available, Pool, Stone Counters
- Pool features:Child Safety Fence, Heated, In Ground, Outside Bath Access, Pool, Pool/Deck, Private Pool
Parking
- Parking description:Electric Vehicle Charging Station(s), Ground Level, Open
 The information being provided by Stellar Mls is for the consumer's personal, non-commercial use and may not be used for any purpose other than to identify prospective properties consumer may be interested in purchasing. Any information relating to real estate for sale referenced on this web site comes from the Internet Data Exchange (IDX) program of the Stellar Mls. Better Homes and Gardens Real Estate Lifestyles Realty is not a Multiple Listing Service (MLS), nor does it offer MLS access. This website is a service of Better Homes and Gardens Real Estate Lifestyles Realty, a broker participant of Stellar Mls. This web site may reference real estate listing(s) held by a brokerage firm other than the broker and/or agent who owns this web site.
The accuracy of all information, regardless of source, including but not limited to open house information, square footages and lot sizes, is deemed reliable but not guaranteed and should be personally verified through personal inspection by and/or with the appropriate professionals. The data contained herein is copyrighted by Stellar Mls and is protected by all applicable copyright laws. Any unauthorized dissemination of this information is in violation of copyright laws and is strictly prohibited.
Properties in listings may have been sold or may no longer be available.
Copyright 2026 Stellar Mls. All rights reserved.
The information being provided by Stellar Mls is for the consumer's personal, non-commercial use and may not be used for any purpose other than to identify prospective properties consumer may be interested in purchasing. Any information relating to real estate for sale referenced on this web site comes from the Internet Data Exchange (IDX) program of the Stellar Mls. Better Homes and Gardens Real Estate Lifestyles Realty is not a Multiple Listing Service (MLS), nor does it offer MLS access. This website is a service of Better Homes and Gardens Real Estate Lifestyles Realty, a broker participant of Stellar Mls. This web site may reference real estate listing(s) held by a brokerage firm other than the broker and/or agent who owns this web site.
The accuracy of all information, regardless of source, including but not limited to open house information, square footages and lot sizes, is deemed reliable but not guaranteed and should be personally verified through personal inspection by and/or with the appropriate professionals. The data contained herein is copyrighted by Stellar Mls and is protected by all applicable copyright laws. Any unauthorized dissemination of this information is in violation of copyright laws and is strictly prohibited.
Properties in listings may have been sold or may no longer be available.
Copyright 2026 Stellar Mls. All rights reserved.New listings near 880 Mandalay Avenue #N404
- New
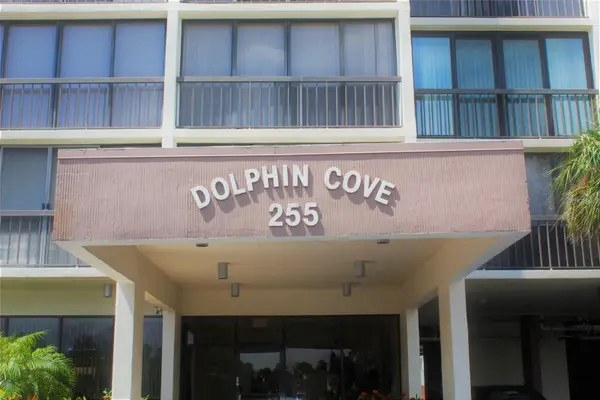 $395,000Active2 beds 2 baths1,150 sq. ft.
255 Dolphin Point #710, CLEARWATER, FL 33767
MLS# TB8546031Listed by: PAPPAS REALTY & MANAGEMENT CO - New
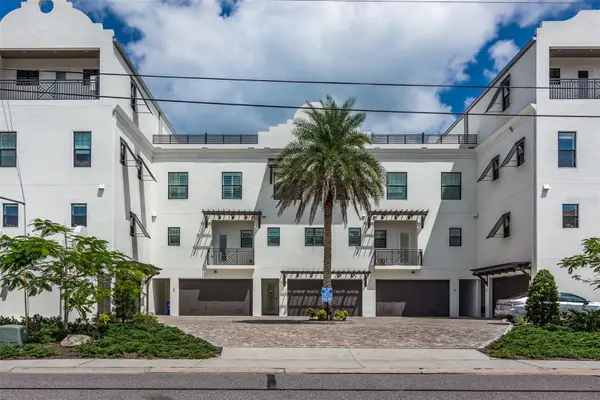 $1,780,000Active3 beds 3 baths2,551 sq. ft.
176 Brightwater Drive #2, CLEARWATER, FL 33767
MLS# TB8539165Listed by: SAND KEY REALTY - New
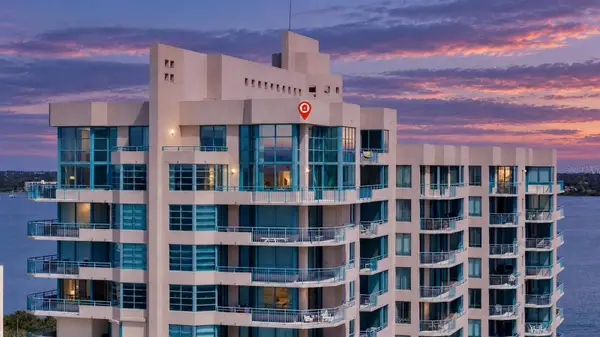 $2,775,000Active3 beds 5 baths3,400 sq. ft.
1520 Gulf Boulevard #1901, CLEARWATER, FL 33767
MLS# TB8545650Listed by: COASTAL PROPERTIES GROUP - New
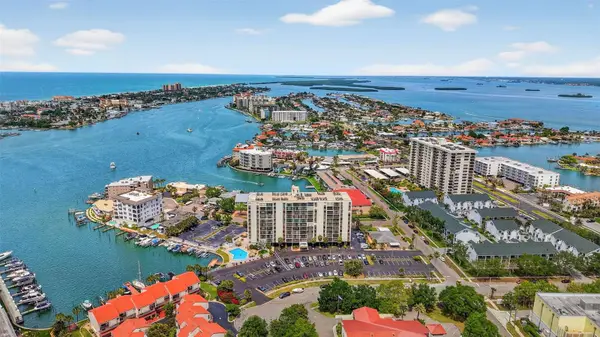 $285,000Active1 beds 1 baths760 sq. ft.
255 Dolphin Point #211, CLEARWATER, FL 33767
MLS# TB8545269Listed by: LPT REALTY, LLC - New
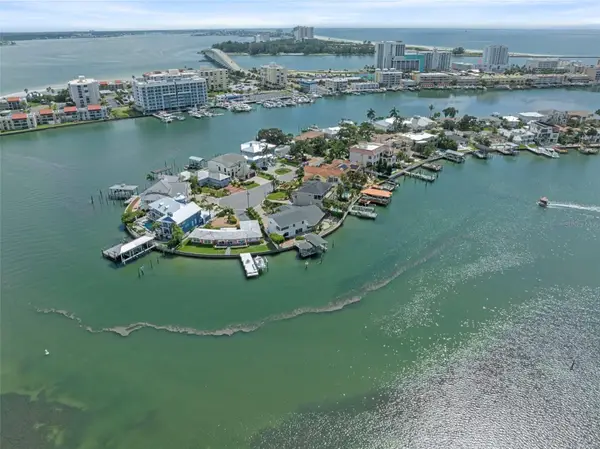 $3,390,000Active4 beds 3 baths4,519 sq. ft.
290 Bayside Drive, CLEARWATER, FL 33767
MLS# TB8545884Listed by: ENGEL & VOLKERS BELLEAIR - New
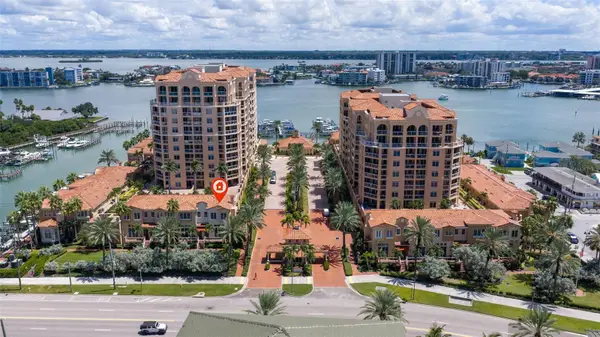 $1,099,000Active2 beds 3 baths1,619 sq. ft.
525 Mandalay Avenue #11, CLEARWATER BEACH, FL 33767
MLS# TB8544484Listed by: KELLER WILLIAMS REALTY- PALM HARBOR - New
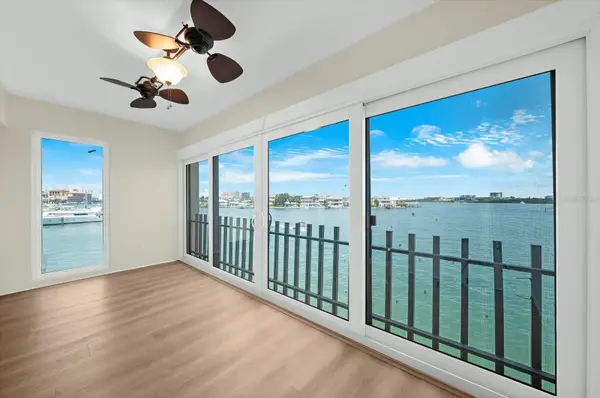 $549,000Active2 beds 2 baths1,181 sq. ft.
868 Bayway Boulevard #307, CLEARWATER BEACH, FL 33767
MLS# TB8534874Listed by: COLDWELL BANKER REALTY - New
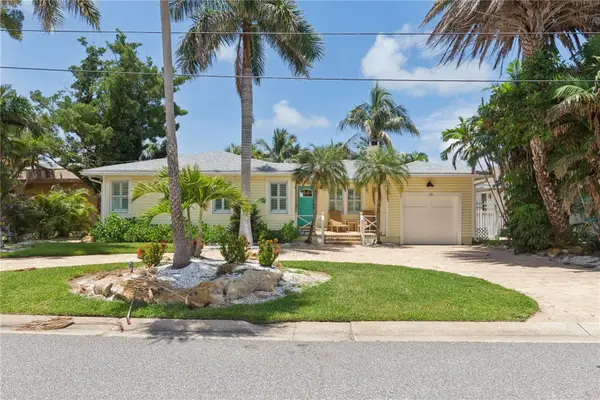 $1,995,000Active3 beds 2 baths1,377 sq. ft.
110 Devon Drive, CLEARWATER, FL 33767
MLS# TB8544611Listed by: RE/MAX REALTEC GROUP INC - Open Mon, 12 to 2pmNew
 $1,050,000Active2 beds 3 baths1,570 sq. ft.
1310 Gulf Boulevard #4D, CLEARWATER BEACH, FL 33767
MLS# TB8541701Listed by: KELLER WILLIAMS REALTY- PALM HARBOR - New
 $399,000Active-- beds 1 baths463 sq. ft.
880 Mandalay Avenue #S507, CLEARWATER, FL 33767
MLS# TB8545076Listed by: NEW VISION REALTY INC


Protect your home and budget from life's surprises with an Assurant Home Warranty, backed by a partner that supports you through every step of homeownership. Explore Plans.
© 2026 Better Homes and Gardens Real Estate LLC. An Anywhere Real Estate company. All rights reserved. Better Homes and Gardens® Real Estate is a registered trademark owned by Meredith Operations Corporation, licensed to Better Homes and Gardens Real Estate LLC and used with permission. Better Homes and Gardens Real Estate LLC fully supports the principles of the Fair Housing Act and the Equal Opportunity Act. Listing information is deemed reliable but is not guaranteed accurate.
Each office is independently owned and operated.
Any services or products provided by third parties are not provided by, affiliated with or related to Better Homes and Gardens Real Estate LLC, or its affiliated companies.