
109 W Grapefruit Circle, Clearwater, FL 33759
Local realty services provided by:Better Homes and Gardens Real Estate Atchley Properties
Upcoming open houses
- Sat, Sep 2601:00 pm - 03:00 pm
Listed by: tamara wilson
Office: realty one group mvp
MLS#:TB8550829
Source:MFRMLS
Price summary
- Price:$330,000
- Price per sq. ft.:$223.12
About this home
Welcome to this charming 2-bedroom, 1-bath home with a one-car garage, flexible living space, and a large fenced backyard! A versatile bonus room with its own exterior entrance offers the perfect setup for a home office, guest room, hobby space, or potential third bedroom.
Numerous updates provide added peace of mind, including a newer roof, windows, and septic system. The interior was freshly painted in September 2026 and features new carpet and blinds, along with a partially updated bathroom. Fresh epoxy flooring adds a clean, finished look to both the garage and the spacious screened front porch.
A light-filled sunroom at the rear of the home provides additional space to relax while overlooking the mature landscaping and impressive avocado tree. The large backyard also includes a substantial shed/workshop that was freshly painted, ideal for storage, projects, or recreational equipment. Double swing gates offer convenient access to the side yard, providing plenty of room to securely park a boat, trailer, or other toys behind the fence.
Located near U.S. 19 and McMullen Booth Road, the home offers convenient access to shopping, dining, and commuting throughout Pinellas County and Tampa Bay. Nearby attractions include Ruth Eckerd Hall, Moccasin Lake Nature Park, and Countryside Mall. With its flexible floor plan, valuable updates, generous outdoor space, and convenient Clearwater location, this inviting home is ready for its next owner!...
Contact an agent
Home facts
- Year built:1955
- Subdivision & Development:VIRGINIA GROVES ESTATES
- Listing ID #:TB8550829
- Added:3 day(s) ago
- Updated:September 25, 2026 at 04:10 PM
Rooms and interior
- Bedrooms:2
- Total bathrooms:1
- Full bathrooms:1
- Flooring:Carpet, Tile
- Kitchen Description:Cooktop, Microwave, Refrigerator
- Living area:971 sq. ft.
Heating and cooling
- Cooling:Central Air
- Heating:Central
- Central air:Yes
Structure and exterior
- Roof:Shingle
- Year built:1955
- Building area:971 sq. ft.
- Lot area:0.16 Acres
- Construction Materials:Frame
- Exterior Features:Covered Porch/Patio, Front Porch, Rain Gutters, Rear Porch, Screened
- Levels:1 Story
Schools
- High school:Countryside High-PN
- Middle school:Safety Harbor Middle-PN
- Elementary school:McMullen-Booth Elementary-PN
Utilities
- Water:Public, Water Connected, Well
- Sewer:Septic Tank
Finances and disclosures
- Price:$330,000
- Price per sq. ft.:$223.12
- Tax amount:$584 (2025)
Features and amenities
- Appliances:Cooktop, Dryer, Microwave, Refrigerator
- Laundry features:Dryer, In Garage
- Amenities:Ceiling Fans(s), Crown Molding, Thermostat
- Pool features:Public Pool
Parking
- Parking description:Attached Garage, Boat
- Garage:Yes
- Garage spaces:1
 The information being provided by Stellar Mls is for the consumer's personal, non-commercial use and may not be used for any purpose other than to identify prospective properties consumer may be interested in purchasing. Any information relating to real estate for sale referenced on this web site comes from the Internet Data Exchange (IDX) program of the Stellar Mls. Better Homes and Gardens Real Estate Atchley Properties is not a Multiple Listing Service (MLS), nor does it offer MLS access. This website is a service of Better Homes and Gardens Real Estate Atchley Properties, a broker participant of Stellar Mls. This web site may reference real estate listing(s) held by a brokerage firm other than the broker and/or agent who owns this web site.
The accuracy of all information, regardless of source, including but not limited to open house information, square footages and lot sizes, is deemed reliable but not guaranteed and should be personally verified through personal inspection by and/or with the appropriate professionals. The data contained herein is copyrighted by Stellar Mls and is protected by all applicable copyright laws. Any unauthorized dissemination of this information is in violation of copyright laws and is strictly prohibited.
Properties in listings may have been sold or may no longer be available.
Copyright 2026 Stellar Mls. All rights reserved.
The information being provided by Stellar Mls is for the consumer's personal, non-commercial use and may not be used for any purpose other than to identify prospective properties consumer may be interested in purchasing. Any information relating to real estate for sale referenced on this web site comes from the Internet Data Exchange (IDX) program of the Stellar Mls. Better Homes and Gardens Real Estate Atchley Properties is not a Multiple Listing Service (MLS), nor does it offer MLS access. This website is a service of Better Homes and Gardens Real Estate Atchley Properties, a broker participant of Stellar Mls. This web site may reference real estate listing(s) held by a brokerage firm other than the broker and/or agent who owns this web site.
The accuracy of all information, regardless of source, including but not limited to open house information, square footages and lot sizes, is deemed reliable but not guaranteed and should be personally verified through personal inspection by and/or with the appropriate professionals. The data contained herein is copyrighted by Stellar Mls and is protected by all applicable copyright laws. Any unauthorized dissemination of this information is in violation of copyright laws and is strictly prohibited.
Properties in listings may have been sold or may no longer be available.
Copyright 2026 Stellar Mls. All rights reserved.New listings near 109 W Grapefruit Circle
- Coming Soon
 $525,000Coming Soon2 beds 2 baths1,325 sq. ft.
311 Island Way #101, CLEARWATER, FL 33767
MLS# TB8550113Listed by: COASTAL PROPERTIES GROUP INTERNATIONAL - Coming Soon
 $179,000Coming Soon2 beds 2 baths1,030 sq. ft.
2525 Royal Pines Cir #26H, CLEARWATER, FL 33763
MLS# TB8551369Listed by: ORCHARD BROKERAGE, LLC - Coming Soon
 $439,000Coming Soon2 beds 3 baths1,459 sq. ft.
1350 Woodcrest Avenue, CLEARWATER, FL 33756
MLS# TB8551441Listed by: COMPASS FLORIDA LLC - Coming Soon
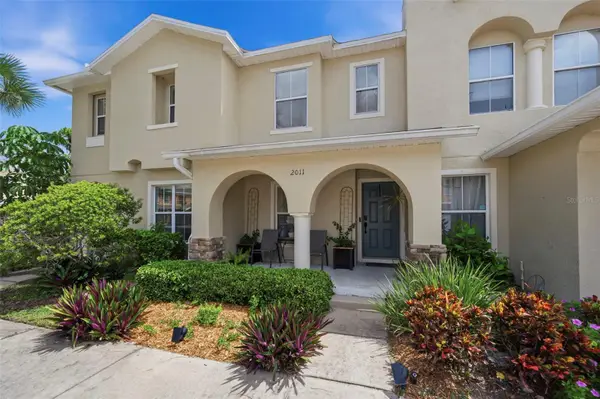 $255,000Coming Soon2 beds 3 baths1,146 sq. ft.
2011 Sea Front Court, CLEARWATER, FL 33763
MLS# TB8549696Listed by: CENTURY 21 EDGE - Coming Soon
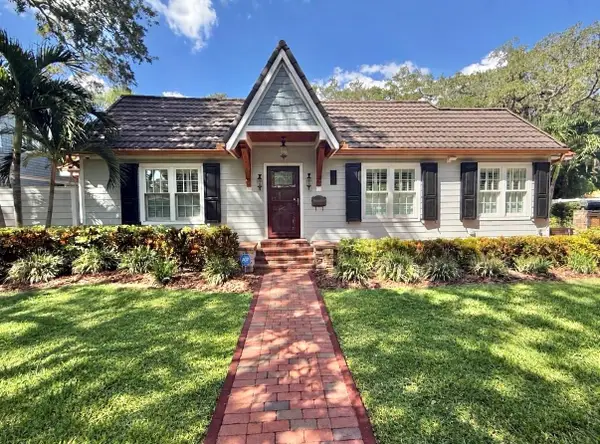 $924,900Coming Soon3 beds 3 baths1,549 sq. ft.
420 Druid Road W, CLEARWATER, FL 33756
MLS# TB8551348Listed by: RE/MAX ACTION FIRST OF FLORIDA - Coming Soon
 $130,000Coming Soon2 beds 2 baths1,100 sq. ft.
2434 Australia Way E #10, CLEARWATER, FL 33763
MLS# W7889744Listed by: RE/MAX CHAMPIONS - Coming Soon
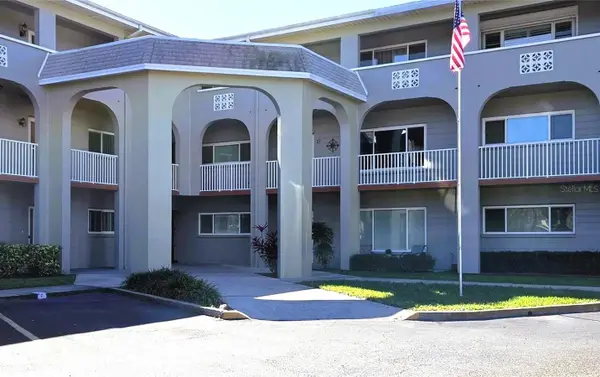 $289,000Coming Soon2 beds 3 baths1,740 sq. ft.
2229 Americus Boulevard W #7, CLEARWATER, FL 33763
MLS# TB8550510Listed by: TROPIC SHORES REALTY LLC - Coming Soon
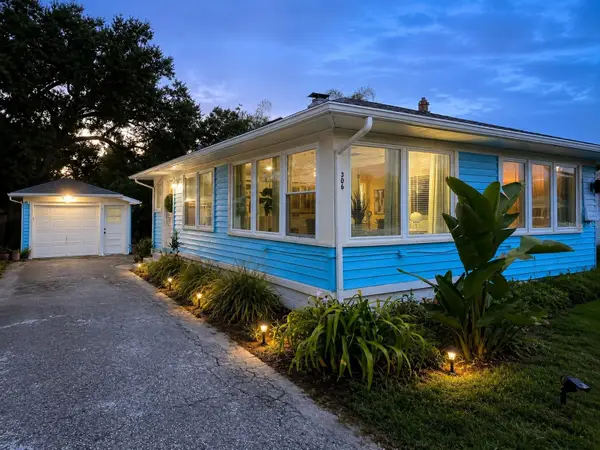 $349,900Coming Soon2 beds 1 baths1,076 sq. ft.
306 N Highland Avenue, CLEARWATER, FL 33755
MLS# TB8540638Listed by: CHARLES RUTENBERG REALTY INC - Coming SoonOpen Sun, 11am to 1pm
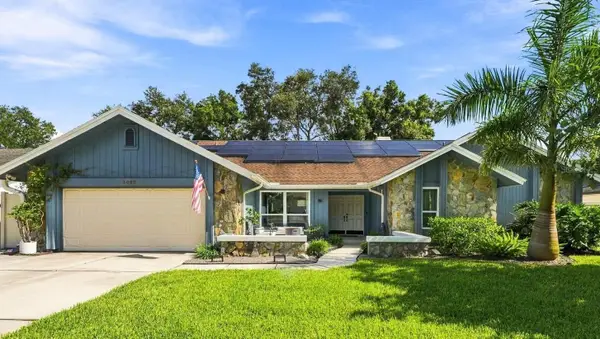 $899,000Coming Soon4 beds 2 baths2,510 sq. ft.
1515 Midnight Pass Way, CLEARWATER, FL 33765
MLS# TB8548309Listed by: COMPASS FLORIDA LLC - Coming Soon
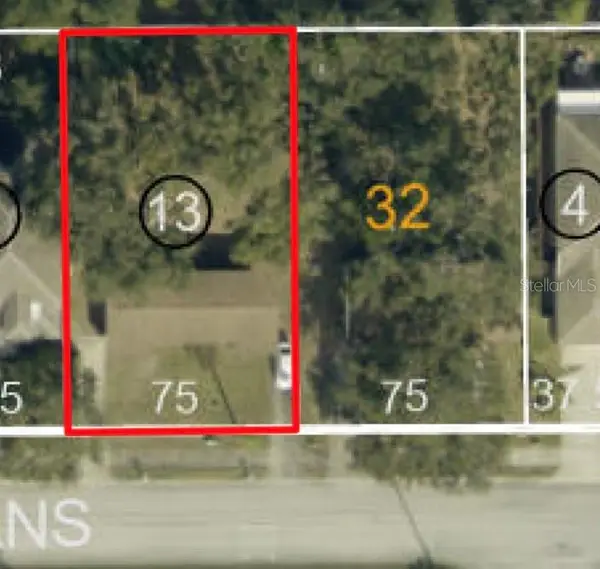 $325,000Coming Soon2 beds 2 baths1,007 sq. ft.
2238 Evans Road, CLEARWATER, FL 33763
MLS# TB8547618Listed by: EXP REALTY LLC


Protect your home and budget from life's surprises with an Assurant Home Warranty, backed by a partner that supports you through every step of homeownership. Explore Plans.
© 2026 Better Homes and Gardens Real Estate LLC. An Anywhere Real Estate company. All rights reserved. Better Homes and Gardens® Real Estate is a registered trademark owned by Meredith Operations Corporation, licensed to Better Homes and Gardens Real Estate LLC and used with permission. Better Homes and Gardens Real Estate LLC fully supports the principles of the Fair Housing Act and the Equal Opportunity Act. Listing information is deemed reliable but is not guaranteed accurate.
Each office is independently owned and operated.
Any services or products provided by third parties are not provided by, affiliated with or related to Better Homes and Gardens Real Estate LLC, or its affiliated companies.