
1204 Maximo Avenue, Clearwater, FL 33759
Local realty services provided by:Better Homes and Gardens Real Estate Thomas Group
Upcoming open houses
- Sat, Nov 0701:00 pm - 03:00 pm
Listed by: lucile casey llc., donna wood
Office: bhhs florida properties group
MLS#:TB8565535
Source:MFRMLS
Price summary
- Price:$675,000
- Price per sq. ft.:$256.17
- Monthly HOA dues:$2.08
About this home
Discover your own private retreat in sought-after Del Oro Groves, where lush surroundings, outdoor recreation, and everyday convenience come together. Offered for sale after being cherished by one family, this custom-built, four-bedroom pool home invites you to embrace the Florida lifestyle. An expansive covered lanai overlooks the inviting pool with spa jets, creating a beautiful setting for leisurely mornings, outdoor dining, and relaxed entertaining. Set on a quiet interior street, the home’s peaceful yard offers room to unwind amid greenery and enjoy your own backyard oasis. Recent improvements include a variable-speed pool pump with Wi-Fi capability, upgrades to the pool’s electrical panel, timer, breakers, and wiring, and a 2021 Timberline High-Definition roof. The freshly refinished garage interior and removable hurricane wind posts for the garage door add to the home’s thoughtful updates. With parkland, trails, and waterfront recreation nearby, Del Oro Groves offers exceptional opportunities to get outside. Explore the Ream Wilson Trail, enjoy the natural beauty of Cooper’s Bayou and Old Tampa Bay, or venture toward Safety Harbor’s charming downtown, where local restaurants, shops, the marina, and the historic Safety Harbor Resort and Spa await. Ruth Eckerd Hall, beautiful Gulf beaches, and two international airports further enhance this convenient location. A treasured home, an inviting outdoor oasis, and a setting that connects you to so much of what makes this area special—schedule your private showing and discover the possibilities....
Contact an agent
Home facts
- Year built:1973
- Subdivision & Development:DEL ORO GROVES 1ST ADD
- Listing ID #:TB8565535
- Added:1 day(s) ago
- Updated:November 07, 2026 at 04:07 AM
Rooms and interior
- Bedrooms:4
- Total bathrooms:2
- Full bathrooms:2
- Flooring:Carpet, Ceramic Tile, Wood
- Dining Description:L Shaped
- Kitchen Description:Cooktop, Dishwasher, Disposal, Microwave, Range, Refrigerator, Solid Surface Counters
- Bedroom Description:Split Bedroom, Walk-In Closet(s)
- Living area:1,867 sq. ft.
Heating and cooling
- Cooling:Central Air
- Heating:Central, Electric
- Central air:Yes
Structure and exterior
- Roof:Shingle
- Year built:1973
- Building area:1,867 sq. ft.
- Lot area:0.23 Acres
- Lot Features:Landscaped, Paved, Sidewalk, Sloped
- Construction Materials:Block, Concrete
- Exterior Features:Covered Porch/Patio, Deck, Enclosed, Lighting, Screened
- Foundation Description:Slab
- Levels:1 Story
Schools
- High school:Countryside High-PN
- Middle school:Safety Harbor Middle-PN
- Elementary school:Safety Harbor Elementary-PN
Utilities
- Water:Public
- Sewer:Public, Public Sewer, Sewer Connected
Finances and disclosures
- Price:$675,000
- Price per sq. ft.:$256.17
- Tax amount:$3,196 (2025)
Features and amenities
- Appliances:Cooktop, Dishwasher, Disposal, Dryer, Electric Water Heater, Microwave, Range, Refrigerator, Washer
- Laundry features:Dryer, In Garage, Washer
- Amenities:BB/HS Internet Available, Ceiling Fans(s), L Dining, Solid Surface Counters, Split Bedroom, Thermostat, Walk-In Closet(s)
- Pool features:Gunite, In Ground, Private Pool, Screen Enclosure
Parking
- Parking description:Attached Garage, Driveway, Garage Door Opener, On Street
- Garage:Yes
- Garage spaces:2
 The information being provided by Stellar Mls is for the consumer's personal, non-commercial use and may not be used for any purpose other than to identify prospective properties consumer may be interested in purchasing. Any information relating to real estate for sale referenced on this web site comes from the Internet Data Exchange (IDX) program of the Stellar Mls. Better Homes and Gardens Real Estate Thomas Group is not a Multiple Listing Service (MLS), nor does it offer MLS access. This website is a service of Better Homes and Gardens Real Estate Thomas Group, a broker participant of Stellar Mls. This web site may reference real estate listing(s) held by a brokerage firm other than the broker and/or agent who owns this web site.
The accuracy of all information, regardless of source, including but not limited to open house information, square footages and lot sizes, is deemed reliable but not guaranteed and should be personally verified through personal inspection by and/or with the appropriate professionals. The data contained herein is copyrighted by Stellar Mls and is protected by all applicable copyright laws. Any unauthorized dissemination of this information is in violation of copyright laws and is strictly prohibited.
Properties in listings may have been sold or may no longer be available.
Copyright 2026 Stellar Mls. All rights reserved.
New listings near 1204 Maximo Avenue
- Coming Soon
 $439,000Coming Soon2 beds 3 baths1,459 sq. ft.
1350 Woodcrest Avenue, CLEARWATER, FL 33756
MLS# TB8551441Listed by: COMPASS FLORIDA LLC - New
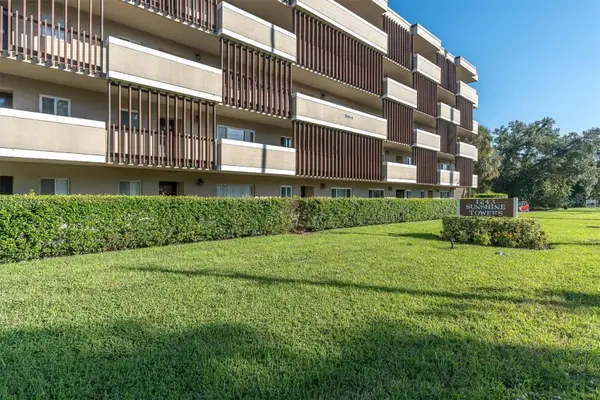 $169,900Active2 beds 2 baths1,120 sq. ft.
1239 S Martin Luther King Jr Avenue #104, CLEARWATER, FL 33756
MLS# TB8564836Listed by: INNOVATE REAL ESTATE - New
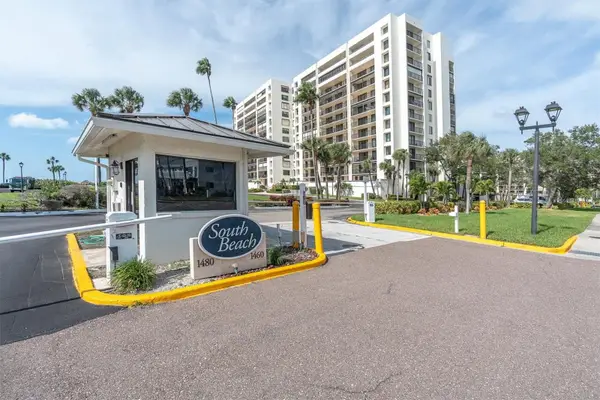 $694,000Active2 beds 2 baths1,544 sq. ft.
1460 Gulf Boulevard #1107, CLEARWATER, FL 33767
MLS# TB8564168Listed by: PLUMLEE GULF BEACH REALTY - New
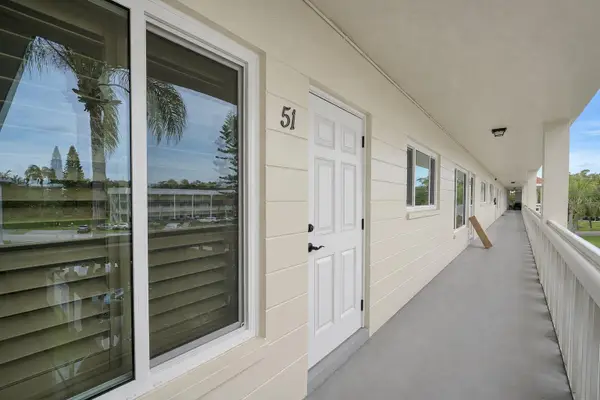 $139,900Active2 beds 1 baths1,100 sq. ft.
2451 Canadian Way #51, CLEARWATER, FL 33763
MLS# TB8565377Listed by: CHARLES RUTENBERG REALTY INC - Open Sun, 10am to 12pmNew
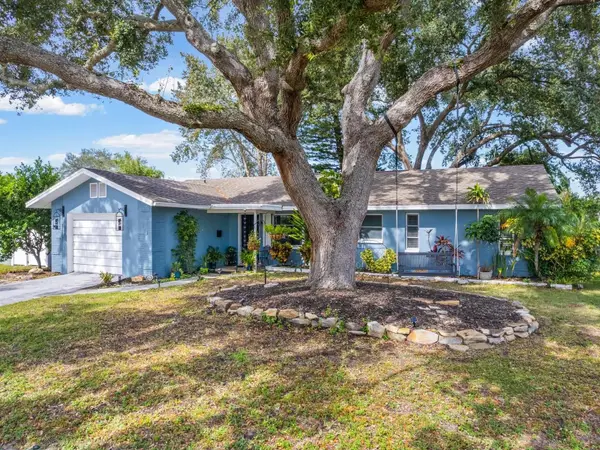 $435,000Active2 beds 2 baths1,255 sq. ft.
1758 Algonquin Drive, CLEARWATER, FL 33755
MLS# TB8565543Listed by: IAD REAL ESTATE - New
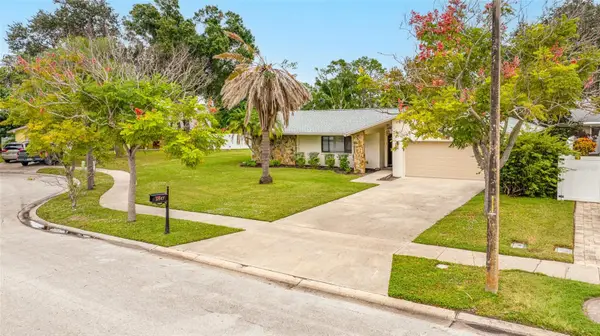 $547,000Active3 beds 2 baths1,798 sq. ft.
1847 Del Robles Terrace, CLEARWATER, FL 33764
MLS# TB8564738Listed by: LAUREN MICHAELS R.E. PARTNERS - New
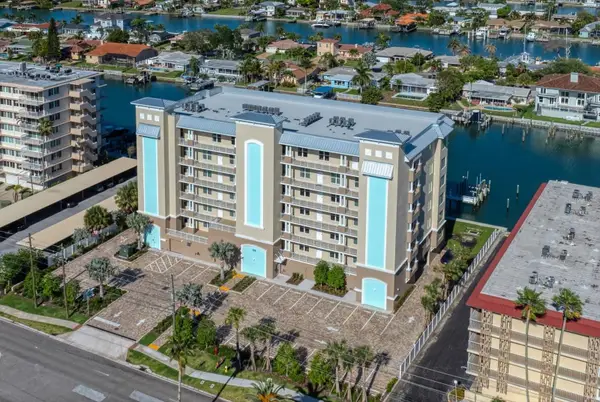 $950,000Active3 beds 2 baths1,850 sq. ft.
125 Island Way #404, CLEARWATER BEACH, FL 33767
MLS# TB8565356Listed by: RE/MAX ACTION FIRST OF FLORIDA - Open Sun, 1 to 3pmNew
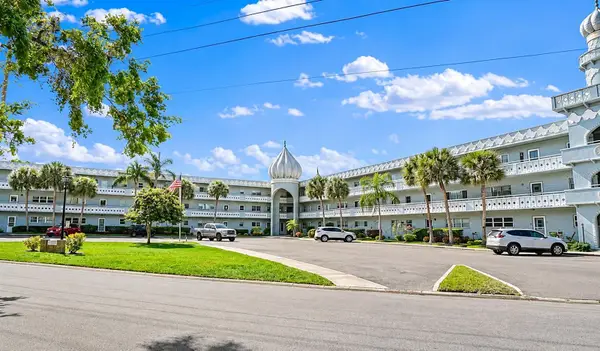 $245,000Active2 beds 2 baths1,400 sq. ft.
2341 Haitian Drive #41, CLEARWATER, FL 33763
MLS# O6455672Listed by: FLORIDA CAPITAL REALTY - Open Sun, 12 to 3pmNew
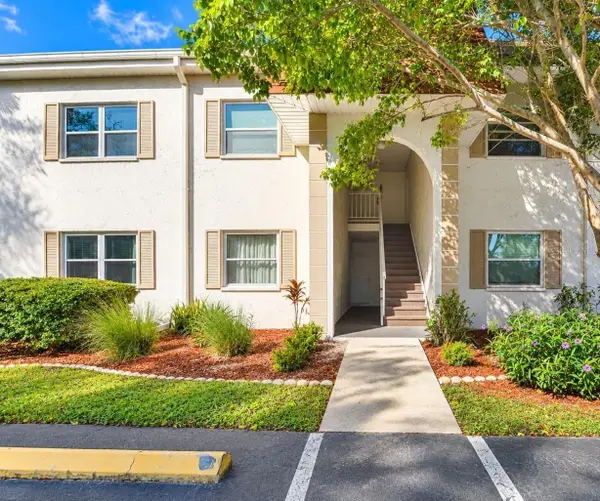 $134,500Active2 beds 1 baths1,087 sq. ft.
383 S Mcmullen Booth Road #66, CLEARWATER, FL 33759
MLS# O6455735Listed by: BEYCOME OF FLORIDA LLC


Protect your home and budget from life's surprises with an Assurant Home Warranty, backed by a partner that supports you through every step of homeownership. Explore Plans.
© 2026 Better Homes and Gardens Real Estate LLC. An Anywhere Real Estate company. All rights reserved. Better Homes and Gardens® Real Estate is a registered trademark owned by Meredith Operations Corporation, licensed to Better Homes and Gardens Real Estate LLC and used with permission. Better Homes and Gardens Real Estate LLC fully supports the principles of the Fair Housing Act and the Equal Opportunity Act. Listing information is deemed reliable but is not guaranteed accurate.
Each office is independently owned and operated.
Any services or products provided by third parties are not provided by, affiliated with or related to Better Homes and Gardens Real Estate LLC, or its affiliated companies.