
1216 Sheridan Road, Clearwater, FL 33755
Local realty services provided by:Better Homes and Gardens Real Estate Synergy
Upcoming open houses
- Wed, Sep 3011:00 am - 02:00 pm
Listed by: doug pierson, yoly pierson
Office: coastal properties group international
MLS#:TB8551423
Source:MFRMLS
Price summary
- Price:$350,000
- Price per sq. ft.:$309.19
About this home
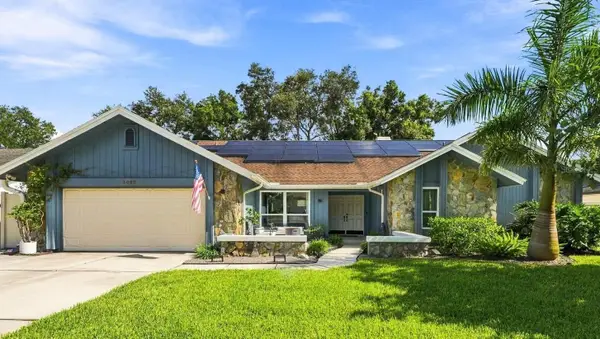
Turn-key, fully equipped and ready to enjoy — just bring your toothbrush! This beautifully updated 2-bedroom, 1-bath home offers an incredible opportunity to move right in, enjoy it as a seasonal getaway or investors can purchase and lease it out immediately with a 30-day minimum rental period.
Located just south of the Dunedin city limits, this home puts you an easy golf cart ride from everything that makes the area so desirable. Downtown Dunedin’s Main Street is approximately 1.5 miles away, while TD Ballpark is just 0.9 miles, the Pinellas Trail is 0.3 miles and St. Joseph Sound and Edgewater Drive — known for incredible waterfront sunsets — are only 0.6 miles away. You’re also conveniently located near BayCare’s Clearwater hospital campus and Mease Dunedin Hospital, with Honeymoon Island just 6 miles away and Clearwater Beach approximately 4.8 miles from your front door.
The home has been extensively updated and meticulously maintained, making it truly move-in ready. Major improvements include a new A/C system in 2024, new hot water heater in 2026, metal roof, R-13 attic insulation, hurricane-rated windows, plantation shutters throughout, updated lighting and ceiling fans, outdoor privacy shades on the porch and fresh interior and exterior paint.
Smart-home features add even more convenience, including a smart A/C thermostat, remote-programmable exterior lighting, remote door lock and three Ring cameras. Outside, enjoy updated landscaping with remote irrigation, a welcoming front porch with added railing and a landscaped back patio complete with bistro lighting — a great space to relax or entertain after a day at the beach or exploring Dunedin.
The home comes equipped with a washer and dryer, refrigerator, microwave, electric range and Weber flat-top grill. It is being sold fully furnished and stocked with bedding, towels, dishes, pots, pans and silverware — making it possible to start enjoying the home from day one. Additional furnishings, living, dining furniture, a king bed, two twin beds, nightstands, lamps, outdoor furniture, an 85-inch TV and a 40-inch bedroom TV are INCLUDED.
Want to complete the Florida lifestyle? A 2024 Evolution six-passenger, forward-facing golf cart and battery-powered E-Z-GO lawn equipment is also INCLUDED.
Whether you’re looking for a primary residence, seasonal escape or ready-to-go rental opportunity, this home combines an outstanding location, extensive updates and true turn-key convenience. Move in, unpack and start enjoying the Dunedin and Clearwater lifestyle right away.
Call today to schedule your private showing — and a golf cart tour of the area!...
Contact an agent
Home facts
- Year built:1948
- Subdivision & Development:SUNSET KNOLL
- Listing ID #:TB8551423
- Added:3 day(s) ago
- Updated:September 28, 2026 at 06:18 PM
Rooms and interior
- Bedrooms:2
- Total bathrooms:1
- Full bathrooms:1
- Flooring:Ceramic Tile
- Kitchen Description:Range, Refrigerator
- Basement Description:Block
- Living area:736 sq. ft.
Heating and cooling
- Cooling:Central Air
- Heating:Central
- Central air:Yes
Structure and exterior
- Roof:Metal
- Year built:1948
- Building area:736 sq. ft.
- Lot area:0.18 Acres
- Architectural Style:Coastal
- Construction Materials:Block
- Exterior Features:Front Porch, Patio
- Foundation Description:Block
- Levels:1 Story
Schools
- High school:Dunedin High-PN
- Middle school:Dunedin Highland Middle-PN
- Elementary school:Dunedin Elementary-PN
Utilities
- Water:Public, Water Connected
- Sewer:Public Sewer, Sewer Connected
Finances and disclosures
- Price:$350,000
- Price per sq. ft.:$309.19
- Tax amount:$5,157 (2025)
Features and amenities
- Appliances:Dryer, Electric Water Heater, Range, Refrigerator, Washer
- Laundry features:Dryer, In Garage, Washer
- Amenities:Cable Connected, Ceiling Fans(s), Window Treatments
- Pool features:Public Pool
- Smart home:Yes
Parking
- Parking description:Attached Garage
- Garage:Yes
- Garage spaces:1
 The information being provided by Stellar Mls is for the consumer's personal, non-commercial use and may not be used for any purpose other than to identify prospective properties consumer may be interested in purchasing. Any information relating to real estate for sale referenced on this web site comes from the Internet Data Exchange (IDX) program of the Stellar Mls. Better Homes and Gardens Real Estate Synergy is not a Multiple Listing Service (MLS), nor does it offer MLS access. This website is a service of Better Homes and Gardens Real Estate Synergy, a broker participant of Stellar Mls. This web site may reference real estate listing(s) held by a brokerage firm other than the broker and/or agent who owns this web site.
The accuracy of all information, regardless of source, including but not limited to open house information, square footages and lot sizes, is deemed reliable but not guaranteed and should be personally verified through personal inspection by and/or with the appropriate professionals. The data contained herein is copyrighted by Stellar Mls and is protected by all applicable copyright laws. Any unauthorized dissemination of this information is in violation of copyright laws and is strictly prohibited.
Properties in listings may have been sold or may no longer be available.
Copyright 2026 Stellar Mls. All rights reserved.
The information being provided by Stellar Mls is for the consumer's personal, non-commercial use and may not be used for any purpose other than to identify prospective properties consumer may be interested in purchasing. Any information relating to real estate for sale referenced on this web site comes from the Internet Data Exchange (IDX) program of the Stellar Mls. Better Homes and Gardens Real Estate Synergy is not a Multiple Listing Service (MLS), nor does it offer MLS access. This website is a service of Better Homes and Gardens Real Estate Synergy, a broker participant of Stellar Mls. This web site may reference real estate listing(s) held by a brokerage firm other than the broker and/or agent who owns this web site.
The accuracy of all information, regardless of source, including but not limited to open house information, square footages and lot sizes, is deemed reliable but not guaranteed and should be personally verified through personal inspection by and/or with the appropriate professionals. The data contained herein is copyrighted by Stellar Mls and is protected by all applicable copyright laws. Any unauthorized dissemination of this information is in violation of copyright laws and is strictly prohibited.
Properties in listings may have been sold or may no longer be available.
Copyright 2026 Stellar Mls. All rights reserved.New listings near 1216 Sheridan Road
- Coming Soon
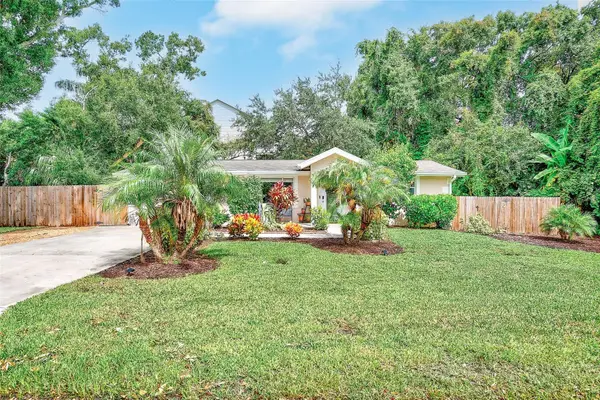 $419,900Coming Soon3 beds 2 baths1,136 sq. ft.
3144 Johns Parkway, CLEARWATER, FL 33759
MLS# TB8552180Listed by: COASTAL PROPERTIES GROUP INTER - Coming Soon
 $460,000Coming Soon2 beds 2 baths1,476 sq. ft.
628 Cleveland Street #1202, CLEARWATER, FL 33755
MLS# TB8550992Listed by: PREMIER SOTHEBY'S INTL REALTY - Coming Soon
 $859,000Coming Soon4 beds 3 baths2,903 sq. ft.
2924 Torrey Pines Court, CLEARWATER, FL 33761
MLS# TB8551035Listed by: SMITH & ASSOCIATES REAL ESTATE - Coming SoonOpen Sat, 11am to 1pm
 $525,000Coming Soon2 beds 2 baths1,325 sq. ft.
311 Island Way #101, CLEARWATER, FL 33767
MLS# TB8550113Listed by: COASTAL PROPERTIES GROUP INTERNATIONAL - Coming Soon
 $179,000Coming Soon2 beds 2 baths1,030 sq. ft.
2525 Royal Pines Cir #26H, CLEARWATER, FL 33763
MLS# TB8551369Listed by: ORCHARD BROKERAGE, LLC - Coming SoonOpen Sat, 11am to 1pm
 $439,000Coming Soon2 beds 3 baths1,459 sq. ft.
1350 Woodcrest Avenue, CLEARWATER, FL 33756
MLS# TB8551441Listed by: COMPASS FLORIDA LLC - Coming Soon
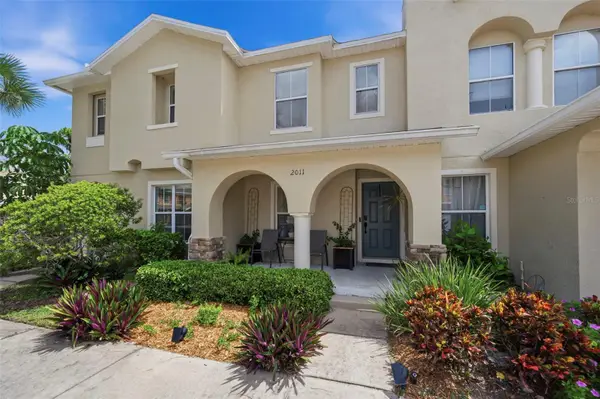 $255,000Coming Soon2 beds 3 baths1,146 sq. ft.
2011 Sea Front Court, CLEARWATER, FL 33763
MLS# TB8549696Listed by: CENTURY 21 EDGE - Coming Soon
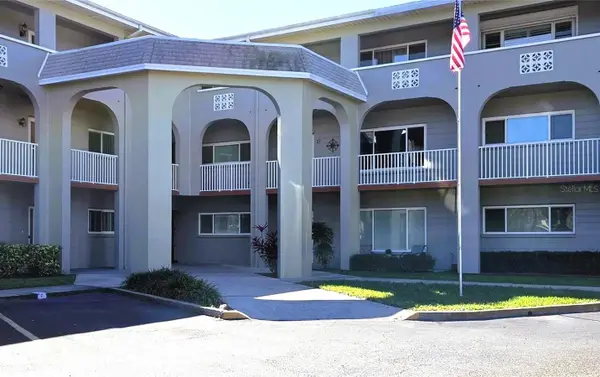 $289,000Coming Soon2 beds 3 baths1,740 sq. ft.
2229 Americus Boulevard W #7, CLEARWATER, FL 33763
MLS# TB8550510Listed by: TROPIC SHORES REALTY LLC - Coming Soon
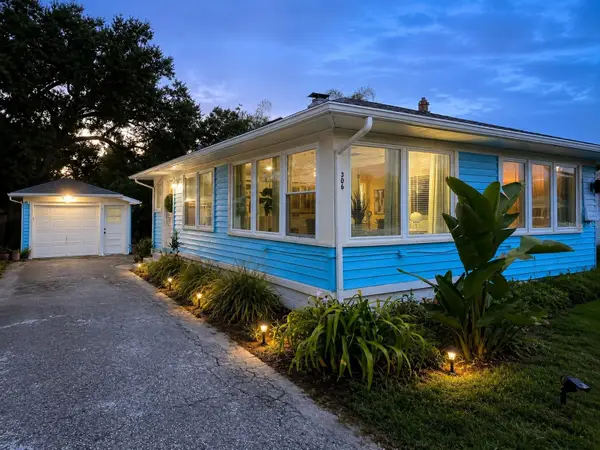 $349,900Coming Soon2 beds 1 baths1,076 sq. ft.
306 N Highland Avenue, CLEARWATER, FL 33755
MLS# TB8540638Listed by: CHARLES RUTENBERG REALTY INC - Coming Soon
 $899,000Coming Soon4 beds 2 baths2,510 sq. ft.
1515 Midnight Pass Way, CLEARWATER, FL 33765
MLS# TB8548309Listed by: COMPASS FLORIDA LLC


Protect your home and budget from life's surprises with an Assurant Home Warranty, backed by a partner that supports you through every step of homeownership. Explore Plans.
© 2026 Better Homes and Gardens Real Estate LLC. An Anywhere Real Estate company. All rights reserved. Better Homes and Gardens® Real Estate is a registered trademark owned by Meredith Operations Corporation, licensed to Better Homes and Gardens Real Estate LLC and used with permission. Better Homes and Gardens Real Estate LLC fully supports the principles of the Fair Housing Act and the Equal Opportunity Act. Listing information is deemed reliable but is not guaranteed accurate.
Each office is independently owned and operated.
Any services or products provided by third parties are not provided by, affiliated with or related to Better Homes and Gardens Real Estate LLC, or its affiliated companies.