
1235 Idlewild Drive, Clearwater, FL 33755
Local realty services provided by:Better Homes and Gardens Real Estate Synergy
1235 Idlewild Drive,Clearwater, FL 33755
$350,000
- 2 Beds
- 1 Baths
- - sq. ft.
- Single family
- Sold
Listed by: viv lehman
Office: you have realty llc.
MLS#:O6423631
Source:MFRMLS
Sorry, we are unable to map this address
Price summary
- Price:$350,000
About this home
Step into the timeless charm of this beautifully renovated 1930s Florida cottage bungalow, where historic character meets thoughtful modern updates. From the moment you enter, you'll appreciate the inviting living space centered around a charming fireplace—a true rarity in Florida—paired with new recessed dimmable lighting, updated ceiling fans, and a warm, welcoming atmosphere. The completely refreshed kitchen features butcher block countertops, a large stainless steel sink, and tasteful finishes that complement the home's original character. The beautifully updated bathroom blends modern style with classic charm, while an additional light-filled bonus room surrounded by windows offers the perfect space for a home office, reading room, playroom, or creative studio. An interior laundry room conveniently located just off the kitchen means no trips through the garage on hot summer afternoons or rainy Florida days. Situated on an oversized 8,000 sq. ft. lot, this property offers something exceptionally difficult to find: two detached garages. In addition to the one-car garage, the property features an oversized approximately 800 sq. ft. two-car garage complete with its own electric meter. Rare Value-Add Opportunity! One of the property's most exciting features is its LMDR zoning, which, combined with the oversized detached garage, presents outstanding potential for a future Accessory Dwelling Unit (ADU) conversion, subject to City of Clearwater approval and permitting. Whether you're envisioning future rental income, multigenerational living, a private guest suite, home office, fitness studio, workshop, or creative space, this versatile structure offers flexibility that is rarely available in this location. Located in a desirable golf cart-friendly neighborhood, you'll enjoy easy access to everything that makes this area so special. Cruise to vibrant Downtown Dunedin for restaurants, breweries, boutique shopping, and community events, or spend the day enjoying the world-renowned beaches of Clearwater Beach and Honeymoon Island State Park. The home is just minutes from Downtown Dunedin, approximately 15 minutes to Clearwater Beach, and conveniently located near parks, marinas, golf courses, and the Pinellas Trail. Recent improvements include: •Updated kitchen with butcher block countertops and oversized stainless steel sink •Beautifully renovated bathroom •New flooring throughout •New recessed dimmable lighting •New ceiling fans • New roof on the rear garage/storage building •Interior and exterior improvements throughout. This is more than a beautifully renovated bungalow—it's a property that combines historic charm, modern comfort, and exceptional future potential in one of Clearwater's most desirable locations....
Contact an agent
Home facts
- Year built:1935
- Subdivision & Development:SHADOW LAWN
- Listing ID #:O6423631
- Added:55 day(s) ago
- Updated:September 03, 2026 at 07:34 AM
Rooms and interior
- Bedrooms:2
- Total bathrooms:1
- Full bathrooms:1
- Flooring:Carpet, Wood
- Kitchen Description:Dishwasher, Range, Refrigerator
- Basement Description:Crawlspace
Heating and cooling
- Cooling:Central Air
- Heating:Central, Electric
- Central air:Yes
Structure and exterior
- Roof:Shingle
- Year built:1935
- Construction Materials:Frame
- Levels:1 Story
Schools
- High school:Dunedin High-PN
- Middle school:Dunedin Highland Middle-PN
- Elementary school:Dunedin Elementary-PN
Utilities
- Water:Public, Water Connected
- Sewer:Public Sewer, Sewer Connected
Finances and disclosures
- Price:$350,000
- Tax amount:$4,580 (2024)
Features and amenities
- Appliances:Dishwasher, Dryer, Range, Refrigerator, Washer
- Laundry features:Dryer, Inside, Laundry Room, Washer
- Amenities:Cable Connected, Ceiling Fans(s)
- Pool features:Public Pool
Parking
- Garage:Yes
- Garage spaces:3
 The information being provided by Stellar Mls is for the consumer's personal, non-commercial use and may not be used for any purpose other than to identify prospective properties consumer may be interested in purchasing. Any information relating to real estate for sale referenced on this web site comes from the Internet Data Exchange (IDX) program of the Stellar Mls. Better Homes and Gardens Real Estate Synergy is not a Multiple Listing Service (MLS), nor does it offer MLS access. This website is a service of Better Homes and Gardens Real Estate Synergy, a broker participant of Stellar Mls. This web site may reference real estate listing(s) held by a brokerage firm other than the broker and/or agent who owns this web site.
The accuracy of all information, regardless of source, including but not limited to open house information, square footages and lot sizes, is deemed reliable but not guaranteed and should be personally verified through personal inspection by and/or with the appropriate professionals. The data contained herein is copyrighted by Stellar Mls and is protected by all applicable copyright laws. Any unauthorized dissemination of this information is in violation of copyright laws and is strictly prohibited.
Properties in listings may have been sold or may no longer be available.
Copyright 2026 Stellar Mls. All rights reserved.
The information being provided by Stellar Mls is for the consumer's personal, non-commercial use and may not be used for any purpose other than to identify prospective properties consumer may be interested in purchasing. Any information relating to real estate for sale referenced on this web site comes from the Internet Data Exchange (IDX) program of the Stellar Mls. Better Homes and Gardens Real Estate Synergy is not a Multiple Listing Service (MLS), nor does it offer MLS access. This website is a service of Better Homes and Gardens Real Estate Synergy, a broker participant of Stellar Mls. This web site may reference real estate listing(s) held by a brokerage firm other than the broker and/or agent who owns this web site.
The accuracy of all information, regardless of source, including but not limited to open house information, square footages and lot sizes, is deemed reliable but not guaranteed and should be personally verified through personal inspection by and/or with the appropriate professionals. The data contained herein is copyrighted by Stellar Mls and is protected by all applicable copyright laws. Any unauthorized dissemination of this information is in violation of copyright laws and is strictly prohibited.
Properties in listings may have been sold or may no longer be available.
Copyright 2026 Stellar Mls. All rights reserved.New listings near 1235 Idlewild Drive
- Coming Soon
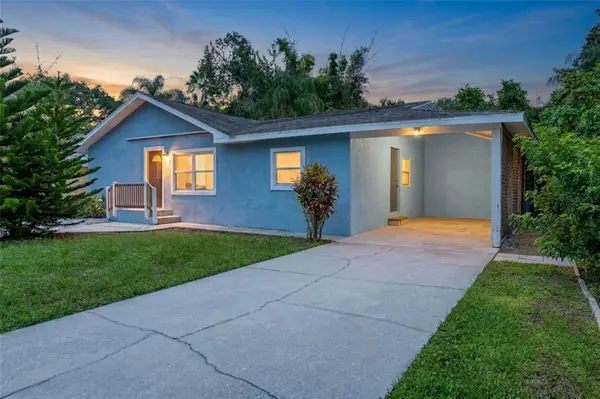 $325,000Coming Soon3 beds 2 baths1,696 sq. ft.
118 David Avenue, CLEARWATER, FL 33759
MLS# A4704531Listed by: REAL BROKER, LLC - Coming Soon
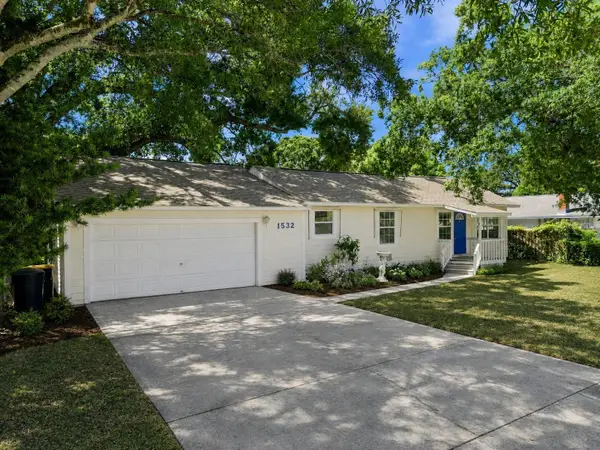 $249,900Coming Soon3 beds 2 baths1,339 sq. ft.
1532 Tilley Avenue, CLEARWATER, FL 33756
MLS# TB8543693Listed by: GUARDIAN REAL ESTATE SERVICES - Coming Soon
 $535,000Coming Soon4 beds 2 baths2,154 sq. ft.
915 N Glenwood Avenue, CLEARWATER, FL 33755
MLS# TB8542499Listed by: STONEBRIDGE REAL ESTATE CO - Coming Soon
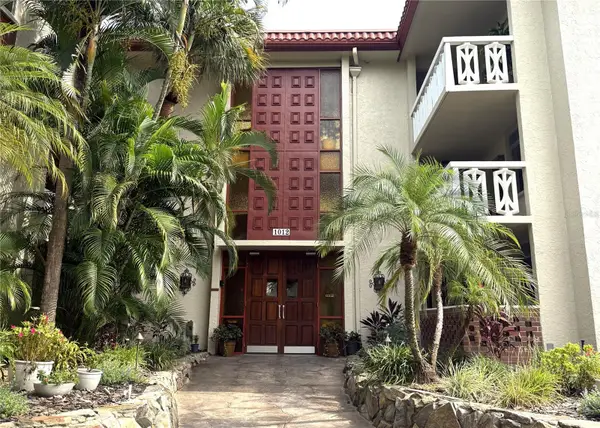 $200,000Coming Soon2 beds 2 baths1,200 sq. ft.
1012 Pearce Drive #111, CLEARWATER, FL 33764
MLS# TB8542636Listed by: BHHS FLORIDA PROPERTIES GROUP - Coming Soon
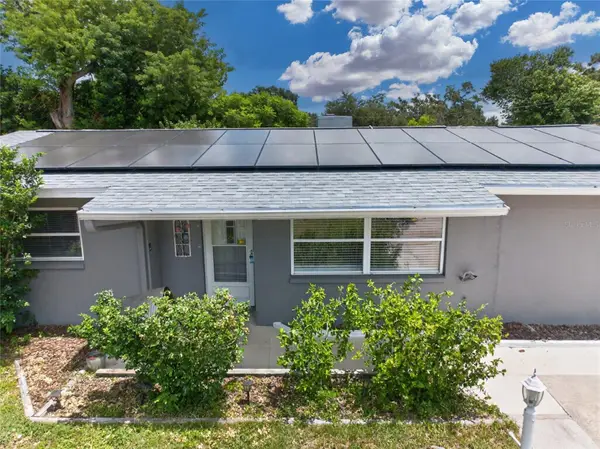 $389,000Coming Soon3 beds 2 baths1,622 sq. ft.
1923 Albany Drive, CLEARWATER, FL 33763
MLS# TB8541889Listed by: LPT REALTY, LLC - Coming Soon
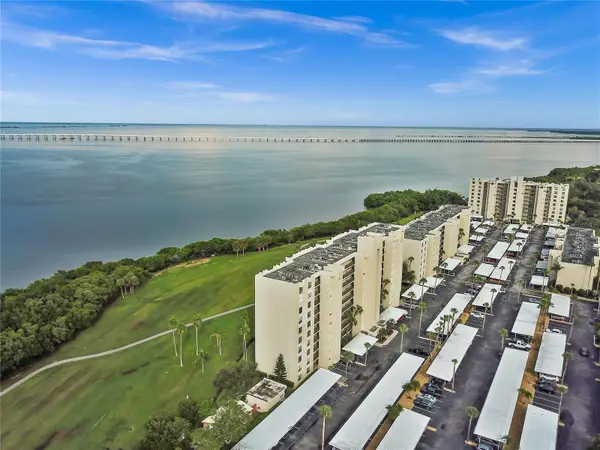 $235,000Coming Soon1 beds 1 baths810 sq. ft.
2617 Cove Cay Drive #702, CLEARWATER, FL 33760
MLS# O6435842Listed by: CHARLES RUTENBERG REALTY ORLANDO - Coming Soon
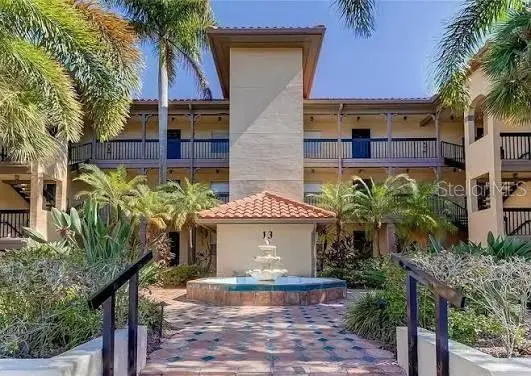 $199,900Coming Soon2 beds 2 baths1,037 sq. ft.
2400 Feather Sound Drive #328, CLEARWATER, FL 33762
MLS# TB8538358Listed by: THE SHOP REAL ESTATE CO. - Coming Soon
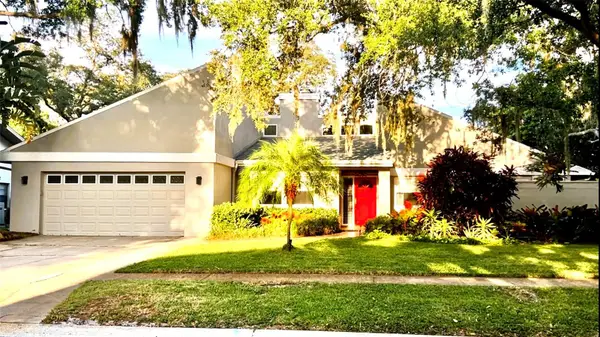 $775,000Coming Soon4 beds 2 baths2,453 sq. ft.
2555 Sweetgum Way W, CLEARWATER, FL 33761
MLS# TB8540298Listed by: THE KEYES COMPANY - SARASOTA - Coming Soon
 $299,000Coming Soon3 beds 3 baths1,622 sq. ft.
1993 Georgia Circle S, CLEARWATER, FL 33760
MLS# TB8536980Listed by: BHHS FLORIDA PROPERTIES GROUP  $235,000Pending2 beds 2 baths1,200 sq. ft.
Address Withheld By Seller, CLEARWATER, FL 33756
MLS# TB8545238Listed by: COLDWELL BANKER REALTY


Protect your home and budget from life's surprises with an Assurant Home Warranty, backed by a partner that supports you through every step of homeownership. Explore Plans.
© 2026 Better Homes and Gardens Real Estate LLC. An Anywhere Real Estate company. All rights reserved. Better Homes and Gardens® Real Estate is a registered trademark owned by Meredith Operations Corporation, licensed to Better Homes and Gardens Real Estate LLC and used with permission. Better Homes and Gardens Real Estate LLC fully supports the principles of the Fair Housing Act and the Equal Opportunity Act. Listing information is deemed reliable but is not guaranteed accurate.
Each office is independently owned and operated.
Any services or products provided by third parties are not provided by, affiliated with or related to Better Homes and Gardens Real Estate LLC, or its affiliated companies.